The Tithe Barn, Sisland, Norwich

- PROPERTY TYPE
Semi-Detached
- BEDROOMS
7
- BATHROOMS
6
- SIZE
Ask agent
- TENUREDescribes how you own a property. There are different types of tenure - freehold, leasehold, and commonhold.Read more about tenure in our glossary page.
Freehold
Key features
- Three Converted Barns (Main + Two Annexes)
- Successful Holiday Let Income
- Solar Panels with Income
- EV Charging Point
- Approximately One Acre of Grounds
- Far-Reaching Countryside Views
- 20 Minutes from Norwich
- Freehold
Description
Our Considered View of This Home
There are properties that simply provide a home, and there are those that offer a way of life. The Tithe Barn at Sisland delivers the latter with remarkable generosity.
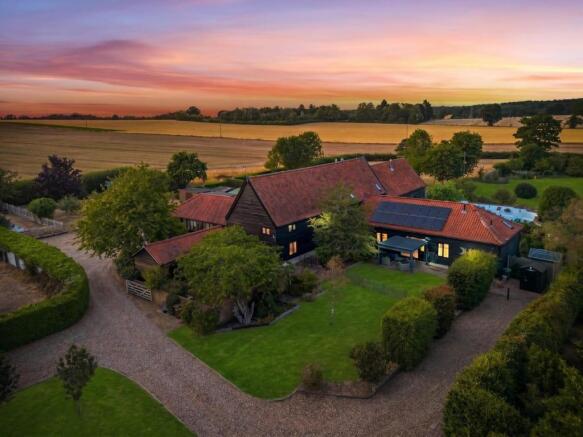
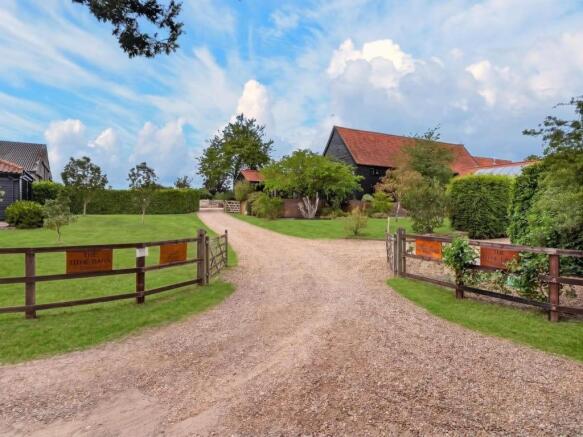
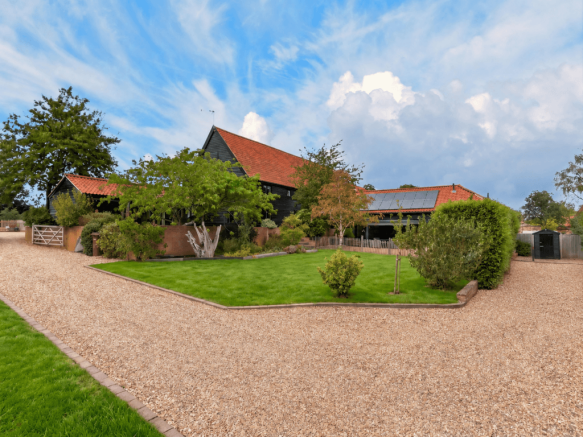
This is not one home but three. A beautifully converted period barn, dating from 1760 and sympathetically brought into the 21st century, sits at the heart of the site. Two further self-contained barns, one attached and one detached, offer income potential, multi-generational flexibility or guest accommodation that most buyers at this level will have spent years searching for.
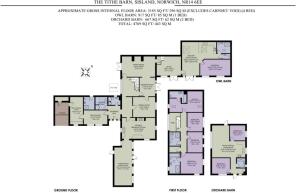
The main barn impresses immediately. An entrance hall leads into a sequence of reception rooms that flow with a natural rhythm, each with its own character and purpose. The sitting room, anchored by an inglenook fireplace and wood burner, sets the tone. Beyond it, a garden room opens directly to the terrace, a dining room carries the warmth of exposed timbers, and a vaulted family room fills with light through floor-to-ceiling glazing. The kitchen, triple aspect with a Rangemaster and three ovens, is built for the kind of cooking and entertaining that brings a house to life.
Upstairs, four bedrooms include two en-suite doubles with views over open countryside. Outside, approximately one acre of grounds unfolds in layers: established lawns, a summer house, vegetable beds, a greenhouse, and the kind of uninterrupted rural outlook that only Norfolk's quieter corners can offer.
Owl Barn and Orchard Barn, currently operating as successful holiday lets, add both income and independence. Each has its own garden, its own front door and a standard of finish that matches the main house.
The property benefits from solar panels, an EV charging point and mains broadband. It is freehold, set within a tranquil stretch of the Yare valley, and just a 20-minute drive from Norwich. For a buyer seeking space, income and a home of genuine character in one of South Norfolk's most quietly beautiful settings, this is a rare and compelling opportunity.
Entrance Hall
A welcoming point of arrival that establishes the tone for the house beyond.
The proportions are generous, with natural light drawing you further into the ground floor. From here, the accommodation unfolds in both directions, with the principal reception rooms to one side and the working spaces of the house to the other.
Sitting Room
The room that earns its place at the heart of the home. A striking inglenook fireplace with a wood burner creates an immediate focal point, while exposed partition beams lend subtle definition to the space without closing it off from the adjoining reading room.
Warm, inviting and generously proportioned, this is a room designed for long evenings and unhurried conversation.
Reading Room
Light-filled and relaxed, the reading room enjoys French doors opening directly onto the terrace and garden beyond. It borrows natural light from the sitting room through the exposed beam partition, creating a bright, connected space that works beautifully for morning coffee, afternoon reading or simply watching the seasons change across the grounds.
Dining Room
Accessible from both the reading room and the hallway, the dining room carries a distinct warmth thanks to its exposed timber framing. The structural character of the original barn is most evident here, creating a space that feels both intimate and generous. Equally suited to relaxed family suppers and more formal entertaining.
Kitchen and Breakfast Room
Triple aspect and flooded with natural light, this is a kitchen that earns its place at the centre of daily life. A characterful inglenook houses a Rangemaster with three ovens, complemented by a separate double oven and hob, creating a cooking space that is as capable as it is sociable.
Ample room for informal dining makes this the room where mornings begin and evenings linger.
Vaulted Family Room
A superb double-aspect space, with extensive glazing to one side creating a room that feels almost part of the garden. The vaulted ceiling adds drama and scale, while two external doors, one to the garden and one a charming stable-style door to the front, give the room a natural connection to the outdoors. Bright, comfortable and genuinely versatile.
Study/Office 1
A bright and well-proportioned room with plenty of natural light, well suited to home working. Positioned with enough separation from the main living spaces to offer focus and quiet when needed.
Utility, Laundry and Cloakroom
Practical and well planned, the utility room and separate laundry room keep the working functions of the house neatly contained. A cloakroom with built-in storage, wash hand basin and WC adds everyday convenience, while a ground floor shower room, accessible from the rear garden, provides a useful addition for outdoor living.
Principal Bedroom with En-suite
Set on the first floor with dual-aspect views over fields and garden, the principal bedroom is a calm and generous retreat. Exposed beams add character overhead, and natural light fills the room throughout the day. The en-suite provides both a bath and a separate shower, completing a suite that balances period warmth with everyday comfort.
Second En-suite Bedroom
Positioned at the opposite end of the first floor, this well-proportioned double bedroom benefits from its own en-suite, creating a genuinely independent suite. Ideal for older children, regular guests or anyone who values their own space within the household.
Bedroom Three
A generous double bedroom served by the family shower room. Well lit and comfortably scaled, with the kind of quiet, settled atmosphere that makes a bedroom feel like a proper retreat rather than simply somewhere to sleep.
Bedroom Four
A further double bedroom, again served by the family shower room. The proportions are good, the light is natural, and the room sits comfortably within the first floor layout.
Family Bathroom
A well-appointed family shower room serving the two additional bedrooms, with a large airing cupboard providing useful storage nearby.
Office 2
Discreetly accessed from the Sitting Room, and joining Owl Barn, this second office provides further space for work (or a playroom/hobby room) overlooking the front gardens. This room is currently used for storage and materials used for the running of the two holiday lets but could easily be used as a second bedroom for Owl barn for additional income potential.
Owl Barn
Attached to The Tithe Barn, Owl Barn offers genuinely self-contained accommodation with its own front door and private garden.
The layout centres on an open-plan kitchen, living and dining room, creating a bright and sociable main space. A well-proportioned double bedroom, a wet room with shower and heated towel rail, and a separate WC complete the accommodation.
A linking reception room connects Owl Barn to the main house, offering the flexibility to serve as a second bedroom or to be incorporated into the main accommodation for extended family living. French doors from this room open onto the terrace, filling the space with natural light. Currently operating as a successful holiday let with an EPC rating of C.
Orchard Barn
A detached conversion set on the opposite side of the driveway, offering independent and well-proportioned accommodation. The interior features a vaulted open-plan living, dining and kitchen area, creating a bright and spacious central room. Two double bedrooms and a shower room complete the layout.
With its own private garden and covered seating area, Orchard Barn operates successfully as a holiday let and carries an EPC rating of C. It is equally suited to guest accommodation, extended family or ancillary use.
Gardens and Grounds
The grounds extend to approximately one acre and have been thoughtfully developed to balance beauty with productivity. Each of the three barns enjoys its own private garden area, currently fenced but easily opened to create a single, flowing landscape if desired.
The wider grounds at The Tithe Barn include well-kept lawns, a summer house, established vegetable beds and a greenhouse. Two large storage sheds, a wood store, a brick barbecue area and a cart shed for parking add practical value without visual dominance. An EV charging point is installed.
Setting and Countryside Views
The property commands far-reaching, panoramic countryside views in a setting that is rural without being remote.
The Yare valley stretches out in every direction, with beautiful sunrises and sunsets, and clear, starry skies on calm nights. Wildlife is abundant: barn owls, swallows and red kites are regular visitors, and the gardens have been carefully planted to encourage visiting birds, butterflies and bees.
The charming market town of Loddon is just 1.5 miles away, offering an excellent range of schooling, boutique shops, cafes, a Co-op supermarket, doctors' surgery and regular bus services to Norwich. The city itself is a 20-minute drive. The coast, is within comfortable reach (approx 12.3 miles), while the network of inland waterways on The Broads offers walking, boating and wildlife opportunities right on the doorstep.
Brochures
Brochure 1- COUNCIL TAXA payment made to your local authority in order to pay for local services like schools, libraries, and refuse collection. The amount you pay depends on the value of the property.Read more about council Tax in our glossary page.
- Band: F
- PARKINGDetails of how and where vehicles can be parked, and any associated costs.Read more about parking in our glossary page.
- Driveway
- GARDENA property has access to an outdoor space, which could be private or shared.
- Yes
- ACCESSIBILITYHow a property has been adapted to meet the needs of vulnerable or disabled individuals.Read more about accessibility in our glossary page.
- Ask agent
The Tithe Barn, Sisland, Norwich

Add an important place to see how long it'd take to get there from our property listings.
__mins driving to your place
Affordability
About The Ivybridge Collection, Norfolk
The White House Salhouse Road, Little Plumstead, NR13 5ES

Notes
Staying secure when looking for property
Ensure you're up to date with our latest advice on how to avoid fraud or scams when looking for property online.
Visit our security centre to find out moreDisclaimer - Property reference 13865. The information displayed about this property comprises a property advertisement. Rightmove.co.uk makes no warranty as to the accuracy or completeness of the advertisement or any linked or associated information, and Rightmove has no control over the content. This property advertisement does not constitute property particulars. The information is provided and maintained by The Ivybridge Collection, Norfolk. Please contact the selling agent or developer directly to obtain any information which may be available under the terms of The Energy Performance of Buildings (Certificates and Inspections) (England and Wales) Regulations 2007 or the Home Report if in relation to a residential property in Scotland.
*This is the average speed from the provider with the fastest broadband package available at this postcode. The average speed displayed is based on the download speeds of at least 50% of customers at peak time (8pm to 10pm). Fibre/cable services at the postcode are subject to availability and may differ between properties within a postcode. Speeds can be affected by a range of technical and environmental factors. The speed at the property may be lower than that listed above. You can check the estimated speed and confirm availability to a property prior to purchasing on the broadband provider's website. Providers may increase charges. The information is provided and maintained by Decision Technologies Limited. **This is indicative only and based on a 2-person household with multiple devices and simultaneous usage. Broadband performance is affected by multiple factors including number of occupants and devices, simultaneous usage, router range etc. For more information speak to your broadband provider.