
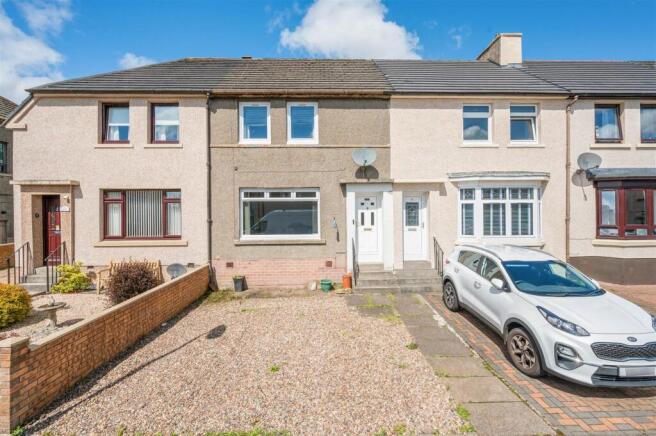
Cousland Crescent, Seafield

- PROPERTY TYPE
Terraced
- BEDROOMS
2
- BATHROOMS
1
- SIZE
850 sq ft
79 sq m
- TENUREDescribes how you own a property. There are different types of tenure - freehold, leasehold, and commonhold.Read more about tenure in our glossary page.
Freehold
Key features
- Home Report Download Directly On Our Own Website
- Video Tour Available
- Request A Viewing / Valuation Function Via Our Website
- Quiet Setting In Sought After Village
- Nearby Primary School
- Close to Transport Links
- 2 Double Bedrooms
- Spacious Rear Garden With Patio Area
- Driveway Potential At Front Of Property
- Nearby Walks With Access to National Cycle Routes
Description
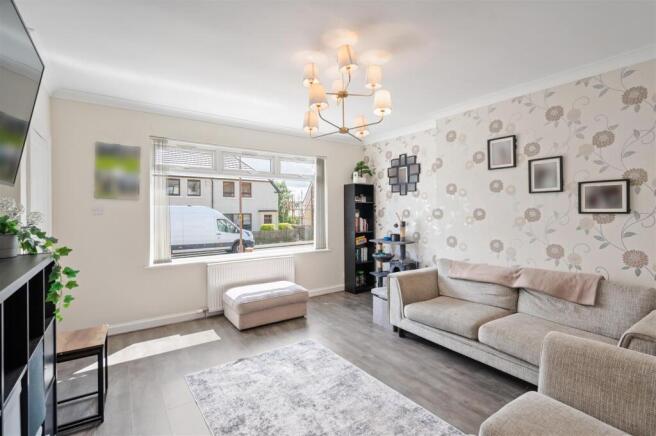
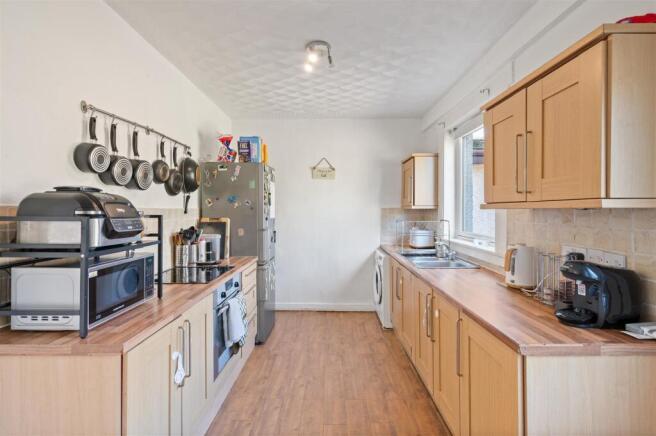
Description - The property itself offers well-proportioned accommodation throughout, ideally sized for couples or young families. A spacious main living room offers a comfortable space to relax and unwind, whilst a generous kitchen spans the full rear of the property, offering a handy range of storage cabinets and potential for a table to cater for daily meals. Upstairs, there are 2 double bedrooms that offer space for a family to grow or to cater for home working arrangements. The family bathroom features a 3 piece suite with a mixer shower mounted above the bathtub, perfect for those who need a quick morning shower or long evening soak. The attic area is partially floored with a drop down ladder for easy access, offering storage or future conversion potential. Gas central heating and double glazing throughout provide further practical comfort, with a new boiler added in 2023. Externally, there is a spacious rear garden featuring patio and lawn area, allowing space to relax and enjoy the sunny weather. The front garden area is chipped to allow off-street parking potential.
Location - The village of Seafield is conveniently located in West Lothian, being within ten minutes drive of two of the regions main towns Bathgate and Livingston, where a comprehensive range of facilities can be found. Seafield boasts good local amenities including a shop, primary school, community centre and a bowling club. The nearest secondary school is a short bus ride away. Travel in and around central Scotland is handy with major access routes such as the M8 motorway and rail services within a short distance.
Clients Comments - We have absolutely loved living in Seafield for the past 8 years, this house holds so many precious memories for our family. It has been an amazing home for us and we have loved every minute. The neighbours on each side are fantastic, you’ve won the lottery there. People on the street are so friendly and always willing to help whenever needed.
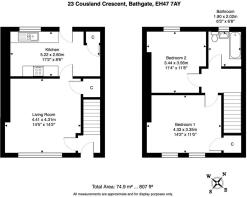
Living Room - 4.41m x 4.31m (14'5" x 14'1") -
Kitchen - 5.22m x 2.60m (17'1" x 8'6") -
Bedroom 1 - 4.33m x 3.35m (14'2" x 10'11") -
Bedroom 2 - 3.56m x 3.44m (11'8" x 11'3") -
Bathroom - 2.02m x 1.90m (6'7" x 6'2") -
Key Info - Home Report Valuation: £140,000
Total Floor Area: 79m2 (850 ft2)
What3words: ///paintings.front.having
Parking: Driveway
Heating System: Gas
Council Tax: A - £1519.94 per year
EPC: C
Extras - Washing machine, Fridge freezer. All carpets, floor fittings, and blinds. Double wardrobe in master bedroom, Chest of drawers in second room, Tall boy unit in bathroom.
Disclaimer - Early internal viewing is recommended. Viewings are subject to appointment with Brown & Co Properties and slots can be requested via the widget on the property page of our website. It is important your legal adviser notes your interest in this property or it may be sold without your knowledge. Free independent mortgage advice is available to all buyers via our in-house advisor JB Mortgage Solutions.
For further details, or to arrange a free market valuation of your property, please contact the office on or check out our "Book Valuation" request on our website. A PDF copy of the home report can also be downloaded directly from our website. A 360° virtual tour can be found on within the advert and should be viewed at your earliest convenience.
These particulars are produced in good faith and do not form any part of contract. Measurements are approximates, taken via a laser device at their widest point and act as a guide only. The content of this advert and associated marketing material is copyright of Brown & Co Properties and no part shall be replicated without our prior written consent.
Brochures
Cousland Crescent, SeafieldBrochure- COUNCIL TAXA payment made to your local authority in order to pay for local services like schools, libraries, and refuse collection. The amount you pay depends on the value of the property.Read more about council Tax in our glossary page.
- Band: A
- PARKINGDetails of how and where vehicles can be parked, and any associated costs.Read more about parking in our glossary page.
- On street,Driveway
- GARDENA property has access to an outdoor space, which could be private or shared.
- Yes
- ACCESSIBILITYHow a property has been adapted to meet the needs of vulnerable or disabled individuals.Read more about accessibility in our glossary page.
- Ask agent
Cousland Crescent, Seafield

Add an important place to see how long it'd take to get there from our property listings.
__mins driving to your place
Affordability

Get an instant, personalised result:
- Show sellers you’re serious
- Secure viewings faster with agents
- No impact on your credit score
Notes
Staying secure when looking for property
Ensure you're up to date with our latest advice on how to avoid fraud or scams when looking for property online.
Visit our security centre to find out moreDisclaimer - Property reference 34848601. The information displayed about this property comprises a property advertisement. Rightmove.co.uk makes no warranty as to the accuracy or completeness of the advertisement or any linked or associated information, and Rightmove has no control over the content. This property advertisement does not constitute property particulars. The information is provided and maintained by Brown & Co Properties Ltd, Whitburn. Please contact the selling agent or developer directly to obtain any information which may be available under the terms of The Energy Performance of Buildings (Certificates and Inspections) (England and Wales) Regulations 2007 or the Home Report if in relation to a residential property in Scotland.
*This is the average speed from the provider with the fastest broadband package available at this postcode. The average speed displayed is based on the download speeds of at least 50% of customers at peak time (8pm to 10pm). Fibre/cable services at the postcode are subject to availability and may differ between properties within a postcode. Speeds can be affected by a range of technical and environmental factors. The speed at the property may be lower than that listed above. You can check the estimated speed and confirm availability to a property prior to purchasing on the broadband provider's website. Providers may increase charges. The information is provided and maintained by Decision Technologies Limited. **This is indicative only and based on a 2-person household with multiple devices and simultaneous usage. Broadband performance is affected by multiple factors including number of occupants and devices, simultaneous usage, router range etc. For more information speak to your broadband provider.