Town End Farm Court, Bishop Middleham, DL17

- PROPERTY TYPE
Detached
- BEDROOMS
5
- BATHROOMS
4
- SIZE
4,112 sq ft
382 sq m
- TENUREDescribes how you own a property. There are different types of tenure - freehold, leasehold, and commonhold.Read more about tenure in our glossary page.
Freehold
Key features
- Magnificent Bespoke Five-Bedroom Detached Residence
- Over 4,100 Sq.Ft. Of Luxurious Living Accommodation
- Architecturally Designed Split-Level Home Maximising Spectacular Countryside Views
- South-Facing Landscaped Gardens & Expansive Entertaining Terrace
- Private Paddock Offering Exceptional Outdoor Space
- Double Garage With Internal Access & Extensive Driveway Parking
- Breathtaking Far-Reaching Countryside Views From Almost Every Room
- Luxurious Master Suite With Dressing Room, En-Suite & Private Terrace
- Four Further Larger Than Average Bedrooms Over Two Floors
- Outstanding Village Community With Excellent Schools & Scenic Walks On The Doorstep
Description
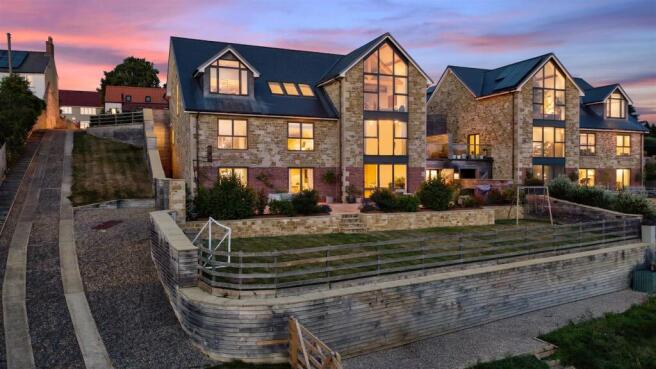
Designed to embrace its spectacular setting, this remarkable home is unlike anything else available on the market. Approached as an impressive bungalow from the front elevation, the property reveals its true scale as the land falls away to the rear, creating three beautifully designed levels that maximise the uninterrupted views across rolling countryside. Every principal room has been carefully positioned to capture the ever-changing landscape, offering a home that is as inspiring as it is luxurious.
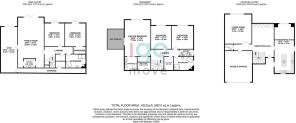
Upon entering, a spacious and welcoming reception hall immediately sets the tone for the quality found throughout. The principal living accommodation occupies the entrance level, where a spectacular open-plan kitchen, dining and family space forms the true heart of the home. Contemporary cabinetry, premium integrated appliances, an oversized central island and generous dining space combine effortlessly, while expansive glazing frames uninterrupted countryside views, creating an extraordinary environment for both everyday family life and entertaining on a grand scale.
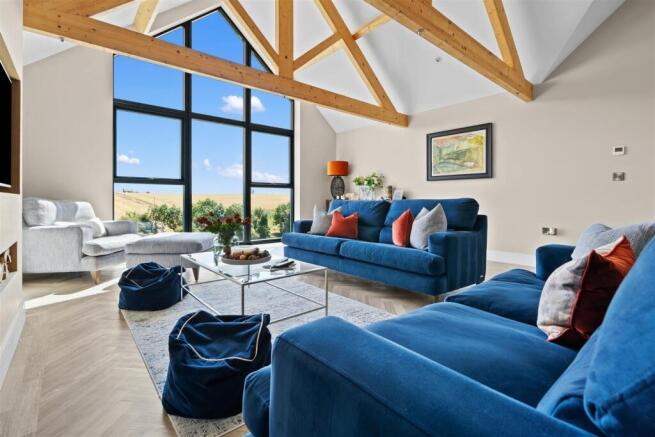
Positioned separately is the magnificent lounge, an elegant and characterful retreat featuring an impressive vaulted ceiling with exposed timber beams and a dramatic full-height glazed gable, flooding the room with natural light whilst perfectly framing the stunning rural outlook. This is a truly exceptional living space where architecture and scenery come together beautifully.
Also on this floor is a convenient cloakroom/WC together with internal access into the double garage, providing practicality without compromising the seamless design of the home.
Descending to the first floor, the master bedroom suite offers an exceptional private sanctuary. Beautifully proportioned and flooded with natural light, it enjoys direct access onto its own private sun terrace overlooking the spectacular gardens and countryside beyond. Complementing the suite is a generous dressing room and a luxurious en-suite shower room. Also located on this level are two further spacious double bedrooms, both enjoying delightful open views, alongside a contemporary family bathroom, a dedicated study ideal for home working and a practical utility room, creating a wonderfully functional family floor.
The ground floor has been impeccably designed to offer an exceptional blend of luxury, comfort and versatility, creating a superb extension of the home's already impressive living accommodation. At its heart is a spectacular family room, an elegant yet inviting space perfectly suited to entertaining, relaxing or simply spending quality time with family. A beautifully crafted integrated kitchenette enhances its functionality, while expansive bi-fold doors open effortlessly onto the extensive south-facing terrace, creating a seamless connection between the interior and the stunning outdoor setting. This remarkable floor also benefits from a dedicated gym, offering the convenience of a private wellness space within the comfort of your own home. Two generously proportioned double bedrooms are thoughtfully positioned on this level, each enjoying its own French doors leading directly onto the patio. Waking to breathtaking countryside views and stepping straight outside to enjoy the tranquillity of the gardens is a privilege rarely afforded, adding a true sense of luxury to everyday living. These bedrooms are complemented by a beautifully appointed contemporary family bathroom, making this floor equally suited to growing families, visiting guests or multigenerational living. Completing this exceptionally well-designed level are a stylish cloakroom and excellent storage facilities, ensuring practicality is seamlessly woven into the home's outstanding design.
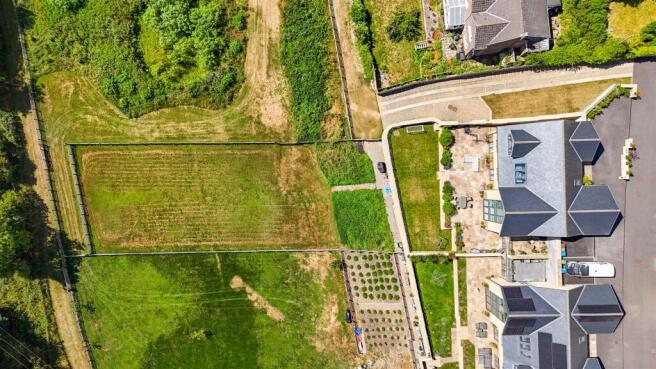
Externally, the property is equally impressive. Extensive natural stone terraces provide multiple seating and entertaining areas, all positioned to take advantage of the enviable south-facing aspect and uninterrupted countryside views. Beautifully landscaped gardens create a wonderful extension of the living accommodation, while beyond lies an impressive private paddock, offering an exceptional opportunity for those seeking space, recreation or simply the luxury of owning a substantial piece of countryside. Rarely does a home combine such generous gardens with its own adjoining paddock, all within a village setting.
Location:
Situated within the heart of the highly desirable village of Bishop Middleham, this exceptional home offers an unrivalled lifestyle where countryside tranquillity meets an outstanding village community. Beautiful walks begin directly from the doorstep, with scenic routes leading towards Hardwick Hall Country Park, Sedgefield and the nearby golf course, while the surrounding country lanes provide excellent cycling opportunities for families and outdoor enthusiasts alike.
Families are exceptionally well catered for, with the highly regarded St Michael's Church of England Primary School, recently retaining its Outstanding Ofsted rating, just a two-minute walk away. Renowned for its nurturing environment, sporting opportunities and creative curriculum, it is one of the area's most sought-after primary schools. Older children fall within the catchment for the equally Outstanding Sedgefield Community College, with a convenient school bus collecting and dropping off nearby.
The village itself offers a wonderful sense of community. Everyday essentials are available from the local Post Office and village shop, open daily from 7am until 8pm, whilst the popular Cross Keys Inn is just moments away, serving excellent food alongside a takeaway service- perfect for enjoying dinner from the comfort of your south-facing terrace whilst soaking in the spectacular views. Throughout the year, the village hall hosts a variety of activities and events including theatre groups, dance classes, pickleball, community clubs and seasonal celebrations, while Bishop Middleham Park remains a favourite meeting place for families. Annual events such as the medieval fayre, spectacular fireworks display and complimentary fairground rides for local children perfectly capture the welcoming community spirit that makes this village such a special place to call home.
Combining award-worthy architecture, over 4,100 sq.ft. of bespoke accommodation, outstanding leisure facilities, a substantial south-facing garden, private paddock, breathtaking countryside views and one of County Durham's most desirable village locations, this extraordinary home represents a truly once-in-a-generation opportunity. Call us today to book your viewing. Igomove are open 7 days a week.
Brochures
Town End Farm Court, Bishop Middleham, DL17Brochure- COUNCIL TAXA payment made to your local authority in order to pay for local services like schools, libraries, and refuse collection. The amount you pay depends on the value of the property.Read more about council Tax in our glossary page.
- Band: G
- PARKINGDetails of how and where vehicles can be parked, and any associated costs.Read more about parking in our glossary page.
- Yes
- GARDENA property has access to an outdoor space, which could be private or shared.
- Yes
- ACCESSIBILITYHow a property has been adapted to meet the needs of vulnerable or disabled individuals.Read more about accessibility in our glossary page.
- Ask agent

Add an important place to see how long it'd take to get there from our property listings.
__mins driving to your place
Affordability

Notes
Staying secure when looking for property
Ensure you're up to date with our latest advice on how to avoid fraud or scams when looking for property online.
Visit our security centre to find out moreDisclaimer - Property reference 34849244. The information displayed about this property comprises a property advertisement. Rightmove.co.uk makes no warranty as to the accuracy or completeness of the advertisement or any linked or associated information, and Rightmove has no control over the content. This property advertisement does not constitute property particulars. The information is provided and maintained by igomove, Teesside. Please contact the selling agent or developer directly to obtain any information which may be available under the terms of The Energy Performance of Buildings (Certificates and Inspections) (England and Wales) Regulations 2007 or the Home Report if in relation to a residential property in Scotland.
*This is the average speed from the provider with the fastest broadband package available at this postcode. The average speed displayed is based on the download speeds of at least 50% of customers at peak time (8pm to 10pm). Fibre/cable services at the postcode are subject to availability and may differ between properties within a postcode. Speeds can be affected by a range of technical and environmental factors. The speed at the property may be lower than that listed above. You can check the estimated speed and confirm availability to a property prior to purchasing on the broadband provider's website. Providers may increase charges. The information is provided and maintained by Decision Technologies Limited. **This is indicative only and based on a 2-person household with multiple devices and simultaneous usage. Broadband performance is affected by multiple factors including number of occupants and devices, simultaneous usage, router range etc. For more information speak to your broadband provider.