Skip to content
When you start a new chat, your current one won't be saved.

Belvedere Avenue, Greenmount | Three bedroom detached bungalow | Corner Plot Position | No Chain

PROPERTY TYPE

Detached Bungalow

BEDROOMS

3

BATHROOMS

1

SIZE

1,523 sq ft

141 sq m

Describes how you own a property. There are different types of tenure - freehold, leasehold, and commonhold.Read more about tenure in our glossary page.

Key features

  • Detached true bungalow extending to approximately 1,523 sq ft of versatile living accommodation
  • Spacious dual-aspect open-plan lounge and dining room stretching from front to rear with patio doors to the garden
  • Views towards Holcombe Hill and Peel Tower
  • Contemporary high-gloss dining kitchen with integrated appliances, breakfast bar and adjoining conservatory
  • Three genuine double bedrooms, including a generous principal bedroom with fitted wardrobes
  • Beautifully maintained wraparound gardens and a private south-facing rear garden offering excellent privacy
  • Integral garage with workshop and utility areas, easily converted back into a full-size garage if required
  • Just a short walk from Greenmount village amenities including the Co-op, butcher, pharmacy, salons and cafés
  • Excellent access to Holcombe Hill, The Lines, Burrs Country Park, Greenmount Cricket Club, Holcombe Brook Tennis & Padel Club, Ramsbottom, Bury and the M66 motorway
  • Offered to the market in tasteful neutral décor throughout with no onward chain, making it ready to move straight into

Description

Positioned within one of Greenmount's most desirable residential locations, this beautifully presented detached true bungalow offers approximately 1,523 sq ft of versatile accommodation, spectacular views towards Holcombe Hill and Peel Tower, beautifully maintained wraparound gardens and the convenience of single-storey living, all within easy reach of the village's excellent amenities.

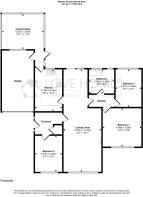

Occupying a generous corner position on the ever-popular Belvedere Avenue, the property is approached via beautifully manicured wraparound lawns bordered by mature conifer hedging. The established planting creates an excellent degree of privacy without compromising the abundance of natural light that flows into the home. A private driveway provides off-road parking and leads to the integral garage.

The garage itself has been thoughtfully divided by stud partitioning into three practical areas. To the front is a useful storage space, the central section currently serves as a workshop, whilst the rear has been adapted into a dedicated utility area. For those seeking additional vehicle storage, the partitioning could easily be removed to reinstate a full-length integral garage.

A part-glazed composite entrance door opens into a welcoming reception hallway, setting the tone for the spacious accommodation beyond. Immediately off the hallway is the third double bedroom, currently utilised as a home office, making it ideal for those working remotely whilst remaining a generous bedroom if required. There is also access to a useful storage cupboard housing the combination boiler before the hallway opens into the principal living accommodation.

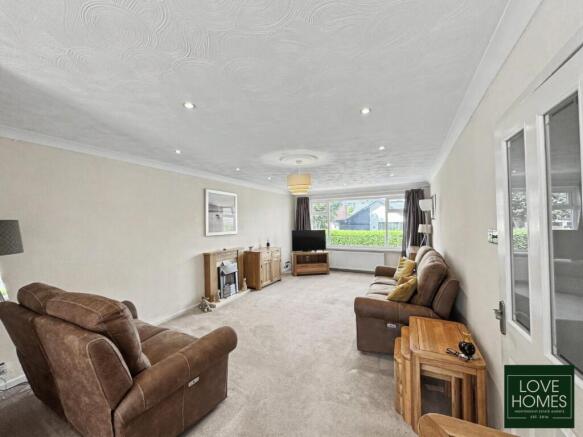
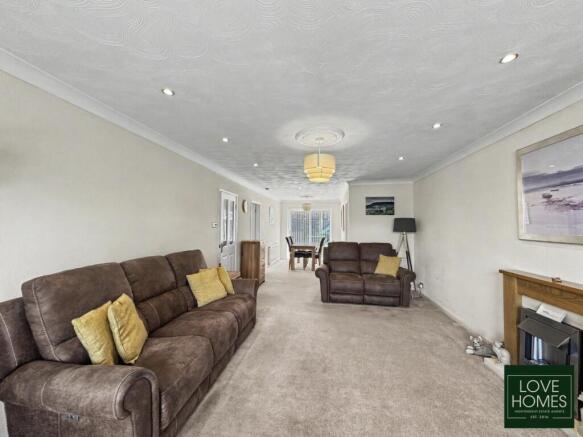
The superb open-plan lounge and dining room is undoubtedly one of the highlights of the home. Extending from the front of the property through to the rear, this impressive space enjoys an abundance of natural light throughout the day. A large front-facing picture window perfectly frames the stunning outlook towards Holcombe Hill and the iconic Peel Tower, whilst sliding patio doors from the dining area open directly onto the south-facing rear garden, creating a seamless connection between indoor and outdoor living.

One of the property's most appealing design features is its thoughtful layout. The living accommodation occupies one side of the bungalow, whilst the bedrooms and bathroom are positioned on the opposite side, creating a clear distinction between entertaining and relaxation spaces.

The modern kitchen, installed approximately six years ago, has been finished in contemporary high-gloss white cabinetry complemented by contrasting work surfaces. There is an excellent range of integrated appliances including an electric hob, high-level double oven, dishwasher, washing machine and fridge freezer, whilst a breakfast bar provides the perfect spot for informal dining or a morning coffee.
Leading directly from the kitchen is a spacious conservatory overlooking the rear garden. French doors provide further access outside, making this an excellent additional reception room throughout much of the year. A further internal door connects conveniently into the utility area of the former garage.

The sleeping accommodation continues to impress with two further generous double bedrooms. The principal bedroom enjoys delightful front-facing views towards Peel Tower and benefits from a comprehensive range of fitted wardrobes, whilst the second double bedroom overlooks the private rear garden.

Serving the bedrooms is a beautifully maintained four-piece family bathroom, fully tiled throughout and comprising a panelled bath, separate shower enclosure, wash hand basin and WC, with an obscure glazed window allowing plenty of natural light whilst maintaining privacy.

Outside, the south-facing rear garden has been designed with ease of maintenance in mind, predominantly laid with quality flagging to create a wonderful entertaining space with ample room for pots, planters and outdoor furniture. The existing fencing sits within mature conifer boundaries and offers the potential, subject to a purchaser's requirements, to reclaim additional garden space if desired.


Location

Greenmount continues to be recognised as one of the most sought-after villages within the borough, combining a charming village atmosphere with outstanding everyday convenience.
Just a short stroll away, Vernon Road offers an excellent selection of amenities including a Co-op convenience store, traditional butcher, pharmacy, and hair salon. The Hub Cafe is a little further walk, situated opposite Miller and Carter and next door to Greenmount Surgery and near to Greenmount Old School Community Centre. Regular bus services provide direct links into Bury town centre, where the Metrolink offers fast connections into Manchester City Centre.

For those who enjoy an active lifestyle, Greenmount Cricket Club and Holcombe Brook Sports Club, home to its popular tennis and padel facilities, are both close by. The nearby village of Summerseat offers a choice of highly regarded public houses together with its historic East Lancashire Railway station, whilst the thriving market town of Ramsbottom is only a short drive away, renowned for its independent restaurants, cafés, bars and boutique shopping.

The surrounding countryside is equally impressive. Residents enjoy immediate access to countless scenic walks including The Lines, Holcombe Hill, Burrs Country Park and the surrounding moorland, making this an exceptional location for walkers, cyclists and nature lovers alike. For commuters, the M66 motorway is only minutes away, providing straightforward access towards Manchester and the wider motorway network.
Beautifully decorated throughout in neutral, contemporary tones and offered to the market with no onward chain, this exceptional detached bungalow presents a rare opportunity to acquire spacious, versatile accommodation in one of Greenmount's most prestigious addresses. Whether downsizing without compromise or simply seeking the convenience of single-storey living in a prime village location, this is a home that effortlessly combines comfort, practicality and an outstanding lifestyle.

COUNCIL TAXA payment made to your local authority in order to pay for local services like schools, libraries, and refuse collection. The amount you pay depends on the value of the property.Read more about council Tax in our glossary page.
Band: E
PARKINGDetails of how and where vehicles can be parked, and any associated costs.Read more about parking in our glossary page.
Yes
GARDENA property has access to an outdoor space, which could be private or shared.
Yes
ACCESSIBILITYHow a property has been adapted to meet the needs of vulnerable or disabled individuals.Read more about accessibility in our glossary page.
Lateral living,Step-free access,Level access shower,Level access

Belvedere Avenue, Greenmount | Three bedroom detached bungalow | Corner Plot Position | No Chain

Approximate location

Add an important place to see how long it'd take to get there from our property listings.

__mins driving to your place

Affordability

Monthly repayments£2,357
Property: £ 469,995
Deposit: £ 47,000
Interest rate: 5.33%
Term: 30 years
Powered byNatwest
These results are estimates and are only intended as a guide. Make sure you obtain accurate figures from your lender before committing to any mortgage. Your home may be repossessed if you do not keep up repayments on a mortgage.
Renovation potential
Recently sold & under offer
See similar nearby properties

About LOVE HOMES, Garstang

16a High Street Garstang PR3 1FA

At Love Homes, we combine deep industry experience with innovative, forward-thinking marketing to deliver real results. As specialists in residential sales and lettings, we’re dedicated to providing a seamless, professional service that feels both personal and powerful.

We take the time to understand what matters to you. From your initial valuation to the final handshake at completion, our expert team is by your side - proactive, informed, and genuinely invested in your journey. Every step is handled by knowledgeable people who care about getting it right.

Your home deserves standout exposure, and that’s exactly what we deliver. With cutting - edge digital tools, targeted social media campaigns, a modern high-performance website, and full national reach through platforms like Rightmove, we ensure your property is seen by the right buyers at the right time.

You’ll also be paired with your own dedicated Property Manager - a single, dependable point of contact who keeps you fully updated, provides honest and actionable feedback, and makes the entire experience feel effortless and supported.

At Love Homes, we blend innovation with integrity, results with relationships.

It’s estate agency, evolved - designed around you.

Notes

These notes are private, only you can see them.

Staying secure when looking for property

Ensure you're up to date with our latest advice on how to avoid fraud or scams when looking for property online.

Visit our security centre to find out more

Disclaimer - Property reference LVH_GRS_LFSYCL_1110_1275535485. The information displayed about this property comprises a property advertisement. Rightmove.co.uk makes no warranty as to the accuracy or completeness of the advertisement or any linked or associated information, and Rightmove has no control over the content. This property advertisement does not constitute property particulars. The information is provided and maintained by LOVE HOMES, Garstang. Please contact the selling agent or developer directly to obtain any information which may be available under the terms of The Energy Performance of Buildings (Certificates and Inspections) (England and Wales) Regulations 2007 or the Home Report if in relation to a residential property in Scotland.

*This is the average speed from the provider with the fastest broadband package available at this postcode. The average speed displayed is based on the download speeds of at least 50% of customers at peak time (8pm to 10pm). Fibre/cable services at the postcode are subject to availability and may differ between properties within a postcode. Speeds can be affected by a range of technical and environmental factors. The speed at the property may be lower than that listed above. You can check the estimated speed and confirm availability to a property prior to purchasing on the broadband provider's website. Providers may increase charges. The information is provided and maintained by Decision Technologies Limited.
**This is indicative only and based on a 2-person household with multiple devices and simultaneous usage. Broadband performance is affected by multiple factors including number of occupants and devices, simultaneous usage, router range etc. For more information speak to your broadband provider.