Great Wilne, Shardlow, DE72

- PROPERTY TYPE
Character Property
- BEDROOMS
5
- BATHROOMS
4
- SIZE
3,514 sq ft
326 sq m
- TENUREDescribes how you own a property. There are different types of tenure - freehold, leasehold, and commonhold.Read more about tenure in our glossary page.
Freehold
Key features
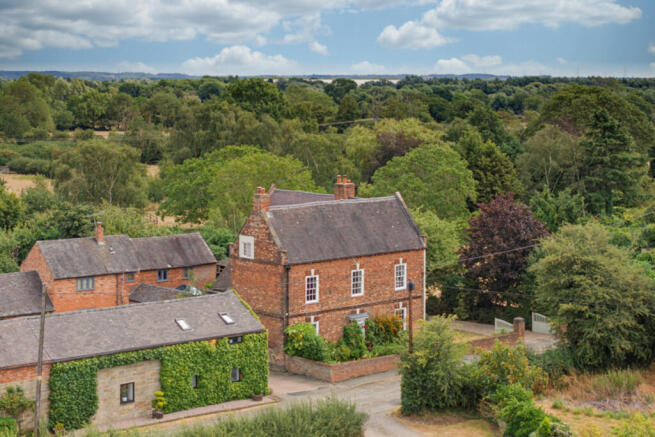
- Stunning 18th Century Stone & Brick Built Former Farmhouse
- Grade II Listed, Dating back to Circa 1750
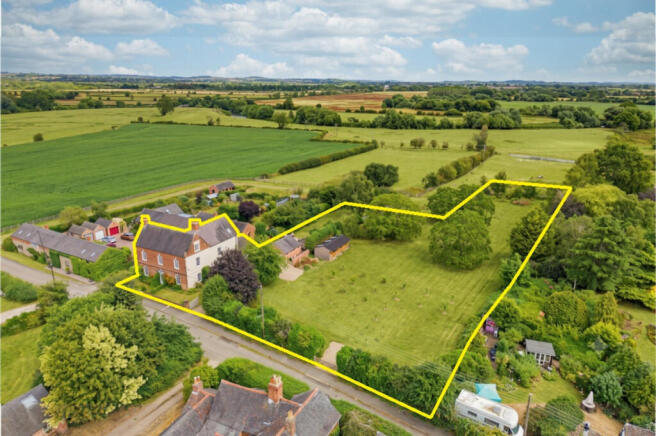
- 1.48 Acres
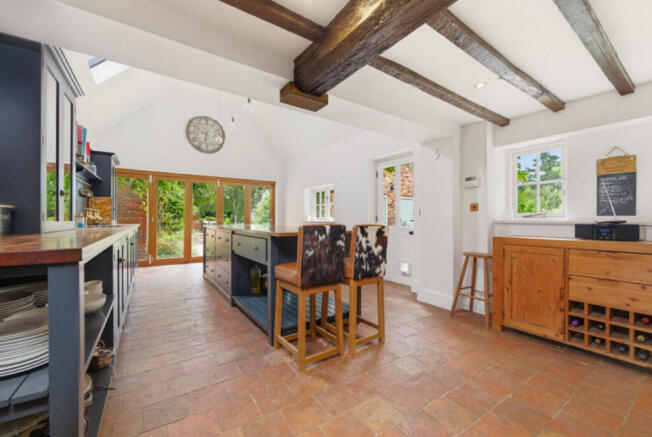
- Stunning Bespoke DeVOL Kitchen
- Hamlet Location with Countryside Views
- Paddock with Stable Block
- Outdoor Bar Area
- Double Garage
Description
Location
The property is located in the peaceful hamlet of Great Wilne just outside the historic inland port village of Shardlow which offers many amenities including no less than 8 pubs, restaurants, a marina, and primary school. Shardlow offers exceptional scenic walks along the Trent and Mersey Canal, the River Derwent, and the River Trent. Key highlights include Derwent Mouth Lock, historic canal warehouses, riverside towpaths and the 4-mile circular walk. The village also boasts excellent commuter links to Derby, Nottingham, Leicester and Loughborough via the A50, M1, and the A38. East Midlands Airport is only 10 minutes away, and Birmingham International is less than an hour. For those looking to commute via train East Midlands Parkway and Derby train station are both 15 minutes away.
Distances
Derby 8.7 miles / Melbourne 10 miles / Loughborough 12.8 miles / Nottingham 14.1 miles / Ashby- de-la- Zouch 15 miles / Leicester 22.3 miles / East Midlands Airport 6.2 miles / East Midlands Parkway 5.8 miles / M1 (J24A) 2.3 miles
Ground Floor
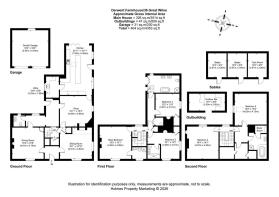
A welcoming reception hall, rich in character with its exposed beams and oak flooring, sets the tone for this exceptional period home. Leading off the hallway to the right is one of the formal lounges with original Inglenook fireplace with feature brick backwall, original oak mantle beam and wood burning stove. This room also boasts solid oak flooring, ceiling beams and replica traditional Victorian cast iron radiators. The lounge leads through to the formal dining room, also featuring an Inglenook fireplace with exposed brickwork, inset wood burner and the original bread oven set into the wall. The flooring is again quality oak, with the original beams exposed in the ceiling. The bespoke kitchen designed and fitted by DeVOL Kitchen Interiors is a hardwood handmade kitchen, comprising dark navy pantry blue shade, with solid brass handle fittings.
Ground Floor Cont'd 1
The wall and base units are topped off with hardwood counter tops and there is a spectacular central island with a copper countertop. There are double sinks, an integrated dishwasher, and a top of the range ESSE electric Range with four ovens, warming drawers, induction hob, griddle cooking plate and discreet built in extraction hood over. The kitchen has a vaulted ceiling to the rear, quarry tile flooring benefiting from under floor electric heating; full height hardwood bi-fold doors onto the rear garden. The utility room just off the kitchen, has full height integrated fridge, large Belfast sink with brass taps and a double height unit with space for a washing machine and tumble dryer. There is extra built in wall storage in the same hardwood handmade Navy-blue quality carpentry as the kitchen with hardwood counter tops. Off the dining room is a wide inner hallway offering a study area with side elevation window.
Ground Floor Cont'd 2
The downstairs guest W.C has replica Victorian fittings and stone flooring. To the left of the hallway is the second formal lounge, with its grand high ceilings and original cornice features, sash windows with original internal shutters and feature slate Victorian fireplace. There is also a unique, double door feature corner cupboard in this room.
First Floor
On the first floor there is built in storage along the landing. Bedroom one benefits from a front elevation Georgian sash window and a chimney breast with original Victorian fireplace with en-suite shower room. To the right of the stairway are bedrooms two and three and the family bathroom. Bedroom two is another large double with an en-suite shower room and features double aspect windows, a built-in storage cupboard and a Victorian cast iron open fireplace. Bedroom three is also a large double with side elevation window, feature original beam and cast-iron Victorian fireplace. The family bathroom has steps leading down into a spectacular room with double sinks, a corner mains-fed shower, stand-alone Victorian style bath and W.C. Accessed from the bathroom landing and above this area, can be found an amazing example of the finest Victorian Dovecote loft space.
Second Floor
The second floor of this property offers a further two large double bedrooms and inner hallway, with a handy storage space that houses the main Combi Vaillant boiler. Bedroom four, situated on the second floor, has an original beam feature and double aspect windows, along with a small ground level window that was once the access point for the cheese making delivery system, from the by-gone age of this house. Bedroom five, is a similar large double room, which also has a feature floor level window and a Velux window in the roof. The original beam is on display and there is a loft hatch, providing access to the loft, offering limited storage. The second family bathroom on this floor has a feature slipper bath on a raised area and a mains-fed corner shower.
Outside
The property stands in 1.48 acres in total. The main access is via electric double, hardwood gates that run to the side of the property, leading to the double garage with up and over doors. There is an additional gate providing vehicular access into the paddock. The driveway offers plenty of off-street parking and is surrounded by landscaped borders. Following around to the rear of the house, there is a stand-alone timber, purpose-built bar with electric lighting and power for draft pumps. This makes the perfect outside entertaining space, surrounded by remarkable, landscaped gardens and lawn areas, which benefit from a built-in irrigation system. The gardens have plenty of strategically placed lighting and electrical sockets and there is security lighting around the property.
Outside Cont'd
There is a large Indian stone entertaining patio surrounded by mature feature trees and bedding areas. The garden is stocked with unique trees and shrubs including Cherry Trees, Apple Trees, Damson and a crowning glory ancient Walnut Tree, presumed to be around four hundred years old. There is a stable block with access to water currently set up with two stables and a tack room. For those wanting livestock, there are water supplies and electrics to the suitable livestock areas to the rear garden area, previous home to Pot-Bellied Pigs, Chicken and now home to a neighbours Honeybees. Overall, the property sits in circa 2 acres of beautiful established grounds. At the rear of these spectacular grounds is a gate, taking you to a footpath and onto the surrounding greenbelt and farmlands.
Agent Note
There is an overage clause on the additional land acquired.
Services
All mains’ services including water, electricity and gas are provided to the property. Kitchen has electric underfloor heating. Combi Vaillant boiler
Tenure
Freehold
Local Authority
South Derbyshire District Council
Directions
The property is best approached by entering Shardlow from the A50 roundabout, the Castle Donington / Long Eaton and Shardlow turn offs. Take the Shardlow turn off and continue over the bridge into Shardlow turning right onto Wilne Lane and continue into Great Wilne, as you pass through the hamlet Derwent Farmhouse is on the right-hand side.
- COUNCIL TAXA payment made to your local authority in order to pay for local services like schools, libraries, and refuse collection. The amount you pay depends on the value of the property.Read more about council Tax in our glossary page.
- Ask agent
- PARKINGDetails of how and where vehicles can be parked, and any associated costs.Read more about parking in our glossary page.
- Yes
- GARDENA property has access to an outdoor space, which could be private or shared.
- Yes
- ACCESSIBILITYHow a property has been adapted to meet the needs of vulnerable or disabled individuals.Read more about accessibility in our glossary page.
- Ask agent
Energy performance certificate - ask agent

Add an important place to see how long it'd take to get there from our property listings.
__mins driving to your place
Affordability

Notes
Staying secure when looking for property
Ensure you're up to date with our latest advice on how to avoid fraud or scams when looking for property online.
Visit our security centre to find out moreDisclaimer - Property reference RX824009. The information displayed about this property comprises a property advertisement. Rightmove.co.uk makes no warranty as to the accuracy or completeness of the advertisement or any linked or associated information, and Rightmove has no control over the content. This property advertisement does not constitute property particulars. The information is provided and maintained by Fine & Country, Woodhouse Eaves. Please contact the selling agent or developer directly to obtain any information which may be available under the terms of The Energy Performance of Buildings (Certificates and Inspections) (England and Wales) Regulations 2007 or the Home Report if in relation to a residential property in Scotland.
*This is the average speed from the provider with the fastest broadband package available at this postcode. The average speed displayed is based on the download speeds of at least 50% of customers at peak time (8pm to 10pm). Fibre/cable services at the postcode are subject to availability and may differ between properties within a postcode. Speeds can be affected by a range of technical and environmental factors. The speed at the property may be lower than that listed above. You can check the estimated speed and confirm availability to a property prior to purchasing on the broadband provider's website. Providers may increase charges. The information is provided and maintained by Decision Technologies Limited. **This is indicative only and based on a 2-person household with multiple devices and simultaneous usage. Broadband performance is affected by multiple factors including number of occupants and devices, simultaneous usage, router range etc. For more information speak to your broadband provider.