
Sullivan Street, Inverness, IV2 7BD

- PROPERTY TYPE
Terraced
- BEDROOMS
3
- BATHROOMS
3
- SIZE
980 sq ft
91 sq m
- TENUREDescribes how you own a property. There are different types of tenure - freehold, leasehold, and commonhold.Read more about tenure in our glossary page.
Freehold
Key features
- Spacious Open Plan Ground Floor Living
- French Doors Open Onto Rear Garden
- Contemporary Grey Kitchen With White Worktops
- Convenient Ground Floor WC
- Main Bedroom Includes Modern En-Suite Shower Room
- Contemporary Family Bathroom
- Neutral Décor Throughout The Home
- Private Rear Garden With Patio And Lawn
- Modern Energy Efficient Family Home
- Excellent Access Into Inverness City Centre
Description
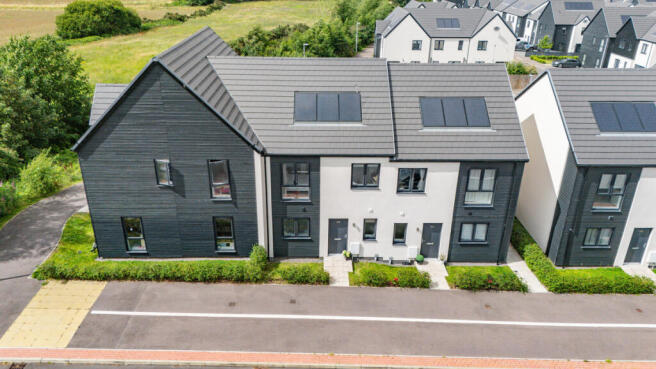
Looking from the front, the property has a smart modern appearance with cream rendered walls complemented by contrasting dark cladding, and matching coloured door and window frames.
Inside, just off the entrance vestibule, is a convenient ground floor WC. This is fitted with a white wash basin and toilet with a patterned tile effect flooring, a front facing frosted window and a radiator for warmth.
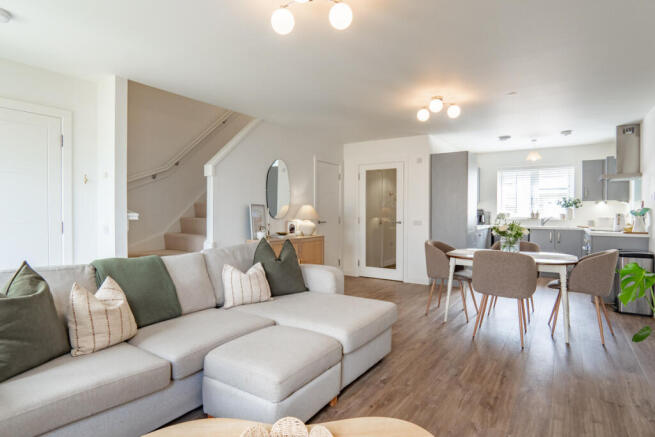
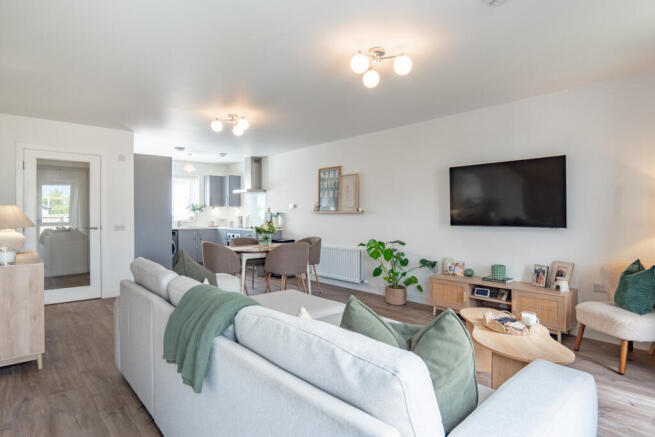
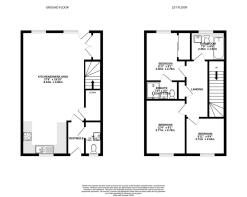
A glazed internal door leads into the main open plan living space, which stretches across the rest of the ground floor. White walls and continuous grey wood effect flooring create a clean, modern feel, while the generous size of the area means you can create clearly defined areas for relaxing, dining and cooking. The lounge comfortably fits family sofa seating and enjoys excellent natural light from French doors that open directly into the garden. In the space between the lounge and kitchen there’s plenty of room for a family dining table and chairs. A radiator is positioned along the living room wall, while a second radiator serves the dining area.
The kitchen occupies the front section of the room and is fitted with modern grey cabinets with brushed metal handles and white worktops. Integrated appliances include an electric oven, ceramic hob with stainless steel extractor hood above. There’s space and plumbing for a washing machine beneath the worktop, while the stainless steel sink sits below the front facing window. Under cabinet lighting adds a nice touch of ambience.
A staircase with a painted white banister rises from the living area to the first floor landing.
The largest bedroom overlooks the front of the home and has white painted walls complemented by an attractive panelled feature wall. A large window fills the room with natural light with a radiator neatly beneath. Mirror fronted sliding wardrobes provide excellent built-in storage for clothes and other belongings.
Bedroom two is another comfortable double room. It also has white walls, a light coloured carpet and a radiator beneath a window.
The third bedroom continues the same décor and styling of the other two and has its own built in wardrobe with mirror fronted sliding doors. The room also benefits from its own en-suite shower room. This also has modern styling with a glazed shower cubicle, white wash basin, toilet, and window providing natural light.
The family bathroom is fitted with a bath with glazed shower screen fitted to the side and a shower above. Neutral coloured wall tiles surround the bath area, while the window provides natural light and ventilation.
Outside, the enclosed rear garden has a paved patio directly outside the French doors, giving you an ideal space for outdoor dining, while a long lawn sloping down towards the bottom is bordered by a tall timber fence for privacy.
For buyers who are after a stylish modern home in a convenient location, then this property has everything you need. Contact Hamish Homes now to arrange a private viewing so you can see for yourself just what this home has to offer.
About Inverness
Inverness, the capital of the Scottish Highlands, offers an enchanting blend of history, culture and natural beauty, making it a prime destination for home buyers
The city's charm combines old-world allure with modern amenities. Inverness Castle, overlooking the river, provides a glimpse into the city's past, while the bustling city centre features contemporary shops, restaurants and cafes. Inverness boasts a range of excellent schools, healthcare services and a low crime rate, ensuring a high quality of life.
Outdoor enthusiasts will find Inverness a paradise, with easy access to the Highlands' vast wilderness for hiking, cycling and wildlife spotting. The city is also the gateway to the North Coast 500, Scotland’s ultimate road trip, offering breathtaking coastal scenery.
Culturally, Inverness thrives with numerous art, music and sporting festivals and events. The Eden Court Theatre and Cinema is a hub for performing arts, while local museums and galleries celebrate the region's heritage.
General Information:
Services: Mains Water, Electric & Gas
Council Tax Band: D
EPC Rating: B (85)
Entry Date: Early entry available
Home Report: Available on request.
Viewings: 7 Days accompanied by agent.
- COUNCIL TAXA payment made to your local authority in order to pay for local services like schools, libraries, and refuse collection. The amount you pay depends on the value of the property.Read more about council Tax in our glossary page.
- Band: D
- PARKINGDetails of how and where vehicles can be parked, and any associated costs.Read more about parking in our glossary page.
- Ask agent
- GARDENA property has access to an outdoor space, which could be private or shared.
- Yes
- ACCESSIBILITYHow a property has been adapted to meet the needs of vulnerable or disabled individuals.Read more about accessibility in our glossary page.
- Ask agent
Sullivan Street, Inverness, IV2 7BD

Add an important place to see how long it'd take to get there from our property listings.
__mins driving to your place
Affordability

Get an instant, personalised result:
- Show sellers you’re serious
- Secure viewings faster with agents
- No impact on your credit score
Notes
Staying secure when looking for property
Ensure you're up to date with our latest advice on how to avoid fraud or scams when looking for property online.
Visit our security centre to find out moreDisclaimer - Property reference RX822865. The information displayed about this property comprises a property advertisement. Rightmove.co.uk makes no warranty as to the accuracy or completeness of the advertisement or any linked or associated information, and Rightmove has no control over the content. This property advertisement does not constitute property particulars. The information is provided and maintained by Hamish Homes Ltd, Inverness. Please contact the selling agent or developer directly to obtain any information which may be available under the terms of The Energy Performance of Buildings (Certificates and Inspections) (England and Wales) Regulations 2007 or the Home Report if in relation to a residential property in Scotland.
*This is the average speed from the provider with the fastest broadband package available at this postcode. The average speed displayed is based on the download speeds of at least 50% of customers at peak time (8pm to 10pm). Fibre/cable services at the postcode are subject to availability and may differ between properties within a postcode. Speeds can be affected by a range of technical and environmental factors. The speed at the property may be lower than that listed above. You can check the estimated speed and confirm availability to a property prior to purchasing on the broadband provider's website. Providers may increase charges. The information is provided and maintained by Decision Technologies Limited. **This is indicative only and based on a 2-person household with multiple devices and simultaneous usage. Broadband performance is affected by multiple factors including number of occupants and devices, simultaneous usage, router range etc. For more information speak to your broadband provider.