
Gallowsclough Lane, Oakmere, CW8

- PROPERTY TYPE
Detached
- BEDROOMS
3
- BATHROOMS
2
- SIZE
1,528 sq ft
142 sq m
- TENUREDescribes how you own a property. There are different types of tenure - freehold, leasehold, and commonhold.Read more about tenure in our glossary page.
Freehold
Key features
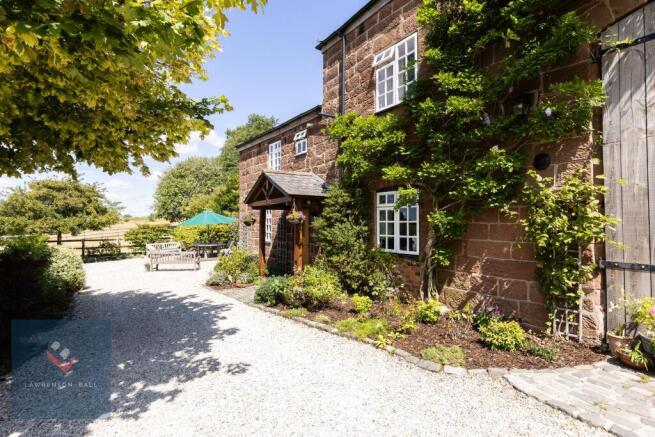
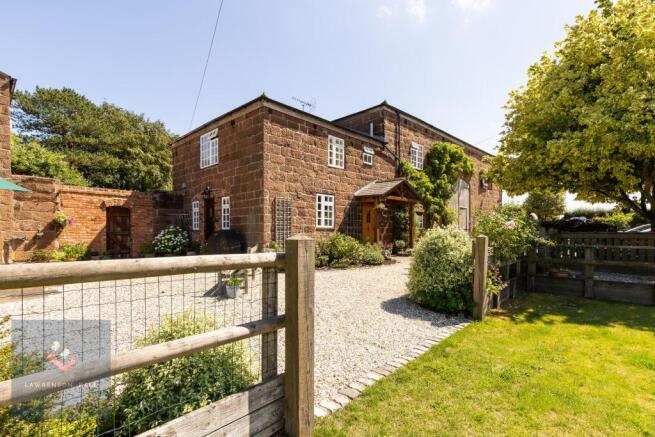
- Beautiful Sandstone Cottage
- Surrounded by Open Countryside with Views Across to Old Pale
- Gardens, Paddock and 1.3 Acre Field (on separate title) Totalling Approx 1.9 Acres
- Quiet Rural Lane Close to Delamere Forest
- No Onward Chain
- Three Bedrooms Plus Large Self Contained Office
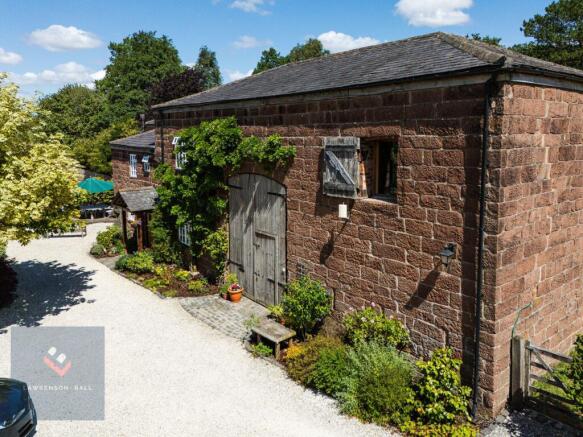
- Very Large Attached Barn
- Living Room and Open Plan Kitchen/Dining Room
- Shower Room, En-Suite Bathroom and Ground Floor WC
- Utility Room and Boot Room/Rear Porch
Description
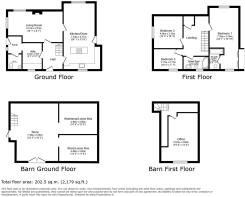
Situated on a quiet rural lane in Oakmere close to Delamere Forest but with good access to A556, Barnside Cottage is a wonderfully unique country home set in approximately 1.9 acres of land comprising gardens, paddock and a separate field (on an additional title but included in the sale). Attached to the cottage is a large barn with a separate spacious office. The cottage, land and barn would lend themselves to a variety of uses such as equestrian, operating a small business, small holding or a fabulous and unique family home and, therefore, are ideal for a wide range of potential buyers. The well presented accommodation within the cottage briefly comprises hallway, living room, open plan modern fitted kitchen/dining room, utility room, boot room/rear porch, ground floor WC, three bedrooms, en-suite bathroom and separate shower room. The attached barn has several ground floor sections for storage or stabling and a very large and well appointed first floor office. The property benefits from having stunning open countryside surroundings with far reaching views to Old Pale. The cottage is warmed by oil fired central heating a clear view log burner in the living room and is served by a shared septic tank. We are offering the property to the market with the benefit of no onward chain.
EPC Rating: E
Hallway
Glazed timber front entrance door with timber rain canopy over. Radiator. Stairs leading to first floor.
Living Room
A cosy main reception room with windows to 2 adjacent sides. Clearview log burner set into exposed brick chimney breast. Two radiators.
Open Plan Kitchen/Dining Room
This spacious and bright room is appointed with a beautiful modern kitchen comprising a range of wall and base units with worksurface over, Belfast style sink and island unit with breakfast bar. There is a suite of integrated appliances including dishwasher, double oven with warming drawer, fridge freezer and electric hob with contemporary extractor hood over. There are windows to both front and rear aspects. The room is warmed by a radiator. There is a side access door leading to the barn.
Utility Room
Space and provision for washing machine, tumble dryer and additional full height fridge or freezer. Window to front. Radiator.
Rear Porch/Boot Room
Glazed timber stable door and window out to patio area. Tiled floor. Access to ground floor WC.
Ground Floor WC
Fitted with a white suite comprising low level WC and wash hand basin. Radiator.
First Floor Landing
Feature vaulted ceiling. Window. Radiator.
Bedroom One
Large double bedroom. Windows to front and rear. Two radiators. Dressing area with built in wardrobes.
En-Suite Bathroom
Fitted with a white suite comprising low level WC, wash hand basin and panel bath with shower attachment. Heated towel rail.
Bedroom Two
Double bedroom with built in wardrobes. Window and radiator. Feature vaulted ceiling.
Bedroom Three
Bedroom with window and radiator.
Shower Room
Fitted with a white suite comprising low level WC, wash hand basin and shower with large enclosure. Heated towel rail and window.
Barn
The large barn has several ground floor areas which could be utilised in a variety of ways such as stabling, workshop, garage, storage, gymnasium or further developed to be incorporated into the house for further living accommodation. There are large double doors to allow access for machinery or animals if needed. The main part of the barn is double storey height with open vaulted ceiling. There is light and power to the barn and the main hot water and central heating systems are located here. To the first floor there is a large office space.
Office
The modern office is well appointed and is large enough to incorporate several desks. There is lighting, power points and a window with fantastic views.
Garden
The outside space available at Barnside Cottage is one of the many highlights of the home. The space is divided into sections of gated driveway, gardens, patio area, paddock and field and in total measures approximately 1.9 acres. The long gated driveway provides off road parking for multiple vehicles and gives vehicular access to the barn, paddock and field beyond for easy land management. The beautifully landscaped gardens are laid to lawn and are very well stocked with a wide range of shrubs and trees. The paved patio area is ideally placed for al-fresco dining or a relaxed seating area. The paddock and field are both ideal for grazing land and are well bordered by post and rail stock fencing with gated access.
- COUNCIL TAXA payment made to your local authority in order to pay for local services like schools, libraries, and refuse collection. The amount you pay depends on the value of the property.Read more about council Tax in our glossary page.
- Band: D
- PARKINGDetails of how and where vehicles can be parked, and any associated costs.Read more about parking in our glossary page.
- Yes
- GARDENA property has access to an outdoor space, which could be private or shared.
- Private garden
- ACCESSIBILITYHow a property has been adapted to meet the needs of vulnerable or disabled individuals.Read more about accessibility in our glossary page.
- Ask agent

Add an important place to see how long it'd take to get there from our property listings.
__mins driving to your place


Notes
Staying secure when looking for property
Ensure you're up to date with our latest advice on how to avoid fraud or scams when looking for property online.
Visit our security centre to find out moreDisclaimer - Property reference 413ff714-d520-4a9f-abfa-744e1a8d4e4a. The information displayed about this property comprises a property advertisement. Rightmove.co.uk makes no warranty as to the accuracy or completeness of the advertisement or any linked or associated information, and Rightmove has no control over the content. This property advertisement does not constitute property particulars. The information is provided and maintained by Lawrenson Ball Limited, Covering Cheshire. Please contact the selling agent or developer directly to obtain any information which may be available under the terms of The Energy Performance of Buildings (Certificates and Inspections) (England and Wales) Regulations 2007 or the Home Report if in relation to a residential property in Scotland.
*This is the average speed from the provider with the fastest broadband package available at this postcode. The average speed displayed is based on the download speeds of at least 50% of customers at peak time (8pm to 10pm). Fibre/cable services at the postcode are subject to availability and may differ between properties within a postcode. Speeds can be affected by a range of technical and environmental factors. The speed at the property may be lower than that listed above. You can check the estimated speed and confirm availability to a property prior to purchasing on the broadband provider's website. Providers may increase charges. The information is provided and maintained by Decision Technologies Limited. **This is indicative only and based on a 2-person household with multiple devices and simultaneous usage. Broadband performance is affected by multiple factors including number of occupants and devices, simultaneous usage, router range etc. For more information speak to your broadband provider.