
Turnavean Road, St. Austell, PL25

- PROPERTY TYPE
Detached
- BEDROOMS
4
- BATHROOMS
2
- SIZE
Ask agent
- TENUREDescribes how you own a property. There are different types of tenure - freehold, leasehold, and commonhold.Read more about tenure in our glossary page.
Freehold
Key features
- Elevated Woodland Valley Views
- Landscaped Private Rear Garden
- Garden Backing Onto Woodland
- Flexible Four Bedroom Layout
- Garden Level Summer Kitchen
- Summer Kitchen With Potential
- Extended Private Driveway
- Garage With Utility Area
- Reverse Level Accommodation
- Popular Residential Cul De Sac
Description
Elevated above the Gover Valley with woodland immediately behind the garden, this detached home occupies one of those positions that feels remarkably removed from everyday life despite being within easy reach of St Austell town centre.
It's a home with two very different outlooks.
To the front, the elevated position opens up far-reaching views across the Gover Valley and towards St Austell beyond. At the rear, mature woodland creates a wonderfully private backdrop to the landscaped garden.
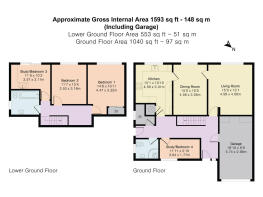
The unusual reverse-level layout has been designed to take advantage of exactly that.
Rather than placing the main living accommodation downstairs, the principal rooms sit on the upper floor, where the outlook and natural light can be properly enjoyed.
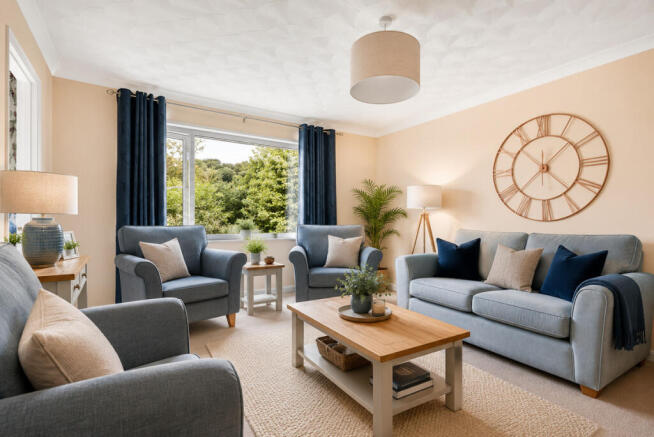
The lounge is a particularly inviting space, with large windows effectively framing the landscape outside. The changing seasons become part of the room — lush greens through spring and summer giving way to the colours of the valley later in the year.
Alongside is a separate dining room, giving you a proper space for family meals and entertaining without taking over the lounge.
The kitchen sits conveniently alongside, with good storage and preparation space and a practical layout for everyday use.
Also on this level is an additional room that gives the house useful flexibility. Depending on what's needed, it could work as a fourth bedroom, home office, study or hobby room, with a shower room completing the floor.
Head downstairs and the atmosphere changes.
Here you'll find three comfortable bedrooms positioned away from the main living areas, creating a quieter part of the house for the end of the day. The principal bedroom includes fitted wardrobes, while a family bathroom serves the accommodation.
But there's another space at this level that's rather less conventional.
Opening directly onto the garden is a summer kitchen — and it's one of our favourite parts of the property.
Rather than constantly carrying food and drinks through the house when you're entertaining outside, everything can happen right beside the garden.
Open the doors on a summer afternoon and it becomes a natural extension of the outside space: somewhere to prepare food while friends are in the garden, grab drinks during a barbecue or sit late into the evening with the woodland behind you.
And if a summer kitchen isn't what you need, the space doesn't have to remain one.
Its position and proportions give it potential to adapt into an additional bedroom, office, gym, playroom or hobby space depending on individual requirements and any necessary alterations or consents.
Outside is where the current owners have made some of the most noticeable changes.
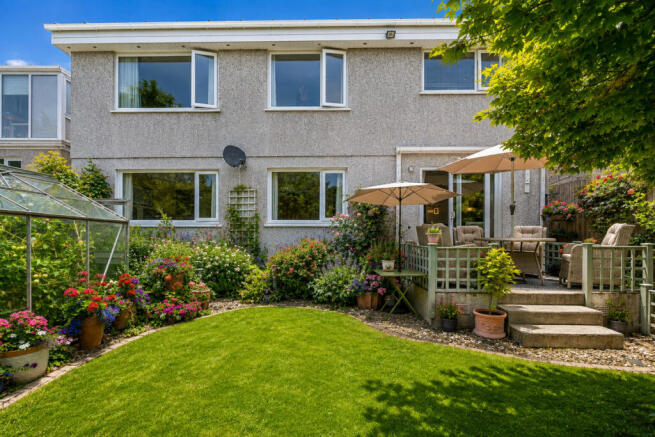
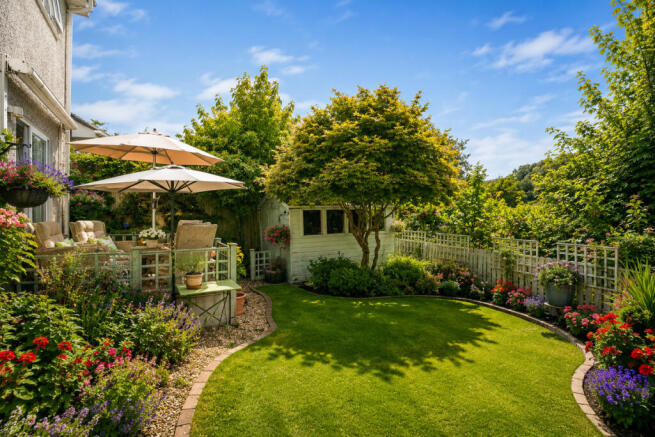
The rear garden has been landscaped to create a series of attractive, usable areas, providing space to sit, entertain and enjoy the surroundings without creating an overwhelming amount of maintenance.
More importantly, there's no conventional row of houses immediately behind you.
Instead, the garden backs directly onto mature woodland, giving the outside space an unusually secluded feel and creating a backdrop that changes with the seasons.
For buyers who value privacy, that's difficult to put a price on.
The owners have also extended the driveway at the front, creating generous off-road parking alongside the integral garage, which incorporates useful utility space.
Despite the greenery surrounding the property, you're certainly not isolated.
St Austell's schools, supermarkets, healthcare facilities, town centre and mainline railway station are all readily accessible, while the surrounding woodland provides opportunities to get outside without having to travel far from home.
And that's ultimately what makes this house interesting.
It's not simply about having three or four bedrooms.
It's being able to sit in the lounge and look out across the valley.
It's opening the summer kitchen onto the garden when friends come over.
It's having woodland rather than neighbouring gardens immediately behind you.
And it's having a layout with enough flexibility to change as family life changes.
If your priorities are space, privacy and an outlook that's a little different from the average residential home, this one is well worth another look.
HEATING
The property is heated via an electric ceiling heating system, providing individually controlled warmth without conventional radiators. While this differs from a traditional central heating system, the current owners have found it very effective and efficient during their time at the property and have commented that they would happily choose the same system again in a future home.
Disclaimer
Important information
These particulars have been prepared with reasonable care and are intended to provide a general description of the property. They do not form part of any offer or contract. Measurements, distances and floor plans are approximate and are provided for guidance only. Unless otherwise stated, services, heating systems and appliances have not been tested by the agent. Items shown in photographs are not necessarily included in the sale; inclusions should be confirmed through the conveyancing process.
Some images may have been enhanced using AI to help potential buyers visualise the property beyond the current furnishings. These images are illustrative and may not reflect the property’s current appearance.
Prospective buyers should arrange appropriate inspections, surveys and legal enquiries before committing to purchase. Please contact the agent if you require clarification of any information.
Brochures
Brochure 1- COUNCIL TAXA payment made to your local authority in order to pay for local services like schools, libraries, and refuse collection. The amount you pay depends on the value of the property.Read more about council Tax in our glossary page.
- Band: D
- PARKINGDetails of how and where vehicles can be parked, and any associated costs.Read more about parking in our glossary page.
- Yes
- GARDENA property has access to an outdoor space, which could be private or shared.
- Yes
- ACCESSIBILITYHow a property has been adapted to meet the needs of vulnerable or disabled individuals.Read more about accessibility in our glossary page.
- Ask agent

Add an important place to see how long it'd take to get there from our property listings.
__mins driving to your place
Affordability



Notes
Staying secure when looking for property
Ensure you're up to date with our latest advice on how to avoid fraud or scams when looking for property online.
Visit our security centre to find out moreDisclaimer - Property reference RX823557. The information displayed about this property comprises a property advertisement. Rightmove.co.uk makes no warranty as to the accuracy or completeness of the advertisement or any linked or associated information, and Rightmove has no control over the content. This property advertisement does not constitute property particulars. The information is provided and maintained by TAUK, Covering Nationwide. Please contact the selling agent or developer directly to obtain any information which may be available under the terms of The Energy Performance of Buildings (Certificates and Inspections) (England and Wales) Regulations 2007 or the Home Report if in relation to a residential property in Scotland.
*This is the average speed from the provider with the fastest broadband package available at this postcode. The average speed displayed is based on the download speeds of at least 50% of customers at peak time (8pm to 10pm). Fibre/cable services at the postcode are subject to availability and may differ between properties within a postcode. Speeds can be affected by a range of technical and environmental factors. The speed at the property may be lower than that listed above. You can check the estimated speed and confirm availability to a property prior to purchasing on the broadband provider's website. Providers may increase charges. The information is provided and maintained by Decision Technologies Limited. **This is indicative only and based on a 2-person household with multiple devices and simultaneous usage. Broadband performance is affected by multiple factors including number of occupants and devices, simultaneous usage, router range etc. For more information speak to your broadband provider.