Wolverwood Farm, Wolverwood Lane, Plympton, Plymouth, Devon

- PROPERTY TYPE
Detached
- BEDROOMS
6
- BATHROOMS
5
- SIZE
8,775 sq ft
815 sq m
- TENUREDescribes how you own a property. There are different types of tenure - freehold, leasehold, and commonhold.Read more about tenure in our glossary page.
Freehold
Key features
- * A Converted Ancient Farm with Small Holding Status
- * 6 Stylish Spacious Bedrooms with 5 Luxury Bathrooms
- * Immaculate, Modern, Characterful
- * The OldFarm House Annex
- *Rental Accommodation, and a Ready Income.
- * Separate Detached Spacious Commercial Building with Outline planning
- * Planning is for 5 bed, 5 bath, 3 reception with an Open Plan Kitchen.
- * The residential development has plans for its own private garden and gated access.
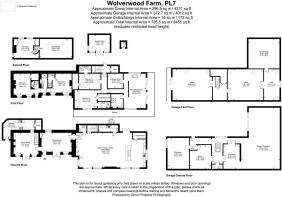
- * Total area is huge 8775 sq ft/ 815 Sq Mtrs
- * 3.5 Acres of Fenced Land and Gardens with Electric Gates
Description
Solid Oak electric gates open to a steep driveway that leads up to this stunning home.
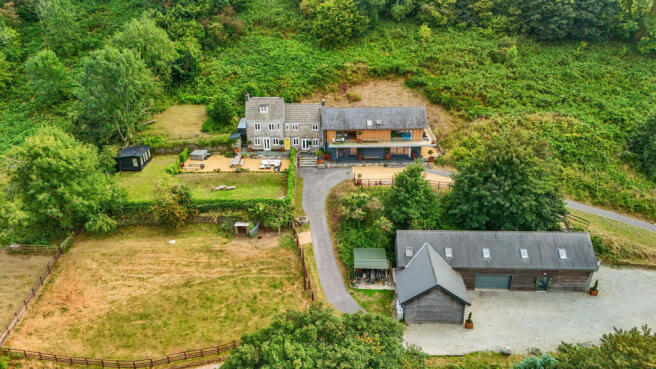
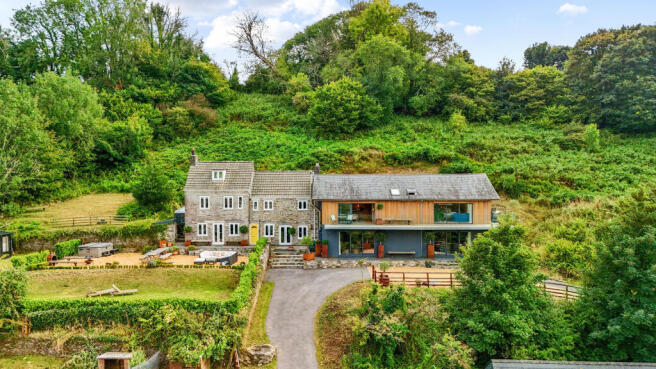
Wolverwood commands attention sat on a hillside with far reaching views. Boasting a charming original stone-built farm cottage on the easy side, complemented by a sleek modern extension to the west.
Nestled a short distance below, you’ll find a spacious levelled parking area, along with a separate detached commercial premises, adding to the allure with this exceptional work from home business space opportunity.
Ascend a fee elegant slate steps to discover he inviting ground floor seating terrace. Greeted by expansive sliding doors, ushering you into a magnificent modern open-plan living space that captivates the senses.
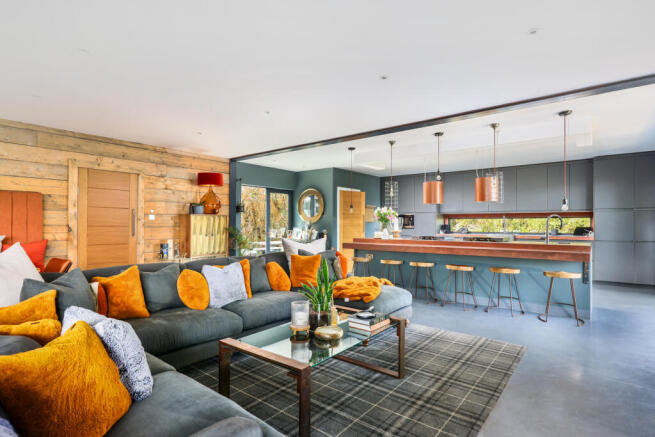
At one end, your attention will naturally gravitate towards the stunning bespoke kitchen, featuring island that boasts a generous breakfast bar adorned with stylish stools. Here, you’ll find a large Everhot (Aga style) electric oven paired with an induction hob, all complemented by a chic copper-coloured Micro cement work surface and built-in appliances conveniently tucked away beneath. Enjoy the practicality thoughtfully positioned angled power sockets and pop up electronic charging points, all being mesmerised by the unique, visually striking hanging copper lamp-style extractor fans and ceiling lights that elevate the room’s aesthetics. The kitchen also provides easy access to a larder room and a utility room, making it as functional as it is beautiful.
The rest of thsis exceptional spacehas been artfully designed to include a fitted and spacious L-shaped dining area, a cozy sofa lounging spot, a recessed space for a large TV and shelf for a sound bar. And a comfortable relaxation nook next to a contemporary cast iron circular wood-burning stove, creating the perfect ambiance for any occasion.
Experience the beautifully coordinated flooring, where smooth grey Micro cement seamlessly meets a luxurious, inlayed rug-style, grey tartan carpet that is accentuated by feature steel beams and girders, all elegantly finished in a bold Anthracite grey. This remarkable room offers an impressive size 47.5 x 23.5 Ft, making it not just functional, but a stunning centrepiece in your home for the entire family to enjoy.
The conveniently located cloakroom immediately captivates with its pristine white toilet and stunning turquoise hexagon tiled splash--back.
The walls are tastefully painted, complemented by light wood panelling and a striking turquoise and white tiled floor that enhances the overall aesthetic. A thoughtfully designed wooden surround elegantly frames a sleek aged metal sink adorned with chic copper coloured accessories.
The stylish grey tartan wool carpet beckons you towards the upper level, where you will discover an inviting entrance that leads out to a serene south-facing balcony encased in glass. Adjacent to this enchanting space is an internal door opening into a linen cupboard, fitted with practical shelving.
To your left, a striking 3 mtr tall black door faced in Coreton Metal opens into the magnificent Principal Suite. This room spans approximately. 27 x 15 Ft and boasts triple aspect windows.
A substantial three-panelled window showcases the vibrant urban landscape, while sliding doors reveal the wild fauna which covers Wolverwood’s extensive grounds. An elongated rectangular window captures views southwards towards the picturesque hillside. Each window is dressed with neutral-coloured electric curtains or blinds. The floors are polished oak in a Herringbone design. Inlaid around the bed is a thick carpet in a tartan design. The bed head is also a room divider. Within the room is a white bath tub with sleek chrome fittings and a peacock blue hexagonal tile.
Two big doors lead into a spacious walk-in wardrobe and an ensuite wet room with a shower, toiler and featuring an antique painted wooden dresser complete with cupboards and drawers and an integrated rustic grey stone basin.
The suite enjoys a wrap around balcony with light wood floors and glass panels.
Bedroom 2 is accessible directly from the landing, but also shares the wrap around balcony. Its an enchanting spacious double bedroom it radiates charm with its glassed and wood panelled walls, north facing window offering delightful views of Dartmoor and Plympton. It has the added luxury of a walk-in wardrobe and an ensuite shower room featuring a remote control skylight and an attractive wooden shelving unit housing a natural granite basin.
Bedroom 3 is accessible directly from the corridor. An impressive oak door opens into a spacious super king sized room, with an ensuite shower room and a walk-in wardrobe.
Back on the ground floor. A connecting door leads into the original Farm Cottage, it’s connected through from the open plan living space, providing a formal dining room for either household.
This dining space houses presently a large dining table and chairs, with window seats and a lovely vintage wood burning stove and an engineered oak floor.
An external door opens into the private terrace and garden. This door becomes the front door should you wish to separate the two buildings and have two independent dwellings.
Just a few steps up, an internal door way opens into an inviting living room, showcasing its original expansive slate floor. The centrepiece is a cream coloured, free standing wood-burning stove encircled by cream tiles, creating a warm and cozy atmosphere. The television is neatly tucked away in a fitted cupboard, while French doors open to the garden. Cushioned window seats add a touch of luxury.
A step leads into the kitchen, and utility areas.
With a stylish Smeg electric oven and 5 ring induction hob.it offers a perfect blend of functionality and elegance. The kitchen is completed with twin sinks and a drainer, oak work tops, a plate rack, fitted oak cupboards, space for a large dresser and American fridge freezer.
A door opens into a utility room fitted with a work surface, shelves. And housing, a tumble dryer and a washing machine.
As you as end the carpeted grey tartan stairs, you’ll find Bedroom 4 to the right if the landing.
With two symmetrical windows facing North, this room has an abundance of natural light. It feels spacious with a double bed, hanging bedside lights, window seats and a walk-in wardrobe.
Along the landing corridor is the shared wet room with Bedroom 6.
And at the end of the corridor is a further luxurious Bedroom with wonderful soft furnishings including window seats.
Bedroom 5 enjoys its own private ensuite wet room.
Bedroom 6 is accessed via carpeted spiral stairs, it is nested in the eaves of the house, this cosy retreat features triple aspect windows flooding the space with light.it also provides access to loft storage extending the entire length of the old farm house roof.
If you need to run a business from home or wish to have a second residential property.
There is a PRIME DEVELOPMENT OPPORTUNITY on site
An Existing 4,012 sq ft building | Residential conversion | Planning opportunity | Strong resale potential
Wolverwood Lodge presents a rare opportunity to acquire a substantial existing building of approximately 4,012 sq ft, offering the potential to create an impressive and generously proportioned residential property in a desirable South Hams location.
The property currently provides a substantial commercial/storage building, offering developers the opportunity to transform an existing structure into a high-quality contemporary family home.
A substantial residential development opportunity
The proposed scheme would create a spacious five-bedroom, five-bathroom residence, incorporating three reception areas and a substantial open-plan kitchen and living space.
The scale and configuration of the building provide an excellent foundation for creating a highly desirable end product, with the potential to appeal strongly to the family and executive residential market.
Outline planning has been agreed, and a full planning application has been submitted. Positive discussions have also taken place with the local planning authority regarding the proposed residential scheme.
The building already has phase 1 and phase 3 electrics installed.
Prospective purchasers should make their own enquiries with the local planning authority regarding the current planning position and any conditions attached to the proposals.
The proposed conversion would transform the existing commercial building into a substantial and beautifully designed family home, combining generous accommodation with the advantages of an existing structure.
With approximately 4,012 sq ft available, the finished property has the potential to command a significant position within the local residential market.
Wolverwood Lodge is conveniently positioned for access to Plympton and Plymouth, with the A38 providing excellent connections throughout Devon and into Cornwall.
Plymouth provides an extensive range of schools, colleges, university facilities, shopping, restaurants, theatres and leisure amenities, while the surrounding South Hams offers an attractive lifestyle environment.
The neighbouring cottage has reportedly achieved a strong rental history, including tourist and longer-term commercial bookings. This provides an additional indication of the area’s potential for residential and investment use.
An opportunity for developers, investors or an owner-occupier
Wolverwood Lodge offers the opportunity to create a substantial and highly individual residential property with strong potential appeal to the local market.
Please Note - Photographic Images of the Development are AI Produced.
- COUNCIL TAXA payment made to your local authority in order to pay for local services like schools, libraries, and refuse collection. The amount you pay depends on the value of the property.Read more about council Tax in our glossary page.
- Band: C
- PARKINGDetails of how and where vehicles can be parked, and any associated costs.Read more about parking in our glossary page.
- Garage,Private
- GARDENA property has access to an outdoor space, which could be private or shared.
- Private garden,Patio,Terrace
- ACCESSIBILITYHow a property has been adapted to meet the needs of vulnerable or disabled individuals.Read more about accessibility in our glossary page.
- Ground floor,No wheelchair access

Add an important place to see how long it'd take to get there from our property listings.
__mins driving to your place
Affordability

Notes
Staying secure when looking for property
Ensure you're up to date with our latest advice on how to avoid fraud or scams when looking for property online.
Visit our security centre to find out moreDisclaimer - Property reference WGS-76341362. The information displayed about this property comprises a property advertisement. Rightmove.co.uk makes no warranty as to the accuracy or completeness of the advertisement or any linked or associated information, and Rightmove has no control over the content. This property advertisement does not constitute property particulars. The information is provided and maintained by Vendesi Homes, Devon. Please contact the selling agent or developer directly to obtain any information which may be available under the terms of The Energy Performance of Buildings (Certificates and Inspections) (England and Wales) Regulations 2007 or the Home Report if in relation to a residential property in Scotland.
*This is the average speed from the provider with the fastest broadband package available at this postcode. The average speed displayed is based on the download speeds of at least 50% of customers at peak time (8pm to 10pm). Fibre/cable services at the postcode are subject to availability and may differ between properties within a postcode. Speeds can be affected by a range of technical and environmental factors. The speed at the property may be lower than that listed above. You can check the estimated speed and confirm availability to a property prior to purchasing on the broadband provider's website. Providers may increase charges. The information is provided and maintained by Decision Technologies Limited. **This is indicative only and based on a 2-person household with multiple devices and simultaneous usage. Broadband performance is affected by multiple factors including number of occupants and devices, simultaneous usage, router range etc. For more information speak to your broadband provider.