Wagtail Walk, Finberry, Ashford

- PROPERTY TYPE
End of Terrace
- BEDROOMS
2
- BATHROOMS
1
- SIZE
Ask agent
- TENUREDescribes how you own a property. There are different types of tenure - freehold, leasehold, and commonhold.Read more about tenure in our glossary page.
Freehold
Key features
- Ideal for first time buyers, professional couples or a young family looking to put down roots
- Sociable open plan living designed for cooking, dining, relaxing and entertaining together
- Enjoy the convenience of a carport, parking space, visitor parking and useful side access
- Set within a friendly modern community with a primary school, play areas and green spaces close by
- Perfectly placed for commuters, with easy access to the M20 and high speed trains from Ashford International to London
- A beautifully presented home offering an easy, modern lifestyle with no immediate work required
- Ref: 1423571
- Guide Price £300,000-£315,000
Description
A stylish home made for modern life - Ref: 1423571
Guide Price £300,000-£315,000
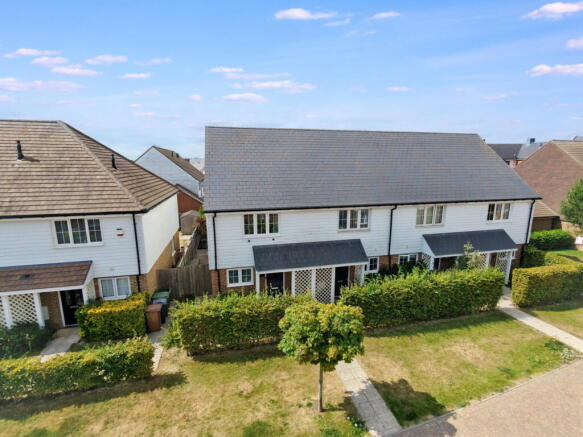
Set along an attractive tree lined walkway within the popular Finberry development, this beautifully presented two bedroom end of terrace home offers light, modern accommodation, a private garden and excellent parking.
Thoughtfully arranged and finished in a sleek contemporary style, the property would make an ideal first home, an excellent choice for a professional couple or a comfortable base for a young family. It combines the ease of a modern development with a sociable layout that works especially well for everyday life and entertaining.
The property enjoys appealing curb presence at the front, while the carport, parking space and visitor parking are conveniently positioned directly behind the garden.
The ground floor
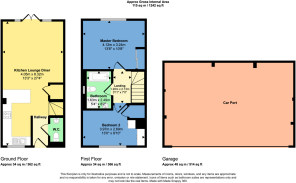
The entrance hall provides a practical and welcoming arrival, with useful space for coats, shoes, bags and everyday essentials.
A ground floor cloakroom is positioned just off the hallway, an especially valuable feature for family life and visiting guests.
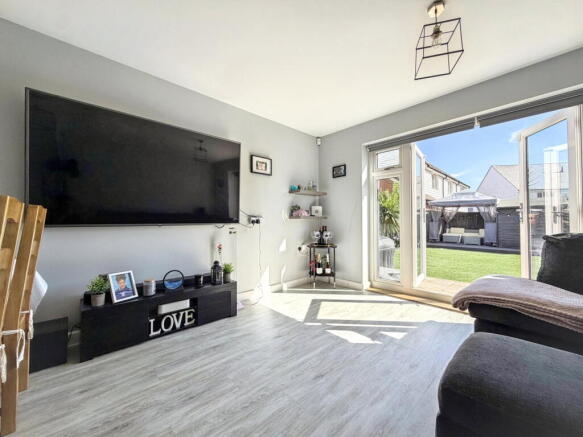
The remainder of the ground floor is arranged as one generous open plan living space. This creates a bright, sociable environment in which the kitchen, dining and sitting areas flow naturally together.
The contemporary kitchen is fitted with a range of modern cabinetry and work surfaces, with a breakfast bar providing the perfect place for morning coffee, informal dining or catching up at the end of the day.
There is ample room for a dining table, while the living area is positioned towards the rear of the house. Wide glazed doors draw in plenty of natural light and open directly onto the garden, allowing the inside and outside spaces to work beautifully together during the warmer months.
It is a layout that suits modern family life particularly well. Meals can be prepared while children play or guests relax nearby, without anyone feeling separated from the rest of the room.
Bedrooms and bathrooms
The first floor landing leads to two well proportioned double bedrooms and the family bathroom.
The principal bedroom is a particularly comfortable room, with plenty of space for a large bed, additional furniture and fitted wardrobe storage.
The second bedroom is another genuine double and would work equally well as a child’s bedroom, guest room or dedicated home office.
The family bathroom is finished in a clean contemporary style and includes a bath, while the separate ground floor cloakroom adds further everyday practicality.
The garden
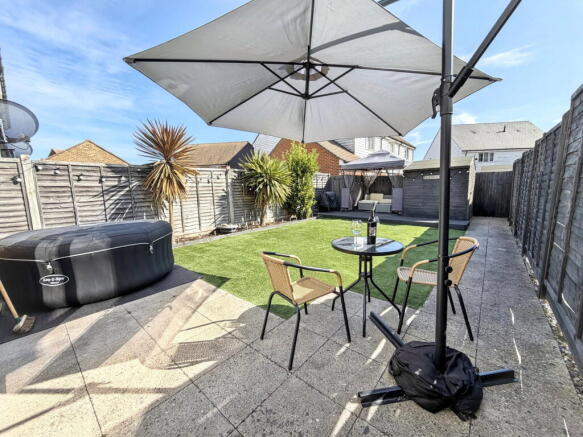
The rear garden has been arranged for easy enjoyment, with a patio adjoining the house and a level lawn beyond.
There is plenty of space for outdoor dining, summer entertaining and children’s play, while the covered seating and bar area at the end of the garden creates a fun and relaxed place to spend time with friends.
Side access is another useful advantage, making it easier to bring bicycles, bins, garden equipment or muddy boots through without crossing the main living accommodation.
The garden leads conveniently towards the carport and allocated parking area at the rear.
Parking
The property benefits from a carport with parking space, together with visitor parking nearby.
Having the parking positioned immediately behind the garden makes daily life particularly convenient, whether unloading shopping, carrying a sleeping child inside or heading out for the morning commute.
Life at Finberry
Finberry has developed into a thriving modern community, particularly popular with commuters and young families.
The wider development includes a primary school, community facilities, play areas, green spaces and sports provision, creating a pleasant environment in which to walk, exercise and spend time outdoors. Finberry Primary School and nursery provision are located within the development, although all school places remain subject to the relevant admissions criteria.
Ashford town centre provides an extensive choice of shops, restaurants, cafés and everyday services, while the McArthurGlen Designer Outlet offers a further range of retail and leisure facilities.
Ashford International is within easy reach and provides direct high speed services to London St Pancras, with journeys taking approximately 38 minutes. The M20 is also conveniently accessible, providing connections towards London, the M25 and the Kent coast.
A home ready for its next chapter
Stylish, practical and beautifully maintained, this is a home that allows its new owner to simply move in and begin enjoying it.
With two double bedrooms, sociable open plan living, a private garden and excellent parking, it offers a compelling combination of comfort, convenience and value within one of Ashford’s most popular modern communities.
- COUNCIL TAXA payment made to your local authority in order to pay for local services like schools, libraries, and refuse collection. The amount you pay depends on the value of the property.Read more about council Tax in our glossary page.
- Ask agent
- PARKINGDetails of how and where vehicles can be parked, and any associated costs.Read more about parking in our glossary page.
- Yes
- GARDENA property has access to an outdoor space, which could be private or shared.
- Yes
- ACCESSIBILITYHow a property has been adapted to meet the needs of vulnerable or disabled individuals.Read more about accessibility in our glossary page.
- Ask agent
Energy performance certificate - ask agent
Wagtail Walk, Finberry, Ashford

Add an important place to see how long it'd take to get there from our property listings.
__mins driving to your place
Affordability

Notes
Staying secure when looking for property
Ensure you're up to date with our latest advice on how to avoid fraud or scams when looking for property online.
Visit our security centre to find out moreDisclaimer - Property reference S1814204. The information displayed about this property comprises a property advertisement. Rightmove.co.uk makes no warranty as to the accuracy or completeness of the advertisement or any linked or associated information, and Rightmove has no control over the content. This property advertisement does not constitute property particulars. The information is provided and maintained by eXp UK, South East. Please contact the selling agent or developer directly to obtain any information which may be available under the terms of The Energy Performance of Buildings (Certificates and Inspections) (England and Wales) Regulations 2007 or the Home Report if in relation to a residential property in Scotland.
*This is the average speed from the provider with the fastest broadband package available at this postcode. The average speed displayed is based on the download speeds of at least 50% of customers at peak time (8pm to 10pm). Fibre/cable services at the postcode are subject to availability and may differ between properties within a postcode. Speeds can be affected by a range of technical and environmental factors. The speed at the property may be lower than that listed above. You can check the estimated speed and confirm availability to a property prior to purchasing on the broadband provider's website. Providers may increase charges. The information is provided and maintained by Decision Technologies Limited. **This is indicative only and based on a 2-person household with multiple devices and simultaneous usage. Broadband performance is affected by multiple factors including number of occupants and devices, simultaneous usage, router range etc. For more information speak to your broadband provider.