Monymusk, Inverurie, AB51

- PROPERTY TYPE
Cottage
- BEDROOMS
4
- BATHROOMS
2
- SIZE
2,099 sq ft
195 sq m
- TENUREDescribes how you own a property. There are different types of tenure - freehold, leasehold, and commonhold.Read more about tenure in our glossary page.
Freehold
Key features
- EXCEPTIONAL MODERN LIVING SPACES
- LANSCAPED GARDENS AND ADDITIONAL LAND.
- IDEAL FOR MULTI-GENERATIONAL LIVING.
- SUITABLE FOR EQUESTRIAN OR LIVESTOCK.
- EXCELLENT WOODLAND WALKS AND CYCLE TRAILS LOCALLY.
- CONVENIENT COMMUTE TO THE CITY AND AIRPORT.
- EXCELLENT SCHOOLS LOCALLY.
Description
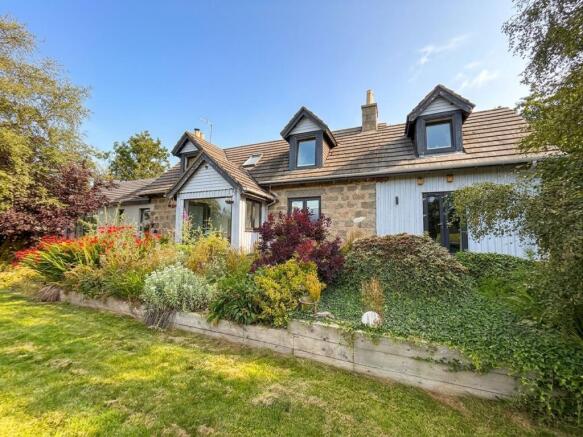
Occupying a peaceful countryside setting just outside the picturesque village of Monymusk, Glenvista is a charming traditional one-and-a-half storey detached cottage offering spacious and versatile family accommodation. Combining traditional character with generous living space, this impressive four-bedroom property presents a rare opportunity to enjoy rural living while remaining within easy reach of excellent local amenities and commuter routes.
Set within a total of 2.5 acres (0.5 gardens, grass paddock 1.4 acres and smaller paddock 0.3 acre), the property offers an enviable lifestyle for the garden and grow your own enthusiast or those looking to accommodate a pony or small livestock.
The current owners have added very well considered extensions to the property and upgraded the existing accommodation, creating generous and versatile living spaces and spacious bedrooms, that are perfect for today’s modern family requirements. Great attention has also been paid to the use of materials and quality of finish throughout the property, including some impressive feature lighting. The property also boast oil fired central heating, UPVC double glazing and three wood burning stoves.
Outside, Glenvista enjoys generous garden grounds that perfectly complement its idyllic location. There is ample space for outdoor entertaining, family activities or simply relaxing and taking in the surrounding countryside, while generous parking adds to the property's everyday convenience.
Early viewing of this superb property is highly recommended to avoid missing out on this excellent opportunity.
Vestibule
1.51m x 2.36m
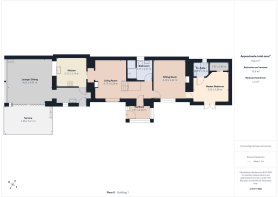
Entering through a modern composite front door, the bright and welcoming vestibule provides the perfect first impression. A large picture window overlooks the garden, while additional windows to both sides allow an abundance of natural light to fill the space. There is ample space for outerwear etc and access to the main hallway.
Hallway
The spacious open plan hallway creates a welcoming first impression, seamlessly flowing into the sitting area to enhance the sense of space and natural light. A staircase leads to the first floor, with an open area beneath the stairs providing a versatile space for furniture, decorative displays or practical storage. The thoughtful layout offers easy access to the main living accommodation, creating an inviting and functional hub at the heart of the home.
Living Room
4.17m x 6.2m
The open-plan sitting room is a warm and inviting living space, perfectly designed for both relaxing and entertaining. A large picture window frames delightful views over the rear garden, filling the room with an abundance of natural light. A freestanding wood-burning stove provides an attractive focal point, adding warmth and character while creating a cosy atmosphere during the colder months. The open staircase to the first floor enhances the sense of space and flow, giving the room an airy, contemporary feel and the clever sliding pocket door is framed with beautiful oak display shelving with feature lighting, and gives access to the kitchen. Generously proportioned, there is ample space to accommodate a variety of lounge furniture, making this an ideal setting for everyday family living.
Kitchen
3.15m x 3.19m
The well-appointed kitchen is fitted with a stylish range of white wall and base units complemented by contrasting black worktops, white ceramic sink and drainer with flexi spray tap, creating a modern and timeless finish and providing excellent preparation space. Integrated appliances include eye level oven, induction hob with stainless steel extraction hood, fridge, freezer and dishwasher. The bifold window provides open contact between the kitchen and main living /dining space and the floor is finished in a tile effect.
Lounge/Diner
4.63m x 4.81m
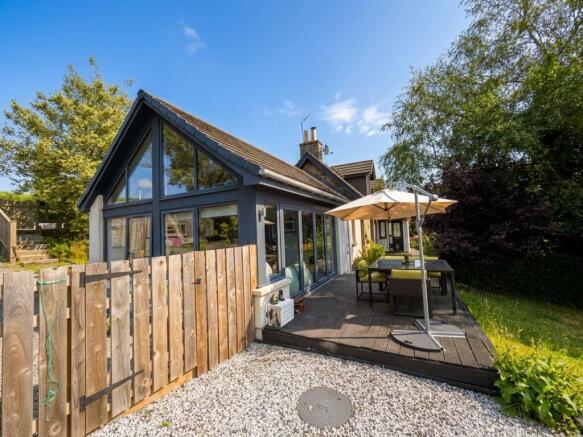
The spectacular open plan lounge and dining room is the heart of the home, combining contemporary style with impressive architectural features. A magnificent vaulted ceiling and full-height feature windows create a wonderful sense of space while flooding the room with natural light. A freestanding wood-burning stove provides a warm and inviting focal point, adding character and charm. The generous layout comfortably accommodates both lounge and dining furniture for everyday family living or entertaining. Expansive bi-fold doors open onto the terrace, creating a seamless connection between indoor and outdoor living. The upper gallery is accessed via a Ramsay ladder and the room is perfectly finished in slate tiling.
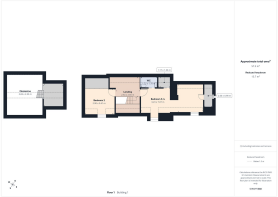
Upper Gallery
This useful space above the main lounge has glass balustrades and is accessed via a Ramsay Ladder. It provides a versatile space for storage, teenagers den, hobby or craft space.
Utility/Pantry
Situated off the kitchen, this bright room offers space for dry goods storage and additional small appliances. The slate flooring continues.
Sitting Room
4.29m x 3.42m
The sitting room is a warm and inviting space, offering the perfect setting for both relaxing and entertaining. Currently used as a cinema room, it has feature ceiling lighting and a large window overlooking the garden. The focal point is a charming wood-burning stove inset within the chimney breast, creating a cosy atmosphere and adding character to the room. Generous proportions provide ample space for a variety of furniture arrangements, making this a comfortable and versatile living area, conveniently accessed directly from the hallway. The room is also perfectly located if looking for multi-generational living.
Master Bedroom
3.26m x 3.88m
The spacious master bedroom offers a peaceful and comfortable retreat, with ample room for a king-size bed and a range of additional furnishings. French doors allow an abundance of natural light to fill the room while providing direct access to the outside, creating a bright and airy atmosphere. A walk-in wardrobe with a single pocket door provides practical storage, keeping the room neat and uncluttered. Finished in neutral décor, this well-proportioned bedroom is an ideal sanctuary for relaxation.
En -suite
1.56m x 1.7m
The En-suite is thoughtfully designed and finished with a contemporary three-piece suite, comprising a WC, a stylish vanity unit with inset wash hand basin providing useful storage, and a corner shower cubicle with a glazed enclosure. Tastefully presented in neutral tones, this private shower room offers a practical and comfortable space, creating the perfect addition to the master bedroom.
Shower Room
2.17m x 2.71m
The shower room has been thoughtfully designed to combine style and practicality, featuring a contemporary walk-in shower with modern fittings, sleek wet wall panelling and an large seat finished in decorative mosaic tiling. A generous vanity unit provides excellent storage with a range of cupboards while neatly housing the wash hand basin and WC, creating a clean and streamlined finish. Complemented by tasteful décor and quality fixtures, this well-appointed shower room offers a functional yet elegant space, ideal for everyday living.
Landing
2.34m x 2.65m
The spacious first-floor landing is a bright and versatile area, featuring a stylish oak banister with contemporary glass panels that enhance the open feel. An abundance of natural light is supplied by the four Velux windows with sun and blackout blinds. It currently offers the perfect home office with fitted solid oak work stations and space for additional furniture and storage.
Bedroom 2
2.9m x 3.41m
The bedroom is bright and generously proportioned with the south facing Dormer window boasting superb open views. Triple sliding glazed wardrobe doors offer excellent built-in storage and enhance the sense of space with their sleek, reflective finish. The built in double bed leaves ample space for additional free standing furniture.
Bedroom 3/4
3.23m x 7.07m
Bedrooms 3 & 4 are arranged in an open-plan layout, creating a bright and versatile living space that can be tailored to suit a variety of needs. Perfect as a spacious bedroom with a dressing area, nursery, home office or private sitting room, the flexible design offers excellent adaptability. Both spaces benefit from a large walk-in wardrobes and access to a private WC.
Bedroom 4
On open plan with bedroom 3, it has a large dormer window offering open views and an attractive exposed granite wall adding great character to the space. Ideal for kids that like to share but have their own space.
Wc
1.32m x 1.78m
The WC is fitted with a modern white two-piece suite comprising a WC and a freestanding pedestal wash hand basin. A recessed wall niche creates an attractive open display area, ideal for toiletries or decorative accessories, while additional space beside the pedestal sink allows room for a freestanding storage unit if desired. Finished in neutral décor, this practical cloakroom is both functional and stylish.
Workshop
8.85m x 3.12m
A spacious workshop with power and light, perfect for storage or DIY etc.
Garden
The generous rear garden is predominantly laid to lawn, creating an ideal outdoor space for families, pets and keen gardeners alike. Bordered by a variety of mature trees and established shrubs, the garden offers colour, privacy and interest throughout the seasons. Enjoying uninterrupted views across the surrounding countryside, this peaceful setting provides the perfect place to relax, entertain or simply take in the scenic rural outlook. A wonderful extension of the home, the garden combines open green space and a range of seating areas with the tranquillity of its picturesque surroundings.
Parking - Driveway
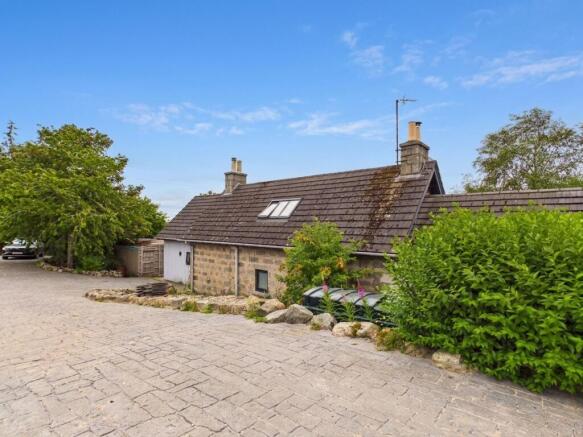
A generous patterned concrete driveway provides off-street parking for several vehicles, offering ample space for family cars and visiting guests. Designed for both practicality and ease of maintenance, the driveway enhances the property's kerb appeal while providing convenient access to the home. There is a concrete base, ideal for the erection of a single garage.
Brochures
Home Report- COUNCIL TAXA payment made to your local authority in order to pay for local services like schools, libraries, and refuse collection. The amount you pay depends on the value of the property.Read more about council Tax in our glossary page.
- Ask agent
- PARKINGDetails of how and where vehicles can be parked, and any associated costs.Read more about parking in our glossary page.
- Driveway
- GARDENA property has access to an outdoor space, which could be private or shared.
- Private garden
- ACCESSIBILITYHow a property has been adapted to meet the needs of vulnerable or disabled individuals.Read more about accessibility in our glossary page.
- Ask agent
Energy performance certificate - ask agent
Monymusk, Inverurie, AB51

Add an important place to see how long it'd take to get there from our property listings.
__mins driving to your place
Affordability
About Remax City & Shire Aberdeen, Aberdeen
FF4 Bluesky Business Space Prospect Road, Westhill Aberdeen AB32 6FJGet an instant, personalised result:
- Show sellers you’re serious
- Secure viewings faster with agents
- No impact on your credit score
Notes
Staying secure when looking for property
Ensure you're up to date with our latest advice on how to avoid fraud or scams when looking for property online.
Visit our security centre to find out moreDisclaimer - Property reference 03fa3dec-7d7c-485d-920e-a6e1b0e1e38b. The information displayed about this property comprises a property advertisement. Rightmove.co.uk makes no warranty as to the accuracy or completeness of the advertisement or any linked or associated information, and Rightmove has no control over the content. This property advertisement does not constitute property particulars. The information is provided and maintained by Remax City & Shire Aberdeen, Aberdeen. Please contact the selling agent or developer directly to obtain any information which may be available under the terms of The Energy Performance of Buildings (Certificates and Inspections) (England and Wales) Regulations 2007 or the Home Report if in relation to a residential property in Scotland.
*This is the average speed from the provider with the fastest broadband package available at this postcode. The average speed displayed is based on the download speeds of at least 50% of customers at peak time (8pm to 10pm). Fibre/cable services at the postcode are subject to availability and may differ between properties within a postcode. Speeds can be affected by a range of technical and environmental factors. The speed at the property may be lower than that listed above. You can check the estimated speed and confirm availability to a property prior to purchasing on the broadband provider's website. Providers may increase charges. The information is provided and maintained by Decision Technologies Limited. **This is indicative only and based on a 2-person household with multiple devices and simultaneous usage. Broadband performance is affected by multiple factors including number of occupants and devices, simultaneous usage, router range etc. For more information speak to your broadband provider.