Redcar Lane, Redcar, North Yorkshire

- PROPERTY TYPE
Semi-Detached
- BEDROOMS
3
- BATHROOMS
1
- SIZE
1,252 sq ft
116 sq m
- TENUREDescribes how you own a property. There are different types of tenure - freehold, leasehold, and commonhold.Read more about tenure in our glossary page.
Freehold
Key features
- Highly sought-after Redcar Lane location
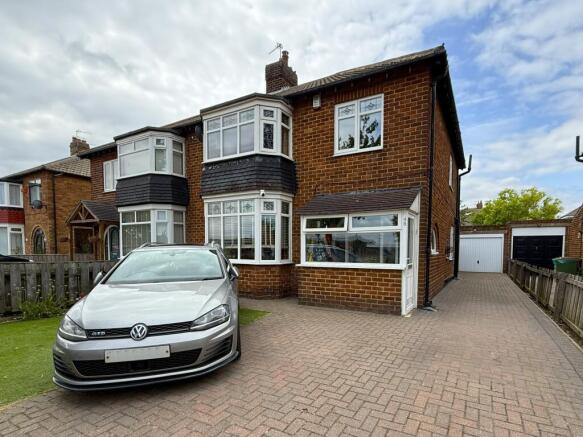
- Beautifully extended three bedroom semi-detached home
- Outstanding open-plan kitchen, dining and family living space
- Three roof windows creating a bright and airy extension
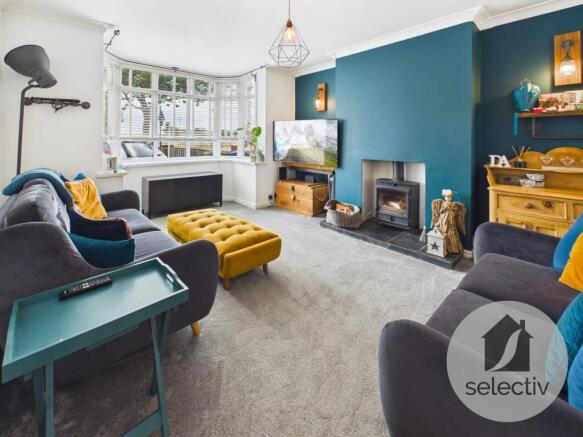
- Spacious living room with feature wood-burning stove
- Stylish family bathroom with bath and separate shower
- Three well-proportioned bedrooms
- Double-width block paved driveway and detached garage
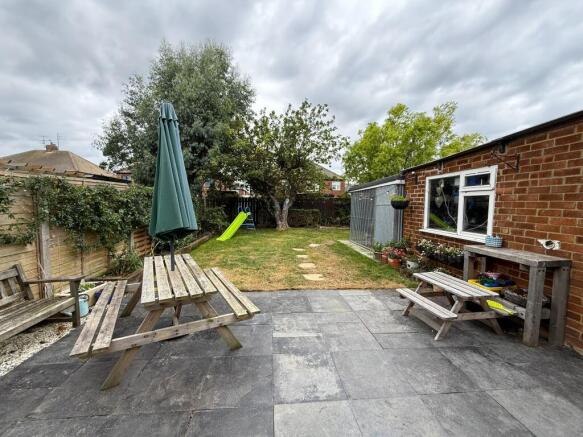
- West-facing rear garden with patio and lawn
- Beautifully presented throughout
Description
Imagine coming home to a property where every detail has been designed around modern family life. Beautifully extended and thoughtfully reimagined, this exceptional three bedroom semi-detached home perfectly blends traditional character with stylish contemporary living. From cosy evenings beside the wood-burning stove to entertaining in the stunning open-plan extension and relaxing in the west-facing garden, this is a home designed to be enjoyed for years to come.
WHAT SETS THIS HOME APART
• Highly sought-after Redcar Lane location
• Beautifully extended three bedroom semi-detached home
• Stunning open-plan kitchen, dining and family living space
• Three roof windows flooding the extension with natural light
• Spacious living room with feature bay window and wood-burning stove
• Stylish shaker kitchen with excellent storage and workspace
• Contemporary family bathroom with bath and separate shower enclosure
• Three generously proportioned bedrooms
• Double-width block paved driveway leading to detached garage
• West-facing rear garden with extensive patio and lawn
Step through the welcoming entrance hall and you'll immediately appreciate the sense of space this home offers. The beautifully presented living room enjoys a large bay window that fills the room with natural light, while the feature wood-burning stove creates a warm and inviting focal point, making it the perfect place to unwind.
The true centrepiece of the home lies to the rear, where a superb extension has created an outstanding open-plan living environment. Thoughtfully designed to bring the family together, this impressive space seamlessly combines the kitchen, dining area and family room, making it equally suited to busy weekday mornings, relaxed evenings or entertaining family and friends. Three roof windows, recessed lighting and French doors opening onto the garden ensure the space is flooded with natural light throughout the day.
The stylish shaker kitchen offers an excellent range of fitted wall and base units, generous timber-effect worktops and ample preparation space, combining timeless design with everyday practicality.
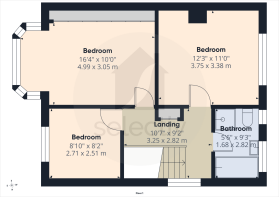
To the first floor, the spacious principal bedroom provides an excellent retreat, whilst the second bedroom is another generous double. The third bedroom offers excellent flexibility as a child's bedroom, nursery or home office. Completing the accommodation is a beautifully appointed family bathroom featuring both a panelled bath and separate walk-in shower enclosure, finished in a stylish contemporary design.
Externally, the property enjoys excellent kerb appeal with a well-maintained front lawn alongside a double-width block paved driveway extending to the side of the property, providing ample off-road parking and leading to the detached garage.
The west-facing rear garden has been designed with family living in mind, beginning with an extensive paved patio that's perfect for outdoor dining and entertaining before opening onto a generous lawn where children can play. Enjoying the afternoon and evening sunshine, it provides the perfect finishing touch to this superb family home.
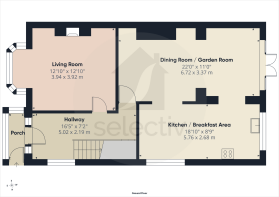
MEASUREMENTS
Measurements provided on the floorplan.
NEEDING A MORTGAGE?
Our colleagues at Mortgage Advice Bureau can help you secure the most suitable mortgage for your needs. They offer access to thousands of mortgage products from a comprehensive range of lenders, alongside expert advice to guide you through the entire process. Please contact us for further information or to arrange an appointment.
AGENTS' NOTES
Please note that all measurements are approximate and intended for general guidance only. They do not form part of any contract or offer. We have not tested any services, systems or appliances. Buyers are advised to carry out their own investigations before committing to a purchase. Photographs may include digital enhancement or virtual dressing where appropriate.
ANTI-MONEY LAUNDERING REGULATIONS
In accordance with Anti-Money Laundering Regulations, successful purchasers will be required to complete an identity verification check through our appointed third-party provider. This is not a credit check and the cost is £35.00 including VAT per purchaser. This fee is payable before the Memorandum of Sale is issued and is non-refundable.
- COUNCIL TAXA payment made to your local authority in order to pay for local services like schools, libraries, and refuse collection. The amount you pay depends on the value of the property.Read more about council Tax in our glossary page.
- Band: C
- PARKINGDetails of how and where vehicles can be parked, and any associated costs.Read more about parking in our glossary page.
- Garage,Driveway,Off street
- GARDENA property has access to an outdoor space, which could be private or shared.
- Front garden,Private garden,Patio,Enclosed garden,Rear garden,Back garden
- ACCESSIBILITYHow a property has been adapted to meet the needs of vulnerable or disabled individuals.Read more about accessibility in our glossary page.
- Ground floor
Energy performance certificate - ask agent

Add an important place to see how long it'd take to get there from our property listings.
__mins driving to your place
Affordability
About Selectiv, Tees Valley & Darlington Hub
Sheraton House Surtees Business Park STOCKTON ON TEES TS18 3HR
Notes
Staying secure when looking for property
Ensure you're up to date with our latest advice on how to avoid fraud or scams when looking for property online.
Visit our security centre to find out moreDisclaimer - Property reference RDC260036. The information displayed about this property comprises a property advertisement. Rightmove.co.uk makes no warranty as to the accuracy or completeness of the advertisement or any linked or associated information, and Rightmove has no control over the content. This property advertisement does not constitute property particulars. The information is provided and maintained by Selectiv, Tees Valley & Darlington Hub. Please contact the selling agent or developer directly to obtain any information which may be available under the terms of The Energy Performance of Buildings (Certificates and Inspections) (England and Wales) Regulations 2007 or the Home Report if in relation to a residential property in Scotland.
*This is the average speed from the provider with the fastest broadband package available at this postcode. The average speed displayed is based on the download speeds of at least 50% of customers at peak time (8pm to 10pm). Fibre/cable services at the postcode are subject to availability and may differ between properties within a postcode. Speeds can be affected by a range of technical and environmental factors. The speed at the property may be lower than that listed above. You can check the estimated speed and confirm availability to a property prior to purchasing on the broadband provider's website. Providers may increase charges. The information is provided and maintained by Decision Technologies Limited. **This is indicative only and based on a 2-person household with multiple devices and simultaneous usage. Broadband performance is affected by multiple factors including number of occupants and devices, simultaneous usage, router range etc. For more information speak to your broadband provider.