
NEW HOME
- This home is freehold tenure with managed common areas
- Freehold not yet registered at Land Registry
- Service charge - £360 per year. Correct at the time of publication, the service charge may increase in future in line with increases in estate costs.
- Dwelling type: Semi-detached House
- Construction Method: Traditional Brick & Block
Crest Nicholson is a registered developer with the New Homes Quality Code. Please speak to a sales executive if you need further help with any marketing material including provision in another format.
More information on further charges which may apply can be found in the Customer Information Guide or speak to a sales executive.
Please note, the digital illustrations are for illustration purposes only and any may not accurately depict elevation materials, gradients, landscaping or street furniture and may be subject to change. Whilst every effort has been made to ensure that the measurements and dimensions referred to on our website, property portals and in our brochures are an accurate reflection of the dimensions and measurements of the plots when built, the dimensions may vary from the measurements shown save that any such variation shall be no greater than +/- 50mm of the measurements referred to on our website, property portals and in our brochures. You are strongly advised, therefore, not to order any carpets, appliances or any other goods which depend on precise dimensions before carrying out an actual measurement within your reserved plot. Whilst every reasonable effort has been made to ensure that the information contained on our website, property portals and in our brochures is correct, it is designed specifically as a guide only and does not constitute or form any part of a contract of sale transfer or lease unless any point that you specifically want to rely on is confirmed in writing by Crest Nicholson and is referred to in the contract. Please ask a sales executive for further details.
Room Dimensions
Kilnwood Vale 
KILNWOOD VALE, Faygate, West Sussex, RH12 0AQ
£550,000Knowing the purchase price means you can work out the total cost of buying the property.Read more about property price in our glossary page.
Added yesterday
- PROPERTY TYPE
Semi-Detached
- BEDROOMS
4
- SIZE
Ask developer
- TENUREDescribes how you own a property. There are different types of tenure - freehold, leasehold, and commonhold.Read more about tenure in our glossary page.
Freehold
Key features
- 10 year NHBC warranty
- Built-in wardrobe to bedroom 1
- Car charging point
- Dedicated parking
- French doors open out into the garden
- Home office
- Juliet balcony
- Personalise this home!
- PV Panels
- View Development Factsheet:
Description
The Hexham
- This home is freehold tenure with managed common areas
- Freehold not yet registered at Land Registry
- Service charge - £360 per year. Correct at the time of publication, the service charge may increase in future in line with increases in estate costs.
- Dwelling type: Semi-detached House
- Construction Method: Traditional Brick & Block
Crest Nicholson is a registered developer with the New Homes Quality Code. Please speak to a sales executive if you need further help with any marketing material including provision in another format.
More information on further charges which may apply can be found in the Customer Information Guide or speak to a sales executive.
Please note, the digital illustrations are for illustration purposes only and any may not accurately depict elevation materials, gradients, landscaping or street furniture and may be subject to change. Whilst every effort has been made to ensure that the measurements and dimensions referred to on our website, property portals and in our brochures are an accurate reflection of the dimensions and measurements of the plots when built, the dimensions may vary from the measurements shown save that any such variation shall be no greater than +/- 50mm of the measurements referred to on our website, property portals and in our brochures. You are strongly advised, therefore, not to order any carpets, appliances or any other goods which depend on precise dimensions before carrying out an actual measurement within your reserved plot. Whilst every reasonable effort has been made to ensure that the information contained on our website, property portals and in our brochures is correct, it is designed specifically as a guide only and does not constitute or form any part of a contract of sale transfer or lease unless any point that you specifically want to rely on is confirmed in writing by Crest Nicholson and is referred to in the contract. Please ask a sales executive for further details.
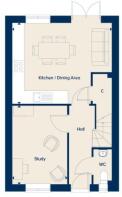
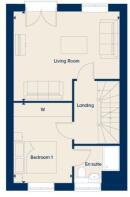
Room Dimensions
Ground Floor
- Kitchen / Dining Area - 5.02m x 4.06m (16'5" x 13'9")
- Study - 3.94m x 2.84m (12'9" x 9'3")
First Floor
- Living Room - 5.02m x 4.24m (16'5" x 13'9")
- Bedroom 1 - 3.80m x 2.78m (12'5" x 9'1")
Second Floor
- Bedroom 2 - 4.37m x 2.77m (14'3" x 9'1")
- Bedroom 3 - 3.67m x 2.75m (12'1" x 9'0")
- Bedroom 4 - 3.21m x 2.18m (10'5" x 7'2")
- COUNCIL TAXA payment made to your local authority in order to pay for local services like schools, libraries, and refuse collection. The amount you pay depends on the value of the property.Read more about council Tax in our glossary page.
- Ask developer
- PARKINGDetails of how and where vehicles can be parked, and any associated costs.Read more about parking in our glossary page.
- EV charging,Allocated
- GARDENA property has access to an outdoor space, which could be private or shared.
- Yes
- ACCESSIBILITYHow a property has been adapted to meet the needs of vulnerable or disabled individuals.Read more about accessibility in our glossary page.
- Ask developer
Energy performance certificate - ask developer
Kilnwood ValeAbout this community:
- Located close to Horsham and Crawley which offers a large selection of shops and restaurants with plenty on offer for those looking for further entertainment
- The development offers a range of transport links including the A23 and M23
- The vibrant coastal town of Brighton is also within easy reach only taking 35 minutes via the A23
- London Waterloo is only an hour and a half away by train from Faygate station
KILNWOOD VALE, Faygate, West Sussex, RH12 0AQ

Add an important place to see how long it'd take to get there from our property listings.
__mins driving to your place
Affordability
Monthly repayments£2,758
Property: £ 550,000
Deposit: £ 55,000
Interest rate: 5.33%
Term: 30 years
Powered by
Recently sold & under offer
See similar nearby properties
About the development
Kilnwood Vale
KILNWOOD VALE, Faygate, West Sussex, RH12 0AQ
About Crest Nicholson
LIVING IN FAYGATE, WEST SUSSEX
Life in Faygate means you’ll have everything you need close by. This includes a primary school, and plans for a new neighbourhood centre and allotments, complementing the existing range of amenities in the wider area.
- Close to Horsham and Crawley for shops, restaurants, and entertainment
- Just minutes from the M23, with Faygate Station offering travel to London Waterloo in about an hour and a half
- The coastal town of Brighton is just a 35-minute drive via the A23.
- Once the development is complete, you’ll have 140 acres of open space to enjoy.
READY TO MAKE YOUR MOVE?
With a variety of moving schemes available, including SmoothMove and Part Exchange, owning your dream home has never been easier.
Explore our houses for sale in Faygate and contact our sales team to learn more about our new homes in West Sussex.

Notes
These notes are private, only you can see them.
Staying secure when looking for property
Ensure you're up to date with our latest advice on how to avoid fraud or scams when looking for property online.
Visit our security centre to find out moreDisclaimer - Property reference 4_593. The information displayed about this property comprises a property advertisement. Rightmove.co.uk makes no warranty as to the accuracy or completeness of the advertisement or any linked or associated information, and Rightmove has no control over the content. This property advertisement does not constitute property particulars. The information is provided and maintained by Crest Nicholson. Please contact the selling agent or developer directly to obtain any information which may be available under the terms of The Energy Performance of Buildings (Certificates and Inspections) (England and Wales) Regulations 2007 or the Home Report if in relation to a residential property in Scotland.
*This is the average speed from the provider with the fastest broadband package available at this postcode. The average speed displayed is based on the download speeds of at least 50% of customers at peak time (8pm to 10pm). Fibre/cable services at the postcode are subject to availability and may differ between properties within a postcode. Speeds can be affected by a range of technical and environmental factors. The speed at the property may be lower than that listed above. You can check the estimated speed and confirm availability to a property prior to purchasing on the broadband provider's website. Providers may increase charges. The information is provided and maintained by Decision Technologies Limited. **This is indicative only and based on a 2-person household with multiple devices and simultaneous usage. Broadband performance is affected by multiple factors including number of occupants and devices, simultaneous usage, router range etc. For more information speak to your broadband provider.