Mawgan, Helston, Cornwall

- PROPERTY TYPE
Semi-Detached
- BEDROOMS
6
- BATHROOMS
1
- SIZE
Ask agent
- TENUREDescribes how you own a property. There are different types of tenure - freehold, leasehold, and commonhold.Read more about tenure in our glossary page.
Freehold
Key features
- Rural Location
- 6 Bedrooms
- Lounge
- Dining Room
- Garage/Workshop & Private Parking
- Short Drive to Gweek and Helston
- Large Private Gardens
- 3 Bathrooms
- 1 Bedroom AirBnB Caravan Lodge
- Quiet Location
Description
Access
To access the property, you drive through a local farm and its courtyard. The farm, Rocket Gardens, primarily consists of polytunnels where organic plants, herbs, and fruit are grown. As a result, it is a peaceful working farm with very few animals and minimal traffic, providing a quiet and relaxing approach to the property.
History
Treverry Manor occupies a fascinating position within the ancient landscape of Mawgan-in-Meneage, an area steeped in Cornish history, faith and tradition. The parish of Mawgan has origins dating back many centuries, with the settlement recorded in the Domesday survey of 1086 and a long association with early Christian heritage. The surrounding countryside, close to the Helford River and Gweek, has historically been shaped by farming estates, woodland, waterways and important local families. Local history records describe Treverry as having connections with an earlier religious foundation, traditionally believed to have been used as a retreat by monks. Such secluded sites were often chosen for contemplation and prayer, taking advantage of Cornwall’s peaceful valleys, woodland and proximity to natural waterways. The sense of tranquillity that remains today reflects the character of this historic landscape, where ancient routes, settlements and religious influences have (truncated)
.
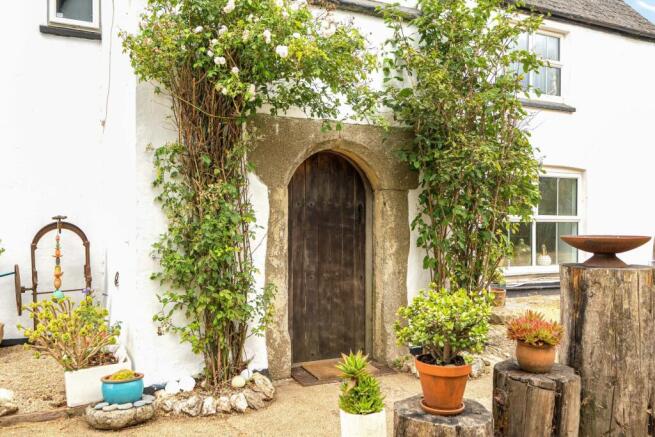
Pathway leading to entrance door, with granite arched surround, Cornish Oak door giving access to ...
Entrance Porch
In turn leading to the inner hall though an additional granite arched doorway.
Entrance Hall
Flagstone flooring, door to ...
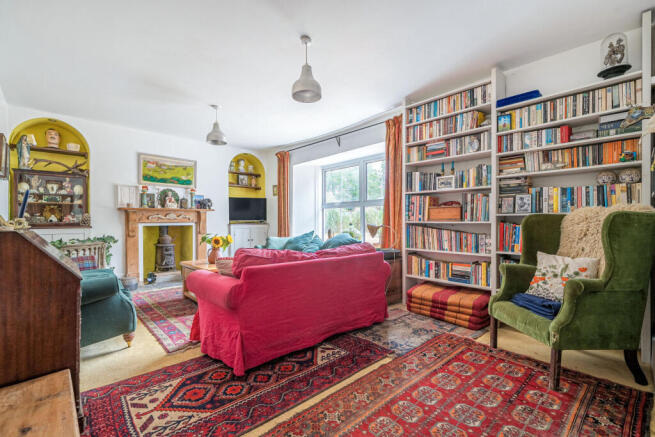
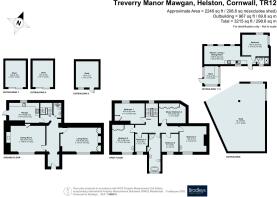
Living Room
6.55m x 4.14m (21' 6" x 13' 7")
Double glazed window to the front aspect, carpet flooring, feature fireplace with wood burning stove insitu, and wooden mantel surround. Radiator, recessed side cupboards, lights above.
Dining Room
5.61m x 4.42m (18' 5" x 14' 6")
Double glazed uPVC window to the front aspect, flagstone tiled flooring, multi fuel burner with back boiler and granite fireplace surround. Lights above. Door to ...
Kitchen
4.9m x 3.15m (16' 1" x 10' 4")
Double glazed uPVC window to the rear aspect, wooden stable door with glazed window to the side, selection of base units, wooden worktops, tiled splashbacks, recessed Belfast style sink, Calor gas cooker insitu, recessed spotlights above, tiled flagstone flooring, space for fridge/freezer and undercounter dishwasher. Door to ...
Inner Hallway
Step leading up to ...
Utility Room/WC
Wash hand basin, sink, points for washing machine and tumble dryer.
.
To the side is a set of stairs down which lead to the cellar. Wooden staircase to the first floor landing, with uPVC double glazed window to the rear aspect.
Main Landing
Doors leading to ...
Bedroom One
4.98m x 3.45m (16' 4" x 11' 4")
Double glazed uPVC window to the rear aspect, door to immersion cupboard, lights above.
Bedroom Two
4.98m x 3.45m (16' 4" x 11' 4")
Double glazed uPVC window to the front aspect, light above, radiator, wash hand basin, double doors to wardrobe.
Bedroom Three
4.37m x 4.06m (14' 4" x 13' 4")
Double glazed uPVC window to the front aspect, light above, radiator.
Bedroom Four/Study
0.36m x 3.15m (1' 2" x 10' 4")
Recessed wardrobes, light above, radiator.
Bedroom Five
2.82m x 2.18m (9' 3" x 7' 2")
Double glazed uPVC window to front, light above, radiator.
Bedroom Six
2.92m x 2.74m (9' 7" x 9' 0")
Double glazed uPVC window to front aspect, light above, radiator.
Bathroom
Double glazed uPVC window to the front aspect, tiled floor, beam vaulted ceiling, pedestal sink wash hand basin with tiled splashback, WC, free standing bath with shower attachment, light and extractor above, corner single enclosure shower.
Caravan Lodge
In the garden is the detached one bedroom extended caravan. The Certificate of lawfulness would allow for a straightforward application for planning for a new build property on the site of the the static caravan.
Living/Dining Room/Kitchen
8.46m x 2.95m (27' 9" x 9' 8")
Double glazed uPVC windows, entrance door, selection of base units, free standing cooker, stainless steel sink and drainer with mixer tap, space for under counter fridge/freezer. Door to ...
Shower Room
WC, wash hand basin, shower, double glazed window.
Bedroom
4.32m x 3.5m (14' 2" x 11' 6")
Double glazed windows to the rear and side elevations, electric radiator, carpet flooring.
Large Timber Garage/Shed
10.97m x 9.63m (36' 0" x 31' 7")
Located in the gardens.
Parking
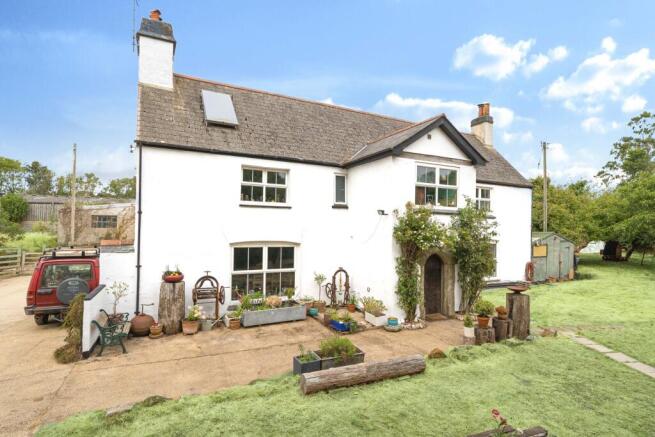
The property offers generous parking in the front garden and in front of the shed/garage.
The Gardens
To the front of the property is a large laid to lawn garden area, with paved pathways, selections of mature planted beds, trees and shrubs, bordered by stone walling to the neighbouring property and natural hedging around the perimeter of the garden. The gardens also include a selection of shed and outbuildings.
Agents Note
Water comes via the local farm at a charge of £500 per year, this is brought to the property via the neighbouring property, through the loft and into their house. You have a legal access to the farm borehole. They have a solar thermal system which heats the water between May to September, and then have a backup system through the winter months. Drainage: The septic tank is joint shared with the neighbouring property, and has an additional run off into the farms private drainage system, which is a large ? tank. The property does have a partial Flying Freehold over the neighbouring property, which is one of the bedrooms to the main house being over the office to the neighbouring property. The property is not Listed The Caravan Lodge has its own Council Tax Band and a Certificate of Lawfulness, and was previously rented out for 15 years, but has now for the last three years been a successful AirBnB, bringing in approximately £10,000 per year. The road and lane leading to (truncated)
- COUNCIL TAXA payment made to your local authority in order to pay for local services like schools, libraries, and refuse collection. The amount you pay depends on the value of the property.Read more about council Tax in our glossary page.
- Band: E
- PARKINGDetails of how and where vehicles can be parked, and any associated costs.Read more about parking in our glossary page.
- Garage,Driveway,Private
- GARDENA property has access to an outdoor space, which could be private or shared.
- Yes
- ACCESSIBILITYHow a property has been adapted to meet the needs of vulnerable or disabled individuals.Read more about accessibility in our glossary page.
- No wheelchair access
Mawgan, Helston, Cornwall

Add an important place to see how long it'd take to get there from our property listings.
__mins driving to your place
Affordability



Notes
Staying secure when looking for property
Ensure you're up to date with our latest advice on how to avoid fraud or scams when looking for property online.
Visit our security centre to find out moreDisclaimer - Property reference HEL260124. The information displayed about this property comprises a property advertisement. Rightmove.co.uk makes no warranty as to the accuracy or completeness of the advertisement or any linked or associated information, and Rightmove has no control over the content. This property advertisement does not constitute property particulars. The information is provided and maintained by Bradleys, Helston. Please contact the selling agent or developer directly to obtain any information which may be available under the terms of The Energy Performance of Buildings (Certificates and Inspections) (England and Wales) Regulations 2007 or the Home Report if in relation to a residential property in Scotland.
*This is the average speed from the provider with the fastest broadband package available at this postcode. The average speed displayed is based on the download speeds of at least 50% of customers at peak time (8pm to 10pm). Fibre/cable services at the postcode are subject to availability and may differ between properties within a postcode. Speeds can be affected by a range of technical and environmental factors. The speed at the property may be lower than that listed above. You can check the estimated speed and confirm availability to a property prior to purchasing on the broadband provider's website. Providers may increase charges. The information is provided and maintained by Decision Technologies Limited. **This is indicative only and based on a 2-person household with multiple devices and simultaneous usage. Broadband performance is affected by multiple factors including number of occupants and devices, simultaneous usage, router range etc. For more information speak to your broadband provider.