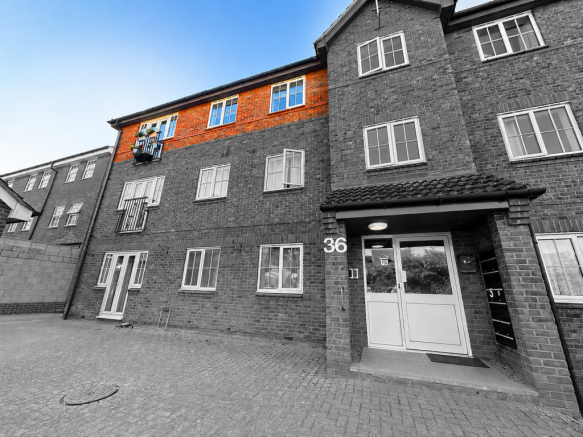
Navigation Drive, Glen Parva, Leicester, LE2 9TB

- PROPERTY TYPE
Apartment
- BEDROOMS
2
- BATHROOMS
1
- SIZE
Ask agent
Key features
- REF - DA1155
- Spacious Second Floor Apartment
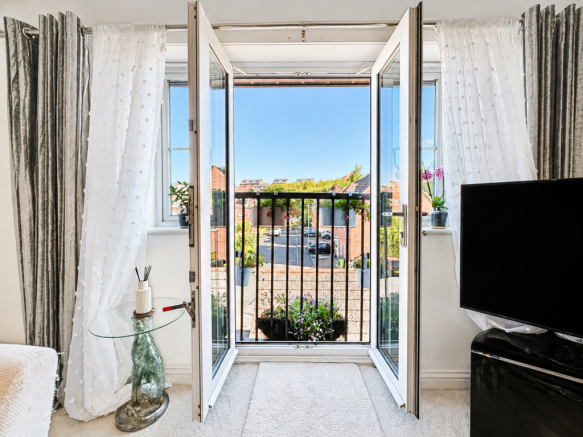
- Lounge Diner with Juliette Balcony
- Excellent Built in Storage Throughout
- Recently Upgraded Boiler
- Long Lease
- Secure Intercom System
- Allocated Parking plus Visitor Spaces
- Stunning canal-side walks and countryside on the doorstep
- Excellent access to Glen Parva, Leicester city centre and commuter routes
Description
REF - DA1155
Introduction
Modern apartment living doesn’t have to mean compromising on space, storage or surroundings—and this beautifully presented second-floor apartment proves exactly that.
Situated on the sought-after Navigation Drive, with picturesque canal-side walks and open countryside quite literally on your doorstep, this spacious two-bedroom apartment offers the perfect blend of peaceful living and everyday convenience. Whether you’re searching for your first home or an attractive buy-to-let investment, the property combines generous accommodation, excellent storage, allocated parking and a long lease with a move-in-ready finish throughout.
Communal Entrance
The development is accessed via a secure communal entrance with an intercom entry system, providing both convenience and peace of mind.
Stairs rise to the second floor where the apartment is situated, enjoying an elevated position within the building.
Entrance Hall
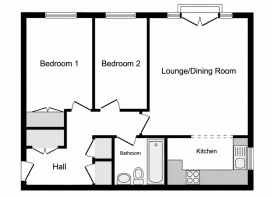
Stepping into the apartment, the generous entrance hall immediately creates a wonderful sense of space.
A tiled floor (currently covered by carpet) provides a practical finish, while the hallway benefits from an intercom system, radiator, airing cupboard, loft access and two substantial storage cupboards, offering far more storage than many comparable apartments.
Doors lead conveniently to all principal rooms.
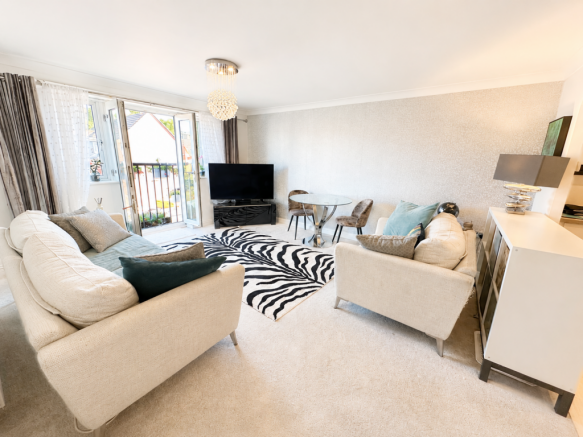
Lounge Diner - 4.7m x 4.27m (15'5" x 14'0")
The spacious open-plan lounge and dining area is undoubtedly the heart of the apartment.
Flooded with natural light from two sets of French-style windows flanking central French doors opening onto a Juliette balcony, the room feels bright, airy and welcoming throughout the day.
Two radiators ensure comfort all year round, whilst the generous proportions easily accommodate both comfortable seating and a dining area, making it equally suited to relaxing after work or entertaining friends and family.
The open-plan design flows effortlessly into the adjoining kitchen, creating a sociable and modern living space.
Kitchen - 3.25m x 2.46m (10'8" x 8'1")
Open to the living area whilst remaining a practical workspace, the kitchen has been thoughtfully designed for modern day living.
A comprehensive range of wall and base units provides excellent storage, complemented by a one-and-a-half bowl stainless steel sink and drainer, electric oven, electric hob with stainless steel extractor hood, plumbing for a washing machine and space for a freestanding fridge freezer.
A side window provides additional natural light, while ceiling spotlights and the recently installed boiler add to the modern, well-maintained feel of the property.
Bedroom - 3.68m x 2.67m (12'1"Max x 8'9"Max)
A generously proportioned double bedroom enjoying a bright front aspect.
The room benefits from fitted double wardrobes, providing excellent built-in storage whilst still leaving ample space for additional furniture. A radiator completes this comfortable and inviting principal bedroom.
Bedroom - 3.53m x 2.06m (11'7" x 6'9")
Another excellent-sized bedroom offering fantastic versatility.
Whether utilised as a guest bedroom, home office, nursery or dressing room, the accommodation provides flexibility to suit a variety of lifestyles.
A front window and radiator complete the room.
Bathroom - 2.01m x 1.88m (6'7" x 6'2")
Beautifully presented and designed for everyday practicality, the bathroom comprises a bath with mixer tap, shower over and glazed shower screen, WC and wash hand basin.
Ceiling spotlights, a radiator, shaving point and extractor fan complete the suite, creating a bright and functional bathroom that’s ready to enjoy.
Outside
The apartment benefits from an allocated parking space together with additional visitor parking, making life easy for both residents and guests.
One of the property’s standout features is its enviable location. Just moments from the apartment are beautiful canal-side walks and open green spaces, providing the perfect escape for morning walks, evening strolls or weekend bike rides, all whilst remaining within easy reach of local amenities and excellent commuter links.
- COUNCIL TAXA payment made to your local authority in order to pay for local services like schools, libraries, and refuse collection. The amount you pay depends on the value of the property.Read more about council Tax in our glossary page.
- Band: B
- PARKINGDetails of how and where vehicles can be parked, and any associated costs.Read more about parking in our glossary page.
- Allocated
- GARDENA property has access to an outdoor space, which could be private or shared.
- Ask agent
- ACCESSIBILITYHow a property has been adapted to meet the needs of vulnerable or disabled individuals.Read more about accessibility in our glossary page.
- Ask agent

Add an important place to see how long it'd take to get there from our property listings.
__mins driving to your place
Affordability

Notes
Staying secure when looking for property
Ensure you're up to date with our latest advice on how to avoid fraud or scams when looking for property online.
Visit our security centre to find out moreDisclaimer - Property reference S1814246. The information displayed about this property comprises a property advertisement. Rightmove.co.uk makes no warranty as to the accuracy or completeness of the advertisement or any linked or associated information, and Rightmove has no control over the content. This property advertisement does not constitute property particulars. The information is provided and maintained by eXp UK, East Midlands. Please contact the selling agent or developer directly to obtain any information which may be available under the terms of The Energy Performance of Buildings (Certificates and Inspections) (England and Wales) Regulations 2007 or the Home Report if in relation to a residential property in Scotland.
*This is the average speed from the provider with the fastest broadband package available at this postcode. The average speed displayed is based on the download speeds of at least 50% of customers at peak time (8pm to 10pm). Fibre/cable services at the postcode are subject to availability and may differ between properties within a postcode. Speeds can be affected by a range of technical and environmental factors. The speed at the property may be lower than that listed above. You can check the estimated speed and confirm availability to a property prior to purchasing on the broadband provider's website. Providers may increase charges. The information is provided and maintained by Decision Technologies Limited. **This is indicative only and based on a 2-person household with multiple devices and simultaneous usage. Broadband performance is affected by multiple factors including number of occupants and devices, simultaneous usage, router range etc. For more information speak to your broadband provider.