Haydon Road, Watford, WD19

- PROPERTY TYPE
Semi-Detached
- BEDROOMS
3
- BATHROOMS
2
- SIZE
980 sq ft
91 sq m
- TENUREDescribes how you own a property. There are different types of tenure - freehold, leasehold, and commonhold.Read more about tenure in our glossary page.
Freehold
Key features
- Positioned one house along from the entrance to Attenborough Fields, with walks through to Bushey, Carpenders Park and Watford Heath
- Three bedrooms served by two bathrooms, an arrangement rare in a house of this size locally
- Kitchen and dining room running the full width of the house, with quartz worktops, butler sink and integrated appliances
- Bushey station a short walk away, putting London Euston within twenty minutes of the door
- Villiers Coffee House, a handful of independents and a pub on most corners, all within the village
- Living room of 15'4" x 11'10", finished to the standard carried through every room
- Principal bedroom with fitted wardrobes and feature panelling
- Family bathroom in white tile and dark marble, brushed gold fittings throughout and a rainfall head over the bath
- Second bathroom with walk-in shower, black fittings and filament pendants
- South-west facing courtyard garden, low maintenance by design, with decking, sleeper bed seating and a barbecue area
Description
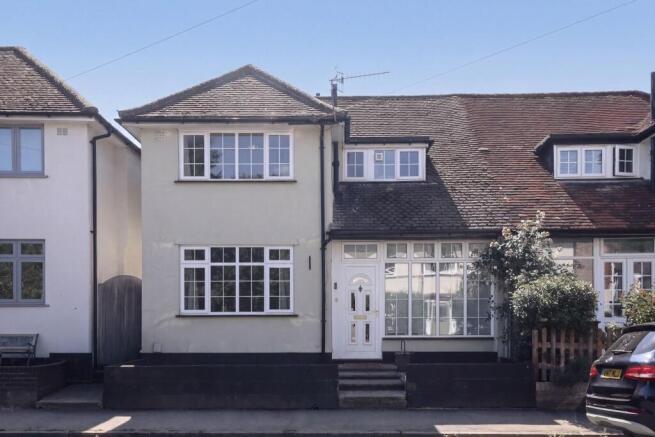
Haydon Road holds the widest variety of houses in Oxhey Village, a pocket otherwise given over almost entirely to Victorian terraces. This three-bedroom semi-detached home stands one along from the entrance to Attenborough Fields, and it is that proximity which shapes daily life here: cattle grazing beyond the gate, and a walk from it that opens onto Merry Hill Road in Bushey, Carpenders Park, and the allotments that carry through to Wilcot Avenue and Watford Heath beyond. In the other direction, Bushey station lies a short walk away and puts London Euston within twenty minutes of the door, while the village supplies everything in between: Villiers Coffee House among a handful of independents, and a pub on most corners. The house itself is rendered in a soft cream and set above the road behind a dark plinth, with steps rising to the entrance beneath a statement hipped roof; glazing does the rest, wide multi-pane windows to both floors and a full-width screen running alongside the door. The frontage faces north, which hands the garden the south-west, and the afternoon sun with it.
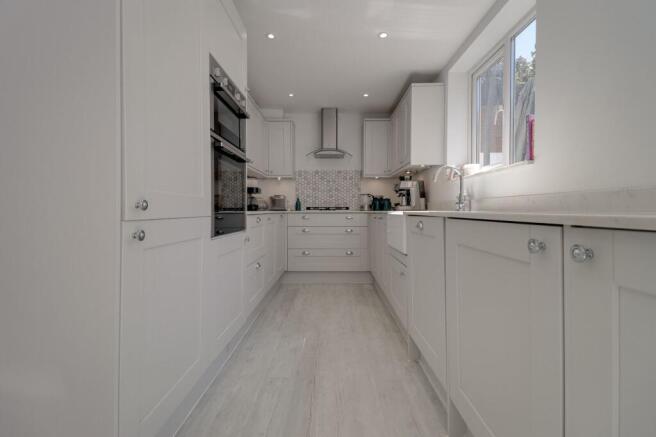
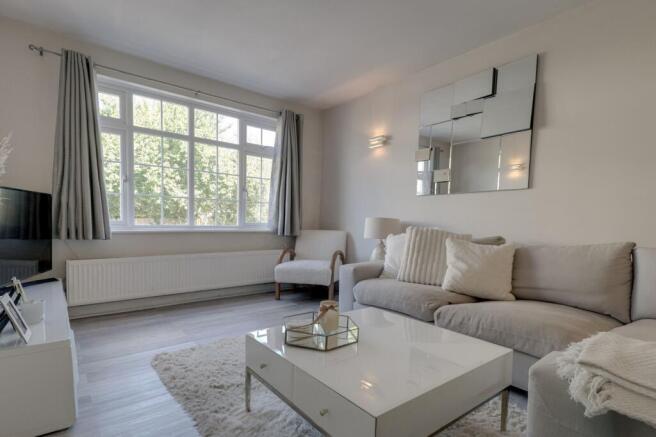
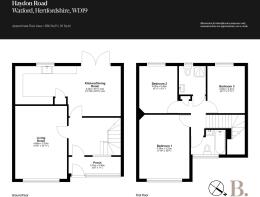
A porch takes coats and shoes before opening into the hallway, which is wide enough to have been furnished as a working space and adaptable to whatever comes next. The living room lies to the left, 15'4" x 11'10", neutral flooring underfoot and a neutral palette above it, lit by wall lights in place of a pendant and finished with a care that carries through every room after it. Beyond, the kitchen and dining room runs the full width of the house, with the dining zone set immediately ahead as you enter, a table of six to eight sitting comfortably within it, and the kitchen turning in a U through the remainder. The specification holds throughout: quartz worktops, a butler sink beneath a chrome arched tap, a mosaic tiled backsplash above the gas hob, oven and grill, integrated dishwasher and washer dryer, and full-width soft-close drawers below. Spotlights sit overhead, the palette is a restrained grey, and a window holds the garden at the far end.
Above, three bedrooms are served by two bathrooms, an arrangement rare in a house of this size locally. The principal sits over the living room and takes its proportions, with fitted wardrobes to one wall, panelling as a feature, and pendants dropped either side of the bed. The second is a comfortable double, while the third, presently a nursery, would as readily take an office or a large single, the southern aspect at the rear giving it more light than its size suggests. Both bathrooms have been treated as rooms rather than utilities. The larger, which holds the bath, is white tile with dark marbling and a parquet-tiled feature wall, every fitting and trim in brushed gold, with a rainfall head over the bath. Opposite it, the second reverses the scheme: white slip tile, black fittings, filament pendants hung overhead, and a walk-in shower with a recessed nook.
The garden is where the house declares itself. South-west facing and low maintenance by design, it reads as a London courtyard rather than a suburban rear garden, the stock brick of the house behind rising directly into view with timber cladding wrapping the boundaries beneath it. Everything here is built for hosting: decking with a small run of artificial lawn set into it, sleeper beds tracing the perimeter and doubling as benches, and a barbecue area with room for a table alongside. Downlights follow the border and fairy lights cross overhead, so the space holds as well at eleven at night as it does at four in the afternoon. Fields at one end of the road, Euston twenty minutes from the other, and a garden that could sit behind a terrace in east London.
EPC Rating: E
- COUNCIL TAXA payment made to your local authority in order to pay for local services like schools, libraries, and refuse collection. The amount you pay depends on the value of the property.Read more about council Tax in our glossary page.
- Band: D
- PARKINGDetails of how and where vehicles can be parked, and any associated costs.Read more about parking in our glossary page.
- Ask agent
- GARDENA property has access to an outdoor space, which could be private or shared.
- Yes
- ACCESSIBILITYHow a property has been adapted to meet the needs of vulnerable or disabled individuals.Read more about accessibility in our glossary page.
- Ask agent
Energy performance certificate - ask agent
Haydon Road, Watford, WD19

Add an important place to see how long it'd take to get there from our property listings.
__mins driving to your place
Affordability

Notes
Staying secure when looking for property
Ensure you're up to date with our latest advice on how to avoid fraud or scams when looking for property online.
Visit our security centre to find out moreDisclaimer - Property reference e5bd7228-b596-4051-823e-b9444514f56d. The information displayed about this property comprises a property advertisement. Rightmove.co.uk makes no warranty as to the accuracy or completeness of the advertisement or any linked or associated information, and Rightmove has no control over the content. This property advertisement does not constitute property particulars. The information is provided and maintained by Browns, covering Hertfordshire. Please contact the selling agent or developer directly to obtain any information which may be available under the terms of The Energy Performance of Buildings (Certificates and Inspections) (England and Wales) Regulations 2007 or the Home Report if in relation to a residential property in Scotland.
*This is the average speed from the provider with the fastest broadband package available at this postcode. The average speed displayed is based on the download speeds of at least 50% of customers at peak time (8pm to 10pm). Fibre/cable services at the postcode are subject to availability and may differ between properties within a postcode. Speeds can be affected by a range of technical and environmental factors. The speed at the property may be lower than that listed above. You can check the estimated speed and confirm availability to a property prior to purchasing on the broadband provider's website. Providers may increase charges. The information is provided and maintained by Decision Technologies Limited. **This is indicative only and based on a 2-person household with multiple devices and simultaneous usage. Broadband performance is affected by multiple factors including number of occupants and devices, simultaneous usage, router range etc. For more information speak to your broadband provider.