Oakdene, Criftins, Nr Ellesmere - Set in 1.65 acres approx

- PROPERTY TYPE
Country House
- BEDROOMS
3
- BATHROOMS
2
- SIZE
1,464 sq ft
136 sq m
- TENUREDescribes how you own a property. There are different types of tenure - freehold, leasehold, and commonhold.Read more about tenure in our glossary page.
Freehold
Key features
- Impressive, high specification three bedroom detached bungalow situated in a beautiful and highly sought after rural location
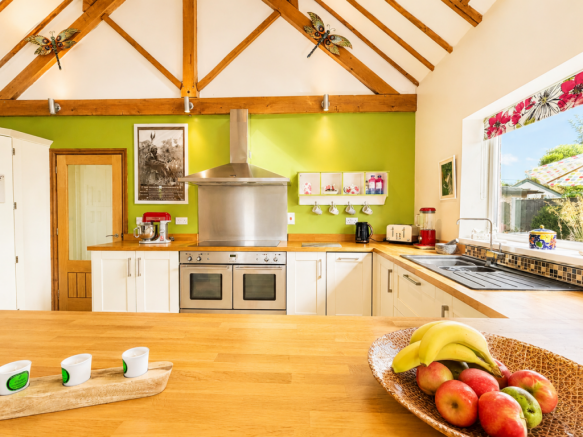
- Magnificent open plan kitchen, dining and living space with a vaulted ceiling rising to approximately 4.94 metres, solid oak beams, Velux windows and three sets of patio doors
- Beautifully appointed kitchen with a large central island, integrated appliances opening to spacious living area featuring a cosy log burning stove, garden views and an attractive open outlook
- Superb principal bedroom with patio doors and a large ensuite wet room and two further double bedrooms and bathroom.
- Generous loft area with potential for further accommodation subject to permissions. Energy efficient air source heat pump with wet underfloor heating throughout.
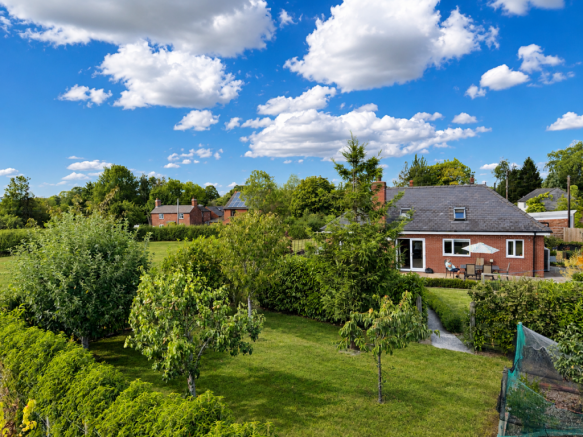
- Grounds comprising formal gardens, landscaped lawns, paved seating areas, an orchard and vegetable growing areas
- By separate negotiation - 1 Acre and excellent range of outbuildings, including a tractor shed with two loose boxes and a store, together with a separate shed and workshop
- Gated driveway, ample parking, a garage with office/store, superfast fibre broadband and countryside available directly from the doorstep
- The property offers an exceptional lifestyle opportunity, perfectly suited to those seeking space, flexibility and a closer connection to the countryside.
Description
This delightful detached home occupies an enviable position within a highly sought after rural location and stands in beautifully maintained grounds.
Step inside and you will immediately appreciate the exceptional quality and finish of this impressive, high specification home. At the heart of the property is the stunning open plan kitchen and living space, featuring a beautiful vaulted ceiling measuring approximately 4.94 metres in height, impressive solid oak beams, Velux windows and carefully positioned lighting. Three sets of patio doors allow natural light to flood into the room while providing direct access to the gardens.
The kitchen is beautifully fitted with an excellent range of storage, a large central peninsular, an integrated dishwasher and microwave, space for an American style fridge/freezer, and a double electric oven with induction hob. The adjoining living area features a cosy log burning stove and enjoys attractive views over the paddock, creating a wonderful space for relaxing and entertaining.
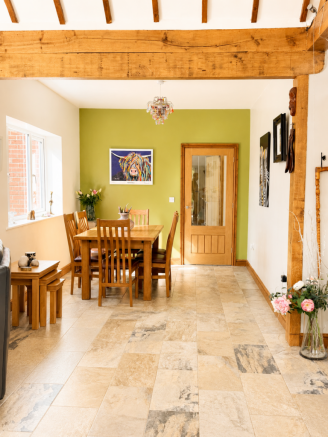
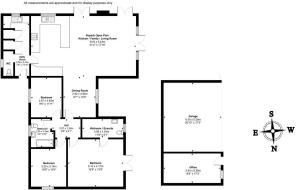
A welcoming entrance hall with a guest cloakroom and a useful utility room, providing ample storage together with space and plumbing for a washing machine. The spacious open plan kitchen and living area flows into a dedicated dining area with a view over the paddock.
An inner hallway with velux roof window and feature loft windows lead to the three generous double bedrooms. The loft space is generous with windows to the hallway, offering potential for further accommodation, subject to permissions. The principal bedroom benefits from patio doors and a large ensuite wet room. A well appointed family bathroom, with a shower over the bath, serves the remaining bedrooms.
Externally, the property is approached via two gated driveways, providing ample parking, together with a garage and potential office/store.
The delightful grounds extend to approximately 1.65 acres and have been thoughtfully arranged to provide a wonderful variety of spaces to enjoy. The formal gardens include a gravelled seating area that captures the morning sun, raised beds, paved patios ideal for barbecues and outdoor dining, a summer house, established planting and attractive areas of lawn. Electric point for hot tub. External electricity and water provisions.
Beyond the formal gardens is a productive orchard containing a variety of fruit trees and vegetable growing areas.
The surrounding area is absolutely beautiful, with wonderful countryside on the doorstep. Despite its peaceful rural setting, the property remains conveniently placed for access to nearby villages, towns and everyday amenities.
The property offers an exceptional lifestyle opportunity, perfectly suited to those seeking space, flexibility and a closer connection to the countryside. The beautifully arranged gardens and outdoor seating areas are ideal for entertaining, relaxing and enjoying the changing seasons, while the spacious, high specification accommodation provides all the comfort required for modern family living, working from home or welcoming guests. Rural yet convenient, it offers the best of both worlds: peaceful country living with schools, amenities and nearby towns all within easy reach.
Further benefits include mains electricity, water and drainage, an air-source heat pump with energy-efficient wet underfloor heating throughout, and superfast fibre broadband providing speeds of approximately 360 Mbps via Airband.
The property enjoys a delightful rural setting without feeling isolated, conveniently positioned between the popular market town of Ellesmere and the well served village of St Martins. Everyday amenities are readily accessible, with a primary school within walking distance, secondary schooling available in Ellesmere and St Martins and a highly regarded private school situated just outside the town. The surrounding area is particularly appealing to walkers, riders and lovers of the countryside, open rural landscapes and the beautiful meres at Ellesmere and Colemere providing wonderful opportunities for walking and recreation. Both Ellesmere and St Martins offer a good range of shops, services and local facilities, while excellent road connections make the location convenient for surrounding towns and villages.
Agents Notes - 1 Acre, Tractor Shed and Stables available by Separate Negotiation.
Council Tax - Shropshire Council. Council Tax Band B
Services - Mains electricity, water and drainage. Confirmation of this should be sought by any prospective legal advisor.
Tenure - The vendors confirm that the house is freehold. Confirmation of this should be sought by any prospective legal advisor.
Notes - Viewing strictly by arrangement with the Agent. All measurements set out in these sale particulars are approximate and are for guidance purposes only. Apparatus, equipment, systems or services etc have been not been tested, and cannot confirm that they are in full working order or fit for their purpose. No assumption should be made as to compliance with consents or current usage. Nothing in these particulars indicate that any fixtures or fittings, unless itemised, form any part of the property offered for sale. While we endeavour to make our sale details accurate and reliable if there is anything of particular importance to you, please contact us.
Any prospective purchaser(s) will be contacted by 'Grindley Potter' Financial Services for financial qualification and 'Move Butler' for Anti-Money Laundering (AML) qualification, 'Move Butler' charge £30.00 per person per AML Check. Should any prospective purchaser(s) not want to be contacted, please state at the time of submitting an offer.
- COUNCIL TAXA payment made to your local authority in order to pay for local services like schools, libraries, and refuse collection. The amount you pay depends on the value of the property.Read more about council Tax in our glossary page.
- Band: B
- PARKINGDetails of how and where vehicles can be parked, and any associated costs.Read more about parking in our glossary page.
- Yes
- GARDENA property has access to an outdoor space, which could be private or shared.
- Yes
- ACCESSIBILITYHow a property has been adapted to meet the needs of vulnerable or disabled individuals.Read more about accessibility in our glossary page.
- Ask agent

Add an important place to see how long it'd take to get there from our property listings.
__mins driving to your place
Affordability

Notes
Staying secure when looking for property
Ensure you're up to date with our latest advice on how to avoid fraud or scams when looking for property online.
Visit our security centre to find out moreDisclaimer - Property reference S1814256. The information displayed about this property comprises a property advertisement. Rightmove.co.uk makes no warranty as to the accuracy or completeness of the advertisement or any linked or associated information, and Rightmove has no control over the content. This property advertisement does not constitute property particulars. The information is provided and maintained by eXp UK, West Midlands. Please contact the selling agent or developer directly to obtain any information which may be available under the terms of The Energy Performance of Buildings (Certificates and Inspections) (England and Wales) Regulations 2007 or the Home Report if in relation to a residential property in Scotland.
*This is the average speed from the provider with the fastest broadband package available at this postcode. The average speed displayed is based on the download speeds of at least 50% of customers at peak time (8pm to 10pm). Fibre/cable services at the postcode are subject to availability and may differ between properties within a postcode. Speeds can be affected by a range of technical and environmental factors. The speed at the property may be lower than that listed above. You can check the estimated speed and confirm availability to a property prior to purchasing on the broadband provider's website. Providers may increase charges. The information is provided and maintained by Decision Technologies Limited. **This is indicative only and based on a 2-person household with multiple devices and simultaneous usage. Broadband performance is affected by multiple factors including number of occupants and devices, simultaneous usage, router range etc. For more information speak to your broadband provider.