
Lady Grey Avenue, Heathcote, Warwick

- PROPERTY TYPE
Detached
- BEDROOMS
6
- BATHROOMS
4
- SIZE
2,598 sq ft
241 sq m
- TENUREDescribes how you own a property. There are different types of tenure - freehold, leasehold, and commonhold.Read more about tenure in our glossary page.
Freehold
Key features
- Barretts 'The Braemar' Design
- Popular Warwick Gates
- Built In 2000
- Two Reception Rooms
- Dining Kitchen
- Utilty & Guest WC
- Six Bedrooms
- Four Bathrooms
- Double Garage & Off Road Parking
- Landscaped Garden & Solar Panels
Description
It's in the details...
Entrance Hall
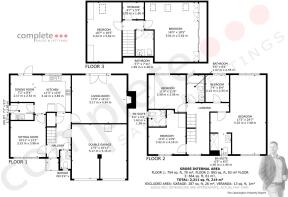
Glazed entrance door leads into the hallway, with timber effect laminate flooring, a carpeted staircase that rises to the first floor, and doors that lead to the dining room, guest WC, living room and dining kitchen, as well as doors through to the double garage and an under-stairs storage cupboard.
Guest WC
With a continuation of the flooring, a toilet, floating hand basin & mixer tap, a radiator, an extractor and a uPVC double glazed window.
Sitting Room
A room with many uses including a separate dining room, a nook, a family room or office. Attractive three uPVC double glazed windows to the front, a radiator and coving. Door through to dining kitchen.
Dining kitchen
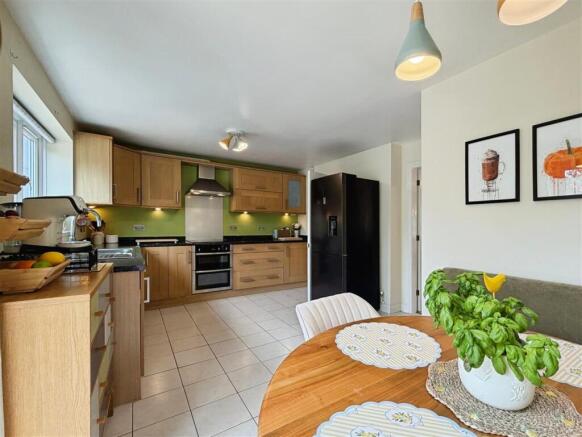
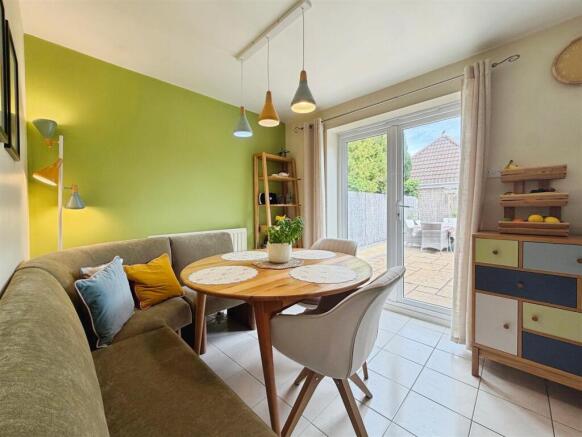
A large well-appointed dining kitchen, with oak effect fitted kitchen units, brushed satin handles and dark worktops, and tiled flooring. An integrated Neff double oven, a Bosch electric hob, silver glass splash-back with an extractor over. Under cabinet lighting, a fitted dishwasher, condiment racks, a 1 & 1/2 bowl stainless steel sink with a Grohe mixer & boiling water tap. UPVC double glazed window overlooking the garden alongside a set of uPVC double glazed French doors. A door through to the utility room.
Utility
Following from the kitchen, a continuation of tiled flooring, oak effect high-end base level units and worktops, as well as a single bowl stainless steel sink. A wall mounted Potterton boiler, an extractor, space and plumbing for a washing machine, a radiator and a half-glazed door to the side passage.
Lounge
A generous 247 sq. ft. living room with a central fireplace, radiator and large uPVC double glazed French doors with side matching windows to the garden.
First Floor Landing
A large carpeted landing with space for bookshelves or a potential study area. A uPVC double glazed window to the front and a carpeted staircase leading to the second floor. Doors to 4 bedrooms and the family bathroom.
Bedroom One
An impressive dual aspect master suite of 320 ft2 that stretches the full depth of the house - front to back - with two sets of uPVC double glazed windows. Two radiators, an array of down-lights and a door to the primary en-suite.
Master En-Suite
A stylish re-fitted en-suite, large walk-in shower enclosure with a static glass screen, a rainfall main shower with a handheld attachment. A modern hand wash basin with a mixer tap, light up mirror, half tiled walls, toilet, chrome tail radiator and uPVC double glazed window.
Bedroom Two
A double bedroom with radiator and uPVC double glazed window to the front, fitted wardrobes and drawers and door to a second en-suite.
En-Suite
A glass door shower cubicle with a mains shower, floating hand wash basin with a mixer tap, toilet, radiator, an extractor and uPVC double glazed window to the side.
Bedroom Five
A double bedroom with a wall of fitted wardrobes, dressing table & side drawers and high-level cupboards. A radiator and uPVC double glazed window overlooking the garden.
Bedroom Six
A single bedroom with radiator and uPVC double glazed window overlooking the garden, currently used as a designated office.
Family Bathroom
Fitted white suite comprising a deep double bath with central mixer tap and handheld shower attachment. A pedestal hand wash basin with a mixed tap, a toilet, tiled splash-back areas and flooring. A chrome towel radiator, an electric shaver point, an extractor and uPVC double glazed window to the rear.
Second Floor Landing
A carpeted mini-landing with radiator, door through to a large storage cupboard housing the hot water tank, doors through to two further bedrooms and a shower room, as well as access hatch to a partly boarded loft.
Bedroom Three
A spacious double bedroom with two sets of fitted wardrobes, radiator and timber Velux Window with fitted blinds.
Bedroom Four
An impressive double bedroom with a wall of fitted mirrored wardrobes, two radiators and three timber Velux windows with fitted blinds.
Shower Room
Half tiled bathroom with a shower cubicle featuring a mains shower, toilet, hand basin, towel radiator and tiled flooring.
Rear Garden
Landscaped, low maintenance garden to the rear, with a circular central lawn and blue brick borders. A contoured patio for seating and entertaining in several areas, enclosed perimeter fencing with an ornamental Japanese garden and barking, a well-established deep bedding area that includes a variety of trees and bushes. Outdoor lighting and tap. Paved pathway leads to the gate to the front.
Double Garage
A double garage with two electric roller doors. Power, lighting, fuse box and …solar panels
Parking
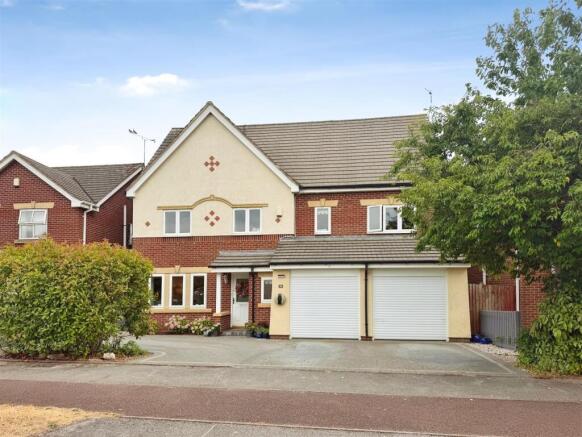
Block paved parking across the front for several cars and an EV charging point. Contoured planting areas with large hedging plants that provide privacy to the front of the house, as well as a flower bed below the front windows, and a canopy porch with lighting. Framed by a picket fence and front gate. Back gate to side entrance.
Location
Set within the favourable Heathcote/Warwick Gates development, this property is well placed to take advantage of the close road networks such as Harbury Lane, M40 & Fosse Way. Within a short walking distance from the house, Warwick Gates itself offers comprehensive amenities, including parks and play areas, cycle routs and green walks, a GP surgery, food outlets, supermarkets, a health club, a public house and two nurseries. The property is in an excellent school catchments area, including Myton School, as well as several local primary & infant schools on Vickers Way and the new Oakley School. Close by, there is also the Shires Retail Park and Leamington Spa town centre itself, with its array of boutique-style shops, restaurants, cafes and beautiful parks. The train station is only a short drive from the property and has regular trains to Birmingham and London stations. Warwick town centre is a short drive away also with many more boutiques, outlets, restaurants and bars as well as the famous Warwick Castle! All these areas are also easily accessible by a regular and comprehensive bus network.
Brochures
Lady Grey Avenue, Heathcote, Warwick- COUNCIL TAXA payment made to your local authority in order to pay for local services like schools, libraries, and refuse collection. The amount you pay depends on the value of the property.Read more about council Tax in our glossary page.
- Band: G
- PARKINGDetails of how and where vehicles can be parked, and any associated costs.Read more about parking in our glossary page.
- Yes
- GARDENA property has access to an outdoor space, which could be private or shared.
- Yes
- ACCESSIBILITYHow a property has been adapted to meet the needs of vulnerable or disabled individuals.Read more about accessibility in our glossary page.
- Ask agent
Lady Grey Avenue, Heathcote, Warwick

Add an important place to see how long it'd take to get there from our property listings.
__mins driving to your place

About Complete Estate Agents, Leamington Spa
1 Binswood Street Leamington Warwickshire CV32 5RW


Notes
Staying secure when looking for property
Ensure you're up to date with our latest advice on how to avoid fraud or scams when looking for property online.
Visit our security centre to find out moreDisclaimer - Property reference 34849473. The information displayed about this property comprises a property advertisement. Rightmove.co.uk makes no warranty as to the accuracy or completeness of the advertisement or any linked or associated information, and Rightmove has no control over the content. This property advertisement does not constitute property particulars. The information is provided and maintained by Complete Estate Agents, Leamington Spa. Please contact the selling agent or developer directly to obtain any information which may be available under the terms of The Energy Performance of Buildings (Certificates and Inspections) (England and Wales) Regulations 2007 or the Home Report if in relation to a residential property in Scotland.
*This is the average speed from the provider with the fastest broadband package available at this postcode. The average speed displayed is based on the download speeds of at least 50% of customers at peak time (8pm to 10pm). Fibre/cable services at the postcode are subject to availability and may differ between properties within a postcode. Speeds can be affected by a range of technical and environmental factors. The speed at the property may be lower than that listed above. You can check the estimated speed and confirm availability to a property prior to purchasing on the broadband provider's website. Providers may increase charges. The information is provided and maintained by Decision Technologies Limited. **This is indicative only and based on a 2-person household with multiple devices and simultaneous usage. Broadband performance is affected by multiple factors including number of occupants and devices, simultaneous usage, router range etc. For more information speak to your broadband provider.