
Knaresborough Road, Little Ribston, North Yorkshire, LS22 4ET

- PROPERTY TYPE
Semi-Detached
- BEDROOMS
2
- BATHROOMS
1
- SIZE
903 sq ft
84 sq m
- TENUREDescribes how you own a property. There are different types of tenure - freehold, leasehold, and commonhold.Read more about tenure in our glossary page.
Freehold
Key features
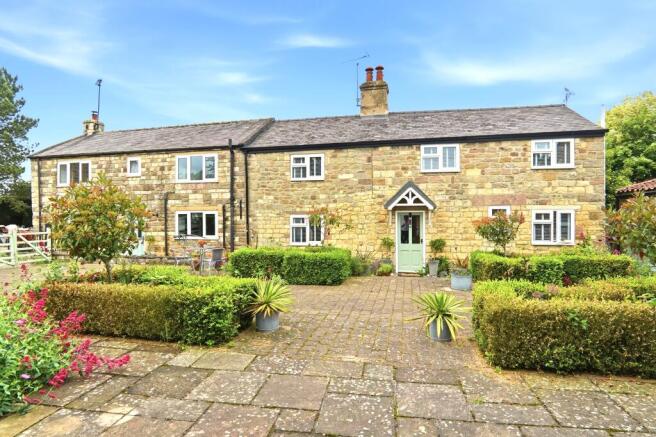
- Charming two-bedroom character cottage with bespoke finishes and original period features
- Fully self-contained 752 sq ft annexe offering flexible accommodation, guest space or income potential
- Versatile outbuildings including utility/kitchen space, insulated home gym and adaptable workshop
- Bespoke Oeco garden room with insulation, heating, plumbing, sink and WC
- Generous gardens with organic vegetable beds, private allotment potential and multiple outdoor spaces
- Extensive parking, stable and exceptional lifestyle flexibility for family, business or leisure use
Description
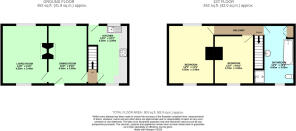
Stepping inside, you are welcomed into the cosy dining room, where exposed ceiling beams and an antique cast iron fireplace immediately set the tone for the character that flows throughout the home. Rich in period charm, it provides an inviting setting for everyday dining or relaxed evenings with family and friends.
Beyond, the comfortable living room offers a wonderful place to unwind. Exposed beams, beautiful mahogany parquet flooring and a characterful log-burning stove combine to create a warm and welcoming atmosphere, making this the heart of the home.
The bespoke kitchen has been carefully designed to complement the cottage’s heritage, with handcrafted cabinetry and traditional styling sitting effortlessly alongside modern conveniences, including an induction range cooker. Every detail has been thoughtfully chosen to remain sympathetic to the property's character while providing practicality for modern living.
Upstairs, two bright double bedrooms continue the home's inviting feel. The principal bedroom is filled with natural light and features a stylish Henley propeller ceiling fan, while the second bedroom provides flexible accommodation, whether used as a guest room, home office or additional bedroom.
Completing the first floor is a beautifully crafted bespoke bathroom, thoughtfully designed with elegant panelling, a traditional high-level cistern WC and a classic freestanding roll-top bath, creating a peaceful space in which to relax at the end of the day.
Throughout the cottage, original character features blend effortlessly with carefully considered improvements, resulting in a home that feels warm, welcoming and full of personality. The main house benefits from oil-fired central heating, providing efficient and reliable comfort throughout the seasons.
Complementing the main residence is an exceptional self-contained annexe, beautifully renovated to an impressive standard and extending to approximately 752 sq ft. Designed with modern living in mind, it offers stylish independent accommodation suited to a wide variety of lifestyles.
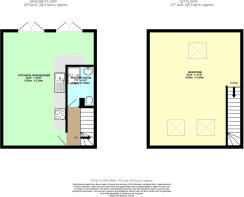
The ground floor centres around a bright and spacious open-plan kitchen and living area, creating a sociable environment ideal for everyday living or entertaining. The contemporary fitted kitchen provides ample storage and workspace, together with plumbing and space for a washing machine, while a separate, beautifully appointed bathroom completes this level. Bi-fold doors open directly onto the courtyard, allowing natural light to flood the interior and creating a seamless connection between inside and out.
Occupying the entire first floor, the impressive open-plan bedroom provides a generous and versatile retreat, with ample space for distinct sleeping and dressing areas while maintaining a wonderful sense of openness and light.
The annexe benefits from an energy-efficient, ceiling-mounted infrared heating system powered entirely by electricity, providing discreet and low-maintenance comfort throughout the year.
Whether utilised for multigenerational living, independent accommodation for guests, a home-based business or an additional income opportunity through holiday letting or long-term rental (subject to any necessary consents), this superb annexe offers outstanding flexibility. Beautifully finished and completely self-contained, it significantly enhances both the lifestyle appeal and future potential of the estate.
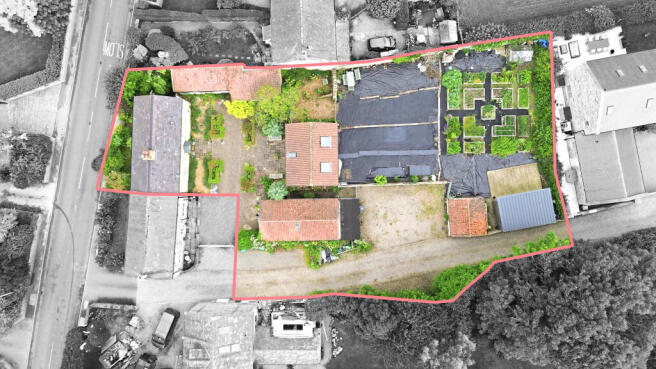
Further complementing the accommodation are two substantial outbuildings, each offering practical and adaptable additional space.
The first outbuilding is currently utilised as a secondary utility and kitchen area, benefiting from full plumbing, electricity and insulation. Providing a useful extension to the main accommodation, it offers excellent functionality while allowing future owners the opportunity to adapt the space to suit their individual requirements.
The second outbuilding is currently used by the present owners as a home gym. Fully insulated and fitted with electric heating, it provides comfortable year-round use and offers exciting potential for further development. Subject to any necessary consents, the space could be adapted to create additional accommodation, such as a spacious bedroom with an en-suite, ideal for extended family or guests.
Adjacent to the annexe is a versatile workshop, divided into three separate rooms and offering excellent scope for a variety of uses. Perfect for those running a home-based business, it provides practical workspace away from the main residence while also serving as useful storage or hobby space. With potential for further improvement or reconfiguration, subject to any necessary consents, it offers an exciting opportunity for future owners.
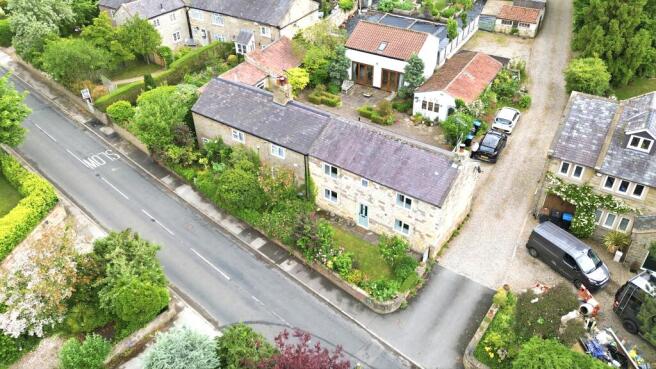
Beyond the annexe lies a larger-than-average garden, providing an impressive outdoor space to enjoy. Established organic vegetable beds create the perfect opportunity for those wishing to grow their own produce, offering a private allotment-style setting, while the generous garden provides ample room for relaxation, entertaining and family life.
Positioned at the rear of the garden is a bespoke Oeco self-contained garden room, thoughtfully designed to provide an additional space away from the main residence. Fully insulated and equipped with heating, plumbing, a sink and WC, it offers excellent flexibility for a range of uses.
The electrics are already in place for the installation of a shower, allowing future owners the opportunity to further enhance the facilities if desired. Whether utilised as a home office, creative studio, wellness space, guest accommodation or private retreat, this impressive garden room provides a superb extension of the living space.
Completing the estate is a charming small stable, adding further appeal and practicality. Positioned alongside the workshop, the stable and surrounding area provide parking for multiple vehicles, with additional parking available to the right-hand side of the driveway, also forming part of the estate.
Offering an exceptional blend of character, flexibility and opportunity, West View Estate presents a rare chance to embrace a lifestyle shaped around family, work, leisure and future possibilities.
- COUNCIL TAXA payment made to your local authority in order to pay for local services like schools, libraries, and refuse collection. The amount you pay depends on the value of the property.Read more about council Tax in our glossary page.
- Band: TBC
- PARKINGDetails of how and where vehicles can be parked, and any associated costs.Read more about parking in our glossary page.
- Off street
- GARDENA property has access to an outdoor space, which could be private or shared.
- Private garden
- ACCESSIBILITYHow a property has been adapted to meet the needs of vulnerable or disabled individuals.Read more about accessibility in our glossary page.
- Ask agent
Knaresborough Road, Little Ribston, North Yorkshire, LS22 4ET

Add an important place to see how long it'd take to get there from our property listings.
__mins driving to your place
Affordability


Notes
Staying secure when looking for property
Ensure you're up to date with our latest advice on how to avoid fraud or scams when looking for property online.
Visit our security centre to find out moreDisclaimer - Property reference PB110429. The information displayed about this property comprises a property advertisement. Rightmove.co.uk makes no warranty as to the accuracy or completeness of the advertisement or any linked or associated information, and Rightmove has no control over the content. This property advertisement does not constitute property particulars. The information is provided and maintained by Preston Baker, Leeds. Please contact the selling agent or developer directly to obtain any information which may be available under the terms of The Energy Performance of Buildings (Certificates and Inspections) (England and Wales) Regulations 2007 or the Home Report if in relation to a residential property in Scotland.
*This is the average speed from the provider with the fastest broadband package available at this postcode. The average speed displayed is based on the download speeds of at least 50% of customers at peak time (8pm to 10pm). Fibre/cable services at the postcode are subject to availability and may differ between properties within a postcode. Speeds can be affected by a range of technical and environmental factors. The speed at the property may be lower than that listed above. You can check the estimated speed and confirm availability to a property prior to purchasing on the broadband provider's website. Providers may increase charges. The information is provided and maintained by Decision Technologies Limited. **This is indicative only and based on a 2-person household with multiple devices and simultaneous usage. Broadband performance is affected by multiple factors including number of occupants and devices, simultaneous usage, router range etc. For more information speak to your broadband provider.