Thorpefield Close, Rotherham, S61

- PROPERTY TYPE
Semi-Detached
- BEDROOMS
2
- BATHROOMS
1
- SIZE
591 sq ft
55 sq m
- TENUREDescribes how you own a property. There are different types of tenure - freehold, leasehold, and commonhold.Read more about tenure in our glossary page.
Freehold
Key features
- Quote Ref: 820205 when calling
- Two bedroom semi-detached house in the heart of Thorpe Hesley village
- Approximately 59 sq m (635 sq ft) of internal accommodation
- Sunroom off the kitchen/dining room opening onto the garden
- Primary bedroom with built-in wardrobe, plus separate walk-in storage
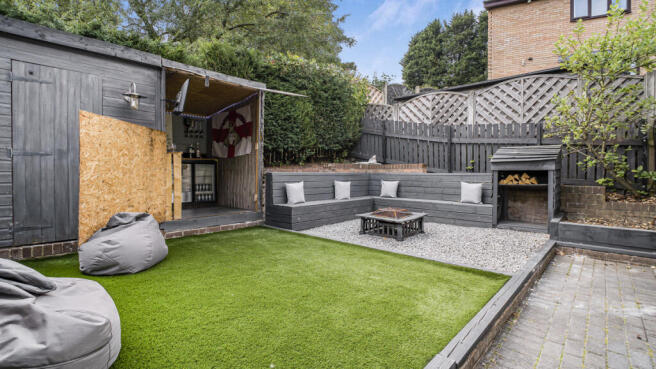
- - Enclosed rear garden with lawn, with seating area, fire pit and shed
- - Private bar with fridges optics and TV
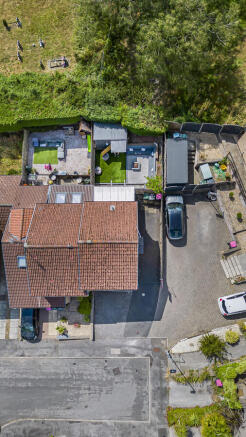
- - Off-street parking to the front & two to the side
- - Walking distance of Thorpe Hesley Primary School, judged Outstanding by Ofsted
- - Around a mile from Junction 35 of the M1
Description
- Two bedroom semi-detached house in the heart of Thorpe Hesley village
- Approximately 59 sq m (635 sq ft) of internal accommodation
- Sunroom off the kitchen/dining room opening onto the garden
- Primary bedroom with built-in wardrobe, plus separate walk-in storage
- Enclosed rear garden with lawn, with seating area, fire pit and shed
- Private bar with fridges optics and TV
- Off-street parking to the front & two to the side
- Walking distance of Thorpe Hesley Primary School, judged Outstanding by Ofsted
- Around a mile from Junction 35 of the M1
Description
Thorpe Hesley is the kind of village where the school run is a walk, the pub quiz is a fixture, and the motorway is close enough that Sheffield is a short drive away. 31 Thorpefield Close sits quietly within that, on a small close backing onto mature trees, with the Wentworth Estate and open countryside starting a few fields to the north.
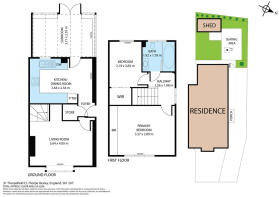
A porch opens into the foyer, where a useful store cupboard is set into the wall.
The living room runs across the front of the house at 3.64m x 4.00m (11'11" x 13'1"), with a window to the front elevation and a radiator set beneath it.
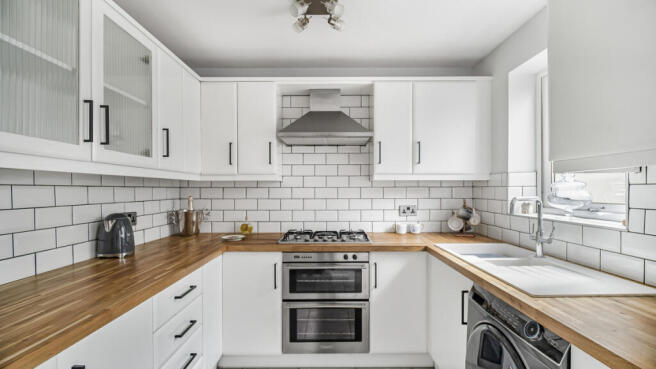
To the rear, the kitchen measures 3.64m x 2.54m (11'11" x 8'4") and is arranged in an L-shape with a pantry cupboard, integrated dishwasher space, and a hob and sink both looking out over the garden.
Beyond it, the sunroom which doubles as a dining space at 3.71m x 2.35m (12'2" x 7'9") is glazed on three sides and gives direct access outside.
Upstairs, a landing of 1.88m x 1.56m (6'2" x 5'1") serves both bedrooms and the bathroom.
The master bedroom is 3.37m x 2.89m (11'1" x 9'6") with a built-in wardrobe along one wall and a window to the front.
The second bedroom measures 2.69m x 2.19m (8'10" x 7'2") and takes light from the rear, with a storage area that adds hanging or shelving space.
The bathroom is 1.92m x 1.78m (6'4" x 5'10") and fitted with a bath, over the bath shower, basin and WC.
Externally
To the front, a block-paved driveway provides off-street parking with a planted gravel bed alongside. Gated access leads down the side of the property to an enclosed rear garden laid with manageable Astroturf.
Outbuildings include a shed outhouse split with a separate fantastic bar area with a fold out TV fridges and optics allowing entertainment, for you family and friends whilst being warmed in the fire pit area with wooden seat surround and mature trees along the boundary.
Location
The village centre is a short walk away.
Thorpe Hesley Primary School on Upper Wortley Road continues to be an outstanding school following its most recent Ofsted inspection in November 2023. For secondary, most leavers go on to Wingfield Academy or Winterhill School; Wingfield was judged Good at its last full inspection, and under Ofsted's new report card system it recently reached 'Strong standard' in five of six areas.
For eating and drinking there is The Masons Arms on Thorpe Street, a real ale pub dating from 1878 with a large garden and heated sheds, along with The Red Lion and The Horse & Tiger on Brook Hill, The Ball at Hesley Bar, and Thorpe Coffee + Kitchen for breakfast and brunch. The Barley on Smithy Wood Road and The Bay Horse at Scholes are both a short drive.
North of the village, Wentworth Garden Centre and the Wentworth Estate offer a full day out, with Wentworth Woodhouse and its gardens close by. Scholes Coppice and Keppel's Field are managed by Rotherham Council as a local nature reserve, an area of ancient woodland containing an Iron Age hill fort, with Keppel's Column standing above it.
Rotherham Metropolitan Borough Council
The village lies east of the M1 at Junction 35. Sheffield city centre is around 7 miles by road, Rotherham at around 4 miles, Meadowhall at around 4 miles, and Barnsley at around 8.6 miles. Bus routes 135 and 136 run through the village to Rotherham, Chapeltown, Wentworth and Hoyland, with a stop on Wentworth Road at Thorpefield Drive. Chapeltown railway station is approximately 1.85 miles away, on the Leeds to Sheffield line.
For Viewings get in touch
📧 Lee.
📞
Brochures
Brochure- COUNCIL TAXA payment made to your local authority in order to pay for local services like schools, libraries, and refuse collection. The amount you pay depends on the value of the property.Read more about council Tax in our glossary page.
- Ask agent
- PARKINGDetails of how and where vehicles can be parked, and any associated costs.Read more about parking in our glossary page.
- Yes
- GARDENA property has access to an outdoor space, which could be private or shared.
- Yes
- ACCESSIBILITYHow a property has been adapted to meet the needs of vulnerable or disabled individuals.Read more about accessibility in our glossary page.
- Ask agent

Add an important place to see how long it'd take to get there from our property listings.
__mins driving to your place
Affordability
About Keller Williams Plus, Covering Nationwide
Suite 1G, Widford Business Centre, 33 Robjohns Road, Chelmsford, CM1 3AG

Notes
Staying secure when looking for property
Ensure you're up to date with our latest advice on how to avoid fraud or scams when looking for property online.
Visit our security centre to find out moreDisclaimer - Property reference RX820205. The information displayed about this property comprises a property advertisement. Rightmove.co.uk makes no warranty as to the accuracy or completeness of the advertisement or any linked or associated information, and Rightmove has no control over the content. This property advertisement does not constitute property particulars. The information is provided and maintained by Keller Williams Plus, Covering Nationwide. Please contact the selling agent or developer directly to obtain any information which may be available under the terms of The Energy Performance of Buildings (Certificates and Inspections) (England and Wales) Regulations 2007 or the Home Report if in relation to a residential property in Scotland.
*This is the average speed from the provider with the fastest broadband package available at this postcode. The average speed displayed is based on the download speeds of at least 50% of customers at peak time (8pm to 10pm). Fibre/cable services at the postcode are subject to availability and may differ between properties within a postcode. Speeds can be affected by a range of technical and environmental factors. The speed at the property may be lower than that listed above. You can check the estimated speed and confirm availability to a property prior to purchasing on the broadband provider's website. Providers may increase charges. The information is provided and maintained by Decision Technologies Limited. **This is indicative only and based on a 2-person household with multiple devices and simultaneous usage. Broadband performance is affected by multiple factors including number of occupants and devices, simultaneous usage, router range etc. For more information speak to your broadband provider.