Parkleys, Richmond, TW10

- PROPERTY TYPE
Flat
- BEDROOMS
2
- BATHROOMS
1
- SIZE
624 sq ft
58 sq m
Key features
- Two-bedroom ground-floor apartment
- Grade II-listed home by Eric Lyons
- 16 ft reception with garden outlook
- Floor-to-ceiling windows and French doors
- Private patio and communal gardens
- 12 ft principal bedroom with wardrobes
- Double-aspect second bedroom
- Fitted kitchen with appliances.
- Private drying room and external store
- Share of freehold and residents’ parking
Description
A wall of glass, a private patio and extensive landscaped gardens give this two-bedroom ground-floor apartment an unusually strong connection with its surroundings. Set within Grade II-listed Parkleys, the first major Span development by Eric Lyons, it combines architectural importance with generous rooms and practical everyday storage.
A garden through the looking glass.
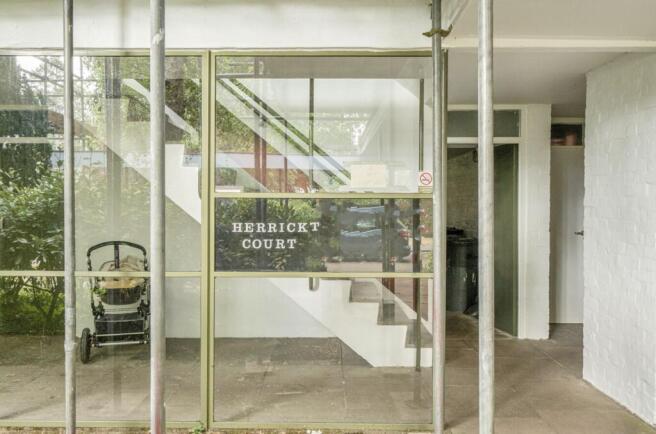
A covered walkway and paved entrance hall lead to the apartment’s own front door and into a stylish tiled hallway.
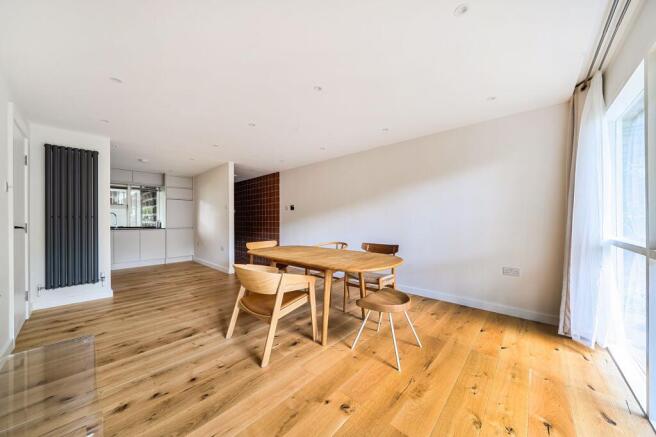
The bright lounge and dining room measures over 16 ft by 12 ft, with wooden flooring and both vertical and panel radiators. Floor-to-ceiling windows extend across the width of the room, alongside French doors opening onto a private patio and the communal gardens.
Established shrubs and trees screen this area from the road and passing pedestrians, while residents are also free to enjoy the wider landscaped grounds.
Great space, with a side of kitchen.
The reception room turns naturally into the fitted kitchen, keeping the two spaces connected without placing the kitchen at the centre of the room.
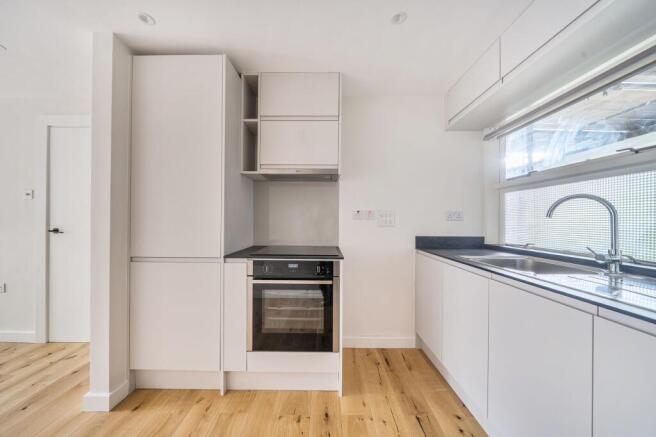
Appliances include a NEFF gas hob and extractor, built-in oven, integrated fridge-freezer, washing machine and slimline dishwasher.
Seeing Double. Double.
An inner lobby separates the bedrooms and bathroom from the main living space.
The principal bedroom is approximately 12 ft square and has two sets of double doors opening to built-in wardrobes. The second bedroom also has fitted storage and benefits from a bright double aspect, with windows overlooking the courtyard garden area.
The bathroom is fitted with a bath and shower above.
A shared space. A secure space and just your space.
A private drying room belongs solely to the apartment and also houses the Worcester Greenstar condensing combi boiler, which supplies the heating and hot water.
A shared external locker close to the entrance provides secure storage for bicycles, buggies and other larger items.
Own a piece of history.
Parkleys is a designated conservation area and is Grade II listed as the first major Span development designed by Eric Lyons.
Lyons, later President of the Royal Institute of British Architects, worked under Bauhaus founder Walter Gropius and became known for developments that placed landscape, architecture and community on equal footing. Parkleys began that story in 1955–56, combining modernist design with traditional materials including tile hanging and stock brick.
The result remains distinctive today: low-rise homes set among mature planting, carefully considered shared spaces and architecture designed to sit within the landscape rather than dominate it.
Worth a mention.
Maintenance: £720 per quarter, including building insurance, communal lighting and cleaning, general maintenance and repairs, gardening and external window cleaning.
Tenure: The residents collectively hold the freehold. The apartment has a 999-year lease from 1982, so plenty of time left on the clock.
Parking: Residents’ off-street parking bays are available, with no permits or parking restrictions within Parkleys.
Asbestos: An asbestos management plan is in place for the communal parts of the development and is available on request.
Conservation and listing: Parkleys is within the London Borough of Richmond upon Thames Conservation Area No. 67 and is Grade II listed.
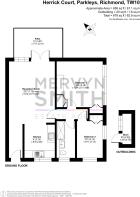
Entrance
Covered walkway into a paved communal entrance hall with doors to a shared bike/buggy store, private drying room and the entrance door into the flat.
Hall
Tiled floor and vertical radiator. Open arch through to the lounge/diner.
Lounge/Dining Room
Wood flooring, floor to ceiling windows and French doors out to patio and garden area, spotlights, panel radiator and vertical radiator.
Kitchen
Fitted unit units at eye and base level, worktops, inset sink unit, integral fridge and freezer, in built Neff induction hob and hood over, inbuilt oven, washing machine concealed in cupboard with tumble dryer and storage shelf over, integral slimline dishwasher, wood flooring, window to courtyard.
Inner Lobby
Wood floor, doors to bedrooms and bathroom.
Bedroom 1
Radiator, wood floor, windows to garden, twin double doors to inbuilt wardrobe cupboards.
Bedroom 2
Double aspect room with windows to front and side, double doors to in built wardrobe cupboard in addition to room dimensions, wood floor, radiator.
Bathroom
Tile floor, tile panel enclosed bath with shower screen and shower mixer over, spotlights, wash hand basin, WC, frosted window, fitted wall mirror.
Communal Garden
Shared courtyard garden to the entrance side. Grassed garden area with tress screen to the front of the lounge with French doors to a patio.
Disclaimer
These particulars are a general guide and do not form part of any offer or contract. Descriptions, dimensions and details are believed accurate but not guaranteed. Buyers must verify all information by inspection or enquiry. Services, systems and appliances have not been tested and no warranty is given. Lease terms, service charges, and ground rents should be confirmed by solicitors before exchange. We aim to comply with the Consumer Protection from Unfair Trading Regulations 2008 and NTSELAT guidance on Material Information. Please ask us if you have any questions about information provided.
- COUNCIL TAXA payment made to your local authority in order to pay for local services like schools, libraries, and refuse collection. The amount you pay depends on the value of the property.Read more about council Tax in our glossary page.
- Band: D
- PARKINGDetails of how and where vehicles can be parked, and any associated costs.Read more about parking in our glossary page.
- Yes
- GARDENA property has access to an outdoor space, which could be private or shared.
- Communal garden
- ACCESSIBILITYHow a property has been adapted to meet the needs of vulnerable or disabled individuals.Read more about accessibility in our glossary page.
- Ask agent
Energy performance certificate - ask agent

Add an important place to see how long it'd take to get there from our property listings.
__mins driving to your place
Affordability
About Mervyn Smith, London & Surrey
315 Richmond Road Kingston Upon Thames KT2 5QU



Notes
Staying secure when looking for property
Ensure you're up to date with our latest advice on how to avoid fraud or scams when looking for property online.
Visit our security centre to find out moreDisclaimer - Property reference 2b4f65e1-5a67-4335-a92f-308031237553. The information displayed about this property comprises a property advertisement. Rightmove.co.uk makes no warranty as to the accuracy or completeness of the advertisement or any linked or associated information, and Rightmove has no control over the content. This property advertisement does not constitute property particulars. The information is provided and maintained by Mervyn Smith, London & Surrey. Please contact the selling agent or developer directly to obtain any information which may be available under the terms of The Energy Performance of Buildings (Certificates and Inspections) (England and Wales) Regulations 2007 or the Home Report if in relation to a residential property in Scotland.
*This is the average speed from the provider with the fastest broadband package available at this postcode. The average speed displayed is based on the download speeds of at least 50% of customers at peak time (8pm to 10pm). Fibre/cable services at the postcode are subject to availability and may differ between properties within a postcode. Speeds can be affected by a range of technical and environmental factors. The speed at the property may be lower than that listed above. You can check the estimated speed and confirm availability to a property prior to purchasing on the broadband provider's website. Providers may increase charges. The information is provided and maintained by Decision Technologies Limited. **This is indicative only and based on a 2-person household with multiple devices and simultaneous usage. Broadband performance is affected by multiple factors including number of occupants and devices, simultaneous usage, router range etc. For more information speak to your broadband provider.