Maes Y Gynesh, Garth Road, Machynlleth, Powys, SY20 8HQ

- PROPERTY TYPE
Detached
- BEDROOMS
4
- BATHROOMS
3
- SIZE
Ask agent
- TENUREDescribes how you own a property. There are different types of tenure - freehold, leasehold, and commonhold.Read more about tenure in our glossary page.
Freehold
Key features
- Detached Property with valley views
- Extremely well-presented throughout
- Beautifully presented gardens
- Sitting Room
- Kitchen/Dining Room
- Garden Room
- 1 Ground floor bedroom with en-suite
- 3 Further bedrooms with 1 en-suite
- Detached double garage
- EPC Rating C
Description
Significantly enhanced by the current owners, the property has undergone an ongoing comprehensive programme of improvements to create an outstanding family home with the option to further enhance the property. Externally, the gardens have been extensively landscaped, the balcony has been enhanced, a higher front boundary wall has been constructed to provide greater privacy from the road, a new external central heating boiler has been installed, and the addition of solar thermal (hot water) panels has improved the property's energy efficiency.
Internally, the accommodation has been tastefully redecorated throughout, complemented by new flooring where required, replacement internal oak doors, and the creation of a stylish contemporary en-suite bathroom serving the principal upstairs bedroom.
The quality of craftsmanship and attention to detail are immediately apparent. Extensive glazing throughout the home floods the interior with natural light while perfectly framing the surrounding countryside views. The striking double-height entrance hall creates a wonderful first impression, whilst the thoughtfully designed layout offers excellent versatility. In particular, the ground-floor bedroom suite provides ideal accommodation for multi-generational living or buyers seeking the convenience of predominantly single-storey living without compromising on space.
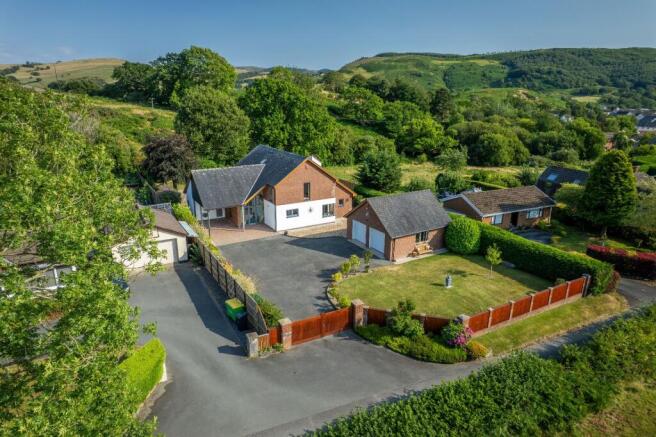
The high standard of presentation extends seamlessly to the outside, where the beautifully landscaped front and rear gardens provide an attractive and private setting. Mature planting, well-maintained lawns, new fencing, and a variety of seating areas create excellent spaces for both relaxation and entertaining. A substantial detached double garage is positioned to the front of the property, with pedestrian access to both sides leading through to the secluded rear garden.
The property is entered via an impressive double-height reception hall featuring extensive glazing, creating a bright and welcoming entrance. The hall incorporates a cloakroom and WC and an impressive staircase rising to the first-floor galleried landing.
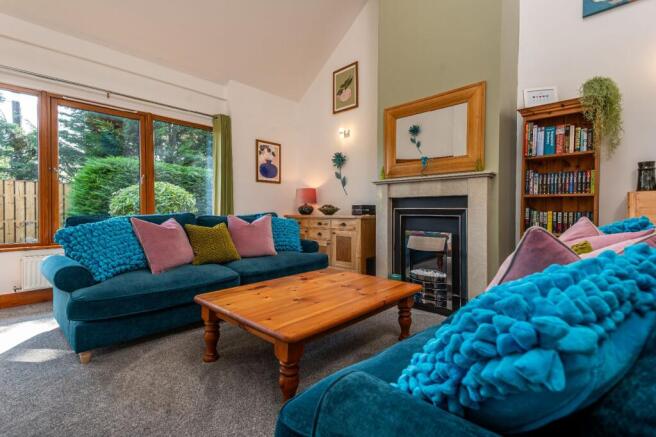
The spacious sitting room is a superb principal reception space, featuring vaulted ceilings and bespoke handcrafted double doors opening into the garden room, which enjoys delightful views across the rear garden. The garden room flows naturally into the generous kitchen and dining room, providing an ideal space for everyday family life and entertaining, with direct access to the garden. The kitchen also links back to the entrance hall and provides access to the utility room, which in turn leads to the front car port and rear boot room with stable door to the rear garden.
Completing the ground floor is a beautifully appointed bedroom suite comprising a generous double bedroom, dressing room or study, and an en-suite bathroom, offering excellent flexibility for guests or independent family members.
The first floor is centred around an attractive galleried landing overlooking the sitting room below. From here, there is access to three further bedrooms, including the impressive principal suite with its own contemporary en-suite bathroom, together with the family bathroom. The two rear-facing bedrooms enjoy direct access onto a balcony overlooking the gardens and taking in delightful views down the valley and surrounding hills.
Rarely do properties of this calibre become available. Combining striking contemporary architecture, exceptional presentation, beautifully landscaped grounds and a highly desirable location, Maes Y Gynesh offers an outstanding opportunity to acquire a truly individual home suited to a wide range of discerning purchasers.
What3Words - ///nuptials.songs.automatic
Location
Machynlleth is an attractive and historic market town situated on the southern edge of the Eryri (Snowdonia) National Park, where the landscapes of Mid Wales meet the Dyfi Estuary. Renowned for its welcoming community, rich heritage and vibrant cultural scene, the town offers an excellent range of everyday amenities, including independent shops, cafés, restaurants, supermarkets, primary and secondary schools, healthcare facilities and a mainline railway station providing connections to Aberystwyth, Shrewsbury and the national rail network.
Often regarded as the ancient capital of Wales, Machynlleth is steeped in history and is perhaps best known as the location of Owain Glynd r's Welsh Parliament of 1404. Today, the town successfully combines its historic character with a thriving arts and environmental community, hosting a variety of annual events.
The surrounding area is renowned for its outstanding natural beauty, offering exceptional opportunities for walking, cycling, mountain biking and wildlife watching. The nearby Dyfi Forest, Cader Idris mountain range and the magnificent coastline of Cardigan Bay are all within easy reach, providing an abundance of outdoor pursuits. Beautiful sandy beaches can be found at Aberdyfi and Tywyn, both just a short drive away.
With its unique combination of historic charm, excellent amenities and spectacular scenery, Machynlleth is an excellent location for a home.
Council Tax Band: G - £4,452.28
Tenure: Freehold
The solar panels generate an income, which was £2,600 in the last 12 months.
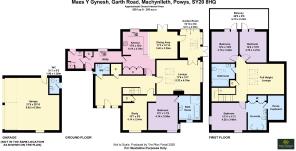
Ground Floor
Entrance Hallway
3.53m x 7.38m
Door to front, 2 windows to either side and 3 above, ceiling downlights, crystal chandelier, tongue and groove panelling to ceiling, wall lights, 2 radiators, stairs to first floor landing, wooden flooring.
Cloakroom
1.2m x 0.83m
Shelf and hanging rail, radiator, wooden flooring.
Cloakroom W.C.
1.19m x 1.58m
Window to side, vanity wash hand basin, low level W.C., extractor fan, loft access hatch, radiator, wooden flooring.
Kitchen/Dining Room
5.09m x 6.53m
Double doors to rear, window to rear, ceiling downlights, range of units comprising, 3 wall units and 11 base units to include dishwasher and freezer, Hotpoint induction hob, double Hotpoint oven and grill, extractor hood above, granite worktops, 1 1/4 stainless steel sink and drainer, under cabinet lighting, tiled splash backs. Range of cupboards to one wall comprising of 4 larder units, and 6 above, space for Samsung American fridge/freezer (included in sale) radiators 2, tiled flooring.
Utility Room
1.53m x 4.07m
Door to front, window to rear, 4 base units under marble effect worktops, stainless steel sink and drainer, space for washing machine and tumble dryer, cloaks cupboard, radiator, tiled flooring.
Door into:
Boot Room
2.03m x 2.01m
Stable door to rear, fitted shoe rack and shelf, cupboard housing hot water tank and solar panel equipment, Belfast sink, radiator, tiled flooring.
Garden Room
3.53m x 2.78m
Extensive glazing to two walls, double doors to garden, 2 Velux windows, wall lights, tiled flooring, bespoke double doors into:-
Sitting Room
4.03m x 5.36m
Two windows to side, Velux windows, open marble fireplace housing electric fire, 2 radiators, carpet, door back into Entrance Hallway.
Bedroom 1
4.02m x 3.44m
Corner window to front, ceiling downlights, radiator, understairs storage cupboard with light, Karndean flooring.
Door into:
En-suite Bathroom
2.95m x 2.61m
Window to front, ceiling downlights, range of fitted bathroom cabinets comprising: 11 cupboards/drawers, LED mirror and downlights over, wash hand basin and low level W.C., large walk-in shower cubicle with electric shower, panelled bath, heated towel rail/radiator, fully tiled walls, extractor fan, Karndean flooring.
*
From Bedroom 1, opening into:
Dressing Room
3.04m x 2.23m
Window to front, fitted shelving and cabinets above, desk or dressing table with drawers either side, range of fitted wardrobes with lighting with cupboards above, radiator, Karndean flooring.
First Floor
Galleried Landing
5.72m x 1.61m
Galleried landing overlooking Entrance Hallway and Sitting Room, ceiling downlights, loft access hatch, linen cupboard with dual fuel radiator, radiator, carpet.
Bedroom 2 (Principal Bedroom)
3.04m x 4.3m
Window to front with countryside views towards Southern Snowdonia/Eryri, window to side, radiator, carpet.
En-suite Bathroom
3.4m x 1.95m
Low level W.C., wash hand basin, free standing bath with central taps, handheld shower attachment, partly tiled walls, tiled flooring.
Floor to ceiling fitted wardrobes.
Eaves Storage Cupboard
2.88m x 2.3m
Automatic lighting offering useful storage space.
Family Bathroom
2.49m x 2.65m
Velux window, low level W.C., vanity wash hand basin, bath with electric shower over, wet wall panelling, extractor fan, part tiled walls, LED mirror, heated towel rail/radiator, Karndean flooring.
Bedroom 3
3.38m x 3.16m
Door and window to rear leading onto balcony, radiator, carpet.
Bedroom 4
3.63m x 3.16m
Door and window to rear leading onto balcony, radiator, carpet.
Balcony
2.43m x 6.7m
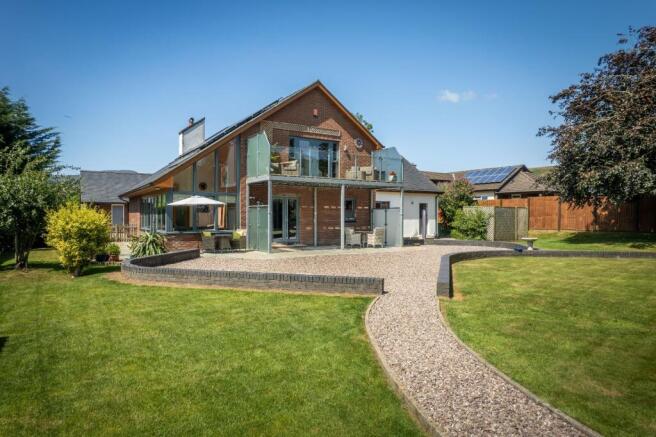
Accessed from Bedroom 3 & 4, overlooking rear garden with privacy glass either side and views of surrounding hills and down towards the town.
Outside
To the front: A spacious driveway provides ample off-road parking for several vehicles. The front garden is mainly laid to lawn and enclosed by a combination of brick walling and fencing, with well-stocked borders featuring a variety of mature shrubs and plants. There is also access to the garage and a covered car port.
To the rear: A beautifully presented and well cared for rear garden, predominantly laid to lawn, with gravelled pathway leading to a covered seating area. A paved patio provides an ideal space for outdoor entertaining, while fenced boundaries offer privacy and security.
Pathways to both sides of the property provide convenient access between the front and rear gardens.
Garage
6.62m x 6.35m
Double garage, electric roller doors to front, window to side, door to side, loft access hatch, power and lighting, concrete flooring.
Outside WC
1.2m x 1.96m
Door to rear, low level W.C., wash hand basin tiled flooring.
Brochures
Brochure- COUNCIL TAXA payment made to your local authority in order to pay for local services like schools, libraries, and refuse collection. The amount you pay depends on the value of the property.Read more about council Tax in our glossary page.
- Band: G
- PARKINGDetails of how and where vehicles can be parked, and any associated costs.Read more about parking in our glossary page.
- Garage,Driveway
- GARDENA property has access to an outdoor space, which could be private or shared.
- Front garden,Enclosed garden,Rear garden
- ACCESSIBILITYHow a property has been adapted to meet the needs of vulnerable or disabled individuals.Read more about accessibility in our glossary page.
- Ask agent
Maes Y Gynesh, Garth Road, Machynlleth, Powys, SY20 8HQ

Add an important place to see how long it'd take to get there from our property listings.
__mins driving to your place



Notes
Staying secure when looking for property
Ensure you're up to date with our latest advice on how to avoid fraud or scams when looking for property online.
Visit our security centre to find out moreDisclaimer - Property reference RS3303. The information displayed about this property comprises a property advertisement. Rightmove.co.uk makes no warranty as to the accuracy or completeness of the advertisement or any linked or associated information, and Rightmove has no control over the content. This property advertisement does not constitute property particulars. The information is provided and maintained by Walter Lloyd Jones & Co., Dolgellau. Please contact the selling agent or developer directly to obtain any information which may be available under the terms of The Energy Performance of Buildings (Certificates and Inspections) (England and Wales) Regulations 2007 or the Home Report if in relation to a residential property in Scotland.
*This is the average speed from the provider with the fastest broadband package available at this postcode. The average speed displayed is based on the download speeds of at least 50% of customers at peak time (8pm to 10pm). Fibre/cable services at the postcode are subject to availability and may differ between properties within a postcode. Speeds can be affected by a range of technical and environmental factors. The speed at the property may be lower than that listed above. You can check the estimated speed and confirm availability to a property prior to purchasing on the broadband provider's website. Providers may increase charges. The information is provided and maintained by Decision Technologies Limited. **This is indicative only and based on a 2-person household with multiple devices and simultaneous usage. Broadband performance is affected by multiple factors including number of occupants and devices, simultaneous usage, router range etc. For more information speak to your broadband provider.