Woodhead Yard, Cheadle

- PROPERTY TYPE
Cottage
- BEDROOMS
2
- BATHROOMS
1
- SIZE
Ask agent
- TENUREDescribes how you own a property. There are different types of tenure - freehold, leasehold, and commonhold.Read more about tenure in our glossary page.
Freehold
Key features
- Charming character cottage with exposed beams, vaulted ceilings and a wealth of original features.
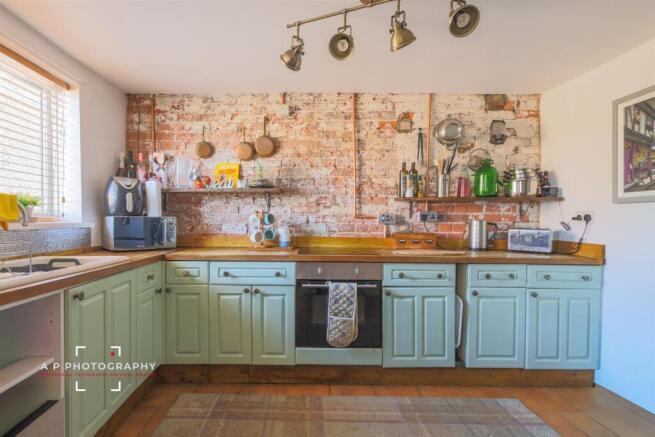
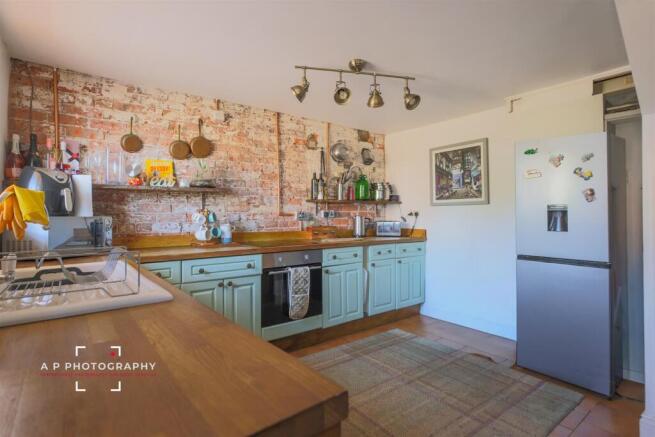
- Beautiful cottage-style kitchen with sage green units, solid wood worktops and an exposed brick feature wall.
- Cosy lounge featuring an exposed brick fireplace, bespoke media wall and decorative panelling.
- Stunning principal bedroom with exposed beams, plus a versatile second room ideal as a dressing room or home office.
- Stylishly refitted bathroom with a contemporary white suite and rainfall shower over a P-shaped bath.
- Attractive outdoor seating area to the front, offering the perfect spot to relax, all within a popular residential location.
Description
The accommodation begins with a beautifully presented cottage-style kitchen, fitted with attractive sage green units, solid wooden work surfaces and a striking exposed brick feature wall, creating a warm and inviting heart of the home. The cosy lounge enjoys an exposed brick fireplace with a cast iron-style electric fire, a bespoke media wall with timber mantel, decorative wall panelling and stairs rising to the first floor.
Upstairs, the stunning principal bedroom is a particular highlight, showcasing original exposed beams and elegant feature panelling. A second room is currently utilised as a dressing room with fitted storage but offers flexibility to suit a variety of needs. Completing the accommodation is a stylishly upgraded bathroom, fitted with a modern white suite including a P-shaped bath with rainfall shower over.
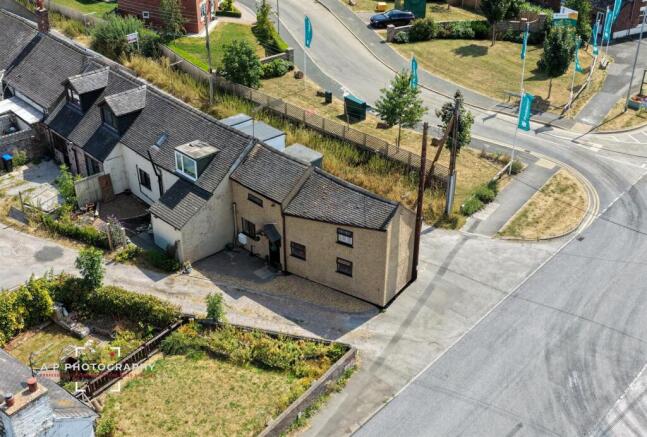
Occupying a roadside position just off Froghall Road within a popular residential setting, the property benefits from an attractive gravelled frontage with a paved patio seating area, providing a lovely space to sit and enjoy the outdoors. To the rear, the property backs onto a lane, creating a low-maintenance external aspect.
This charming cottage is ideal for buyers seeking a characterful home with a wealth of original features, thoughtfully updated for modern living.
The Accommodation Comprises -
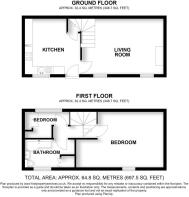
Kitchen - 3.61m x 3.58m (11'10" x 11'9" ) - Beautifully appointed in a timeless sage green finish, the kitchen offers a charming cottage-inspired feel with stylish chrome handles and a range of wall and base units, drawers, and solid wooden work surfaces. Integrated appliances include an electric oven with an induction hob, while a white ceramic sink with a chrome mixer tap and drainer sits beneath the front-facing window, enjoying pleasant natural light.
Adding character and individuality, a striking exposed brick feature wall is complemented by open shelving and exposed copper conduit, creating a rustic yet contemporary industrial touch. Finished with a practical tiled floor, the kitchen also provides space for a freestanding fridge freezer and additional appliances, making it both functional and full of personality.
Lounge - 2.97m x 5.21m (max) (9'9" x 17'1" (max)) - A beautifully presented and characterful lounge featuring an attractive exposed brick fireplace with a cast iron-style electric fire, creating a charming focal point. Above, a timber mantel shelf and dedicated media wall provide the perfect space for a wall-mounted television. Decorative wall panelling adds warmth and style throughout the room, while two windows allow plenty of natural light to flood the space. A double radiator ensures comfort all year round, and the staircase rises from the lounge to the first floor, enhancing the room's welcoming and homely feel.
First Floor -
Bedroom One - 3.25m x 1.85m (10'8" x 6'1" ) - A beautifully presented and generously proportioned principal bedroom, full of charm and character. Two original exposed ceiling beams create a striking feature and enhance the room's cottage appeal, while decorative wall panelling behind the bed provides an elegant focal point. A window fills the room with natural light, creating a bright and welcoming atmosphere. The staircase and banister open into the bedroom, adding a unique architectural feature and a sense of individuality before continuing through to the second bedroom.
Bedroom Two/Dressing Room - 1.57m x 2.54m (5'2" x 8'4" ) - Currently configured as a stylish dressing room, this versatile second room has been thoughtfully fitted with an extensive range of storage cupboards, providing excellent wardrobe and organisation space. A small window allows natural light to brighten the room, creating a pleasant and practical environment. While presently used as a dressing room, the space offers flexibility and could be adapted to suit a variety of needs, including a nursery, home office or occasional bedroom, subject to the purchaser's requirements.
Bathroom - 2.08m (max) x 2.95m (6'10" (max) x 9'8") - Upgraded to a high standard, the bathroom combines contemporary styling with practical design. It features a P-shaped bath with a thermostatic shower over, incorporating both a rainfall shower head and a separate handheld attachment, complemented by a sleek chrome-framed glass shower screen. The walls are partially tiled in an attractive grey mosaic-effect finish, adding a modern touch.
A wash hand basin is set within a stylish vanity unit with double-door cupboard storage beneath, alongside a low-flush WC. Rustic wood-effect flooring brings warmth to the space, while a window provides natural light and ventilation, completing this well-appointed family bathroom.
Outside - The property is approached directly from the road, with an attractive gravelled frontage creating an inviting first impression. A paved patio seating area provides an ideal spot to sit and enjoy the sunshine, offering a pleasant outdoor space for relaxing or entertaining.
To the rear, the property backs onto a lane, providing a low-maintenance aspect with no rear garden to maintain.
Services - All mains services are connected. The Property has the benefit of GAS CENTRAL HEATING and UPVC DOUBLE GLAZING.
Tenure - We are informed by the Vendors that the property is Freehold, but this has not been verified and confirmation will be forthcoming from the Vendors Solicitors during normal pre-contract enquiries.
Viewing - Strictly by appointment through the Agents, Kevin Ford & Co Ltd, 19 High Street, Cheadle, Stoke-on-Trent, Staffordshire, ST10 1AA .
Mortgage - Kevin Ford & Co Ltd operate a FREE financial & mortgage advisory service and will be only happy to provide you with a quotation whether or not you are buying through our Office.
Agents Note - None of these services, built in appliances, or where applicable, central heating systems have been tested by the Agents and we are unable to comment on their serviceability.
Brochures
Woodhead Yard, CheadleBrochure- COUNCIL TAXA payment made to your local authority in order to pay for local services like schools, libraries, and refuse collection. The amount you pay depends on the value of the property.Read more about council Tax in our glossary page.
- Ask agent
- PARKINGDetails of how and where vehicles can be parked, and any associated costs.Read more about parking in our glossary page.
- Ask agent
- GARDENA property has access to an outdoor space, which could be private or shared.
- Yes
- ACCESSIBILITYHow a property has been adapted to meet the needs of vulnerable or disabled individuals.Read more about accessibility in our glossary page.
- Ask agent

Add an important place to see how long it'd take to get there from our property listings.
__mins driving to your place

Notes
Staying secure when looking for property
Ensure you're up to date with our latest advice on how to avoid fraud or scams when looking for property online.
Visit our security centre to find out moreDisclaimer - Property reference 34849586. The information displayed about this property comprises a property advertisement. Rightmove.co.uk makes no warranty as to the accuracy or completeness of the advertisement or any linked or associated information, and Rightmove has no control over the content. This property advertisement does not constitute property particulars. The information is provided and maintained by Kevin Ford and Co Ltd, Cheadle. Please contact the selling agent or developer directly to obtain any information which may be available under the terms of The Energy Performance of Buildings (Certificates and Inspections) (England and Wales) Regulations 2007 or the Home Report if in relation to a residential property in Scotland.
*This is the average speed from the provider with the fastest broadband package available at this postcode. The average speed displayed is based on the download speeds of at least 50% of customers at peak time (8pm to 10pm). Fibre/cable services at the postcode are subject to availability and may differ between properties within a postcode. Speeds can be affected by a range of technical and environmental factors. The speed at the property may be lower than that listed above. You can check the estimated speed and confirm availability to a property prior to purchasing on the broadband provider's website. Providers may increase charges. The information is provided and maintained by Decision Technologies Limited. **This is indicative only and based on a 2-person household with multiple devices and simultaneous usage. Broadband performance is affected by multiple factors including number of occupants and devices, simultaneous usage, router range etc. For more information speak to your broadband provider.