Commercial Premises, Great Ouseburn

- PROPERTY TYPE
Commercial Property
- SIZE
Ask agent
Key features
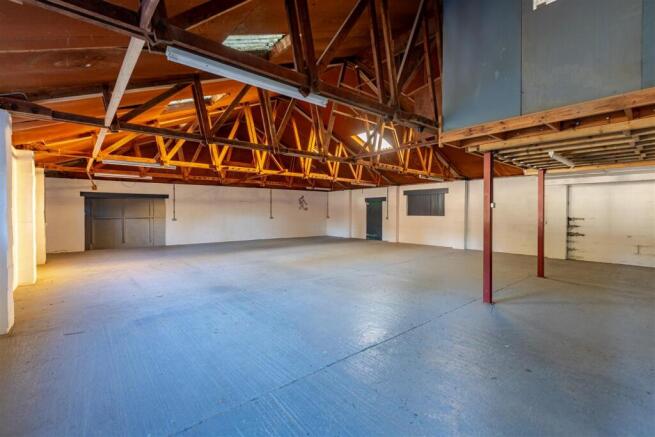
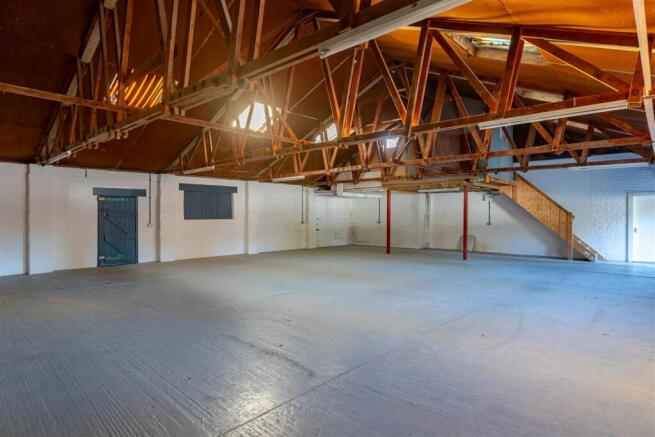
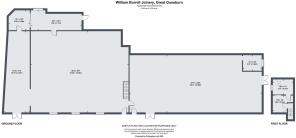
- Vacant joinery workshop extending to approx. 5,145 sq. ft. / 478 sqm. (Gross Internal Area)
- Four interconnecting workshop buildings of solid construction
- Staff amenity building
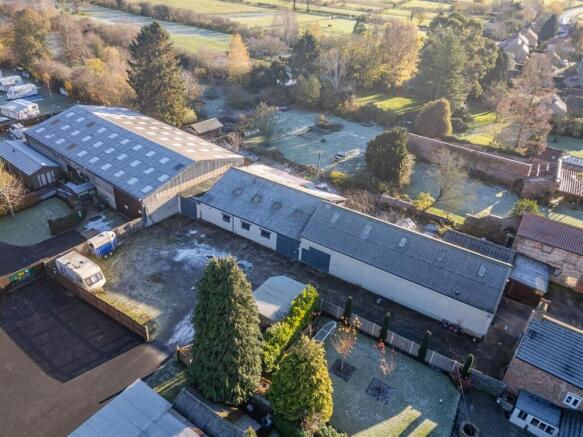
- Concrete yard and car parking for multiple vehicles
- Potential for alternative light industrial or storage uses (subject to planning)
- Total site area about 0.20 acres (795.02 sqm)
- Additional external rear storage area available by separate negotiation
Description
Location - The property enjoys a prime position within Great Ouseburn, a quintessential North Yorkshire village known for its picturesque setting and rural appeal. Ideally situated approximately 5 miles from Junction 48 of the A1(M), the location offers convenient access via the A168, making it well-connected to regional transport routes. Access to the property is currently available directly from Main Street or alternatively via Church Field Lane.
The Property - Formerly home to a long-established joinery business, this commercial premises now offers considerable potential for continued commercial use or redevelopment, subject to the necessary planning consents. The property comprises a vacant joinery workshop with four principal interconnecting buildings, providing flexible accommodation suitable for a variety of light industrial, storage, or trade-related uses (subject to planning). Constructed of solid block and brick elevations, the buildings are clad in corrugated metal sheeting and topped with sloping roofs of concrete profile sheeting. storage Internally, the premises offer a combination of open workshop areas, sections, and ancillary accommodation, extending in total to approximately 5,145 sq. ft. / 478 sqm. Gross Internal Area, (GIA). In addition, there is separate unit situated to the front of the building extending to about 294 sq. ft. (Gross External Area), dedicated to staff amenities, incorporating WC facilities. the site extends to approximately 0.15 acres (0.06 hectares) of level ground, comprising concrete hardstanding and rough surfaced areas currently used for car parking and loading, with capacity for multiple vehicles. It is enclosed by timber fencing and enjoys a private setting, bordered by residential dwellings and neighbouring commercial premises. To the rear of the main buildings, there is a section of open storage land presently used informally by local residents, offering potential for future expansion or additional storage capacity. This area is excluded from the sale, although the vendor may consider selling by separate negotiation.
Services And Utilities - Water: Mains supply via an adjacent property. An easement will need to be established and sub-meter connected to the workshop upon completion of the sale. Electricity: Drainage: Three-phase supply Mains
Tenure, Method And Basis Of Sale - The property is held under Freehold Title number NYK395118, which currently encompasses both the joinery workshop premises and the adjoining Laurel Cottages, as illustrated on the Official Land Registry Title Plan, (available upon request to seriously interested parties). Laurel Cottages Nos. 1, 2 and 3, together with the land immediately to the front of the cottages are excluded from the sale of the property. The land and property that is available for sale is illustrated on the boundary plan. It is the Vendor’s preference to also retain part of the storage unit situated to the front of Laurel Cottages; the boundaries are to be agreed between the Vendor and Purchaser. The property is offered for sale by Private Treaty. Vacant possession will be provided upon completion of the sale The Vendor will only sell such interests as they have in the boundary hedges and fences. The boundary liabilities are delineated on the sale plan contained within these particulars of sale, in accordance with the information we have been provided.
Town And Country Planning - The property falls under the jurisdiction of North Yorkshire Council (
Energy Performance Certificate (Epc) - EPC – exempt
Wayleaves, Easements, Rights Of Way - The property is sold subject to and with the benefit of all rights of way whether public or private, rights of water, light, support, drainage, electricity and other rights and obligations, easements, quasi-easements, restrictive covenants and all existing and proposed wayleaves whether referred to or not. New rights of way and easements are to be created upon completion of the sale.
Business Rates - The Rateable Value of the property is £13,750, giving rise to rates payable of £5,225.83.
Vat - Any guide prices quoted are exclusive of VAT. In the event of the sale of the property or any part of it or right attached to it becoming a chargeable supply for the purposes of VAT, such tax will be payable in addition to the purchase price.
Health And Safety - Please take care when viewing the property and follow normal health and safety practices for your own personal safety. No liability is accepted by the vendor or the Selling Agents.
Directions (Yo26 9Rq) - The property is well-connected with access convenient from the north and south via the A1(M), connecting to the B6265.
What3Words: ///oppose.paintings.carriage
Condition Of Sale - Purchase Price & Deposit: Within 7 days of exchange of contracts a non-returnable deposit of 10% of the purchase price shall be paid. The balance will fall due for payment on completion at a date to be agreed whether entry is taken or not, with interest accruing at a rate of 5% above the Bank of England base rate.
Anti-Money Laundering - All offers to purchase the property from the UK or from overseas (regardless of whether the offer is for cash or subject to lending) must be accompanied by evidence of source of funds. This can be in the form of a bank statement showing the purchase price offered, a financial reference from a bank or funding source, or confirmation from a solicitor that the purchaser has sufficient funds to complete the purchase. In addition, the purchaser must be able to supply certified copies of his/her passport and confirmation of residence in terms acceptable under anti-money laundering legislation. These documents will be required for all individuals whose names are to appear on the title documents, or who have a beneficial interest in the purchase, once the transaction is complete. A charge of £37.50 per person will be levied to carry out the necessary checks, prior to issue of Memorandum of Sale.
Disputes - Should any discrepancy arise within these particulars of sale or in the interpretation of them, the question shall be referred to the arbitration of the Selling Agents whose decision acting as experts will be final.
Plans, Areas And Schedules - These are based on the Ordnance Survey and Rural Land Register records and are there for reference only. They have been carefully checked by the Selling Agents and the purchaser/s shall be deemed to have satisfied themselves as to the description of the property and any error or mis statement shall not annul the sale nor entitle either party to compensation thereof.
Lotting - It is intended to offer the property for sale as described as a whole, but the seller reserves the right to divide the property into further lots, or to withdraw the property, or to exclude part.
Overage - The property will be subject to an overage provision in the event of any future development, to be based on 25% of the increase in value over an agreed base value, triggered upon the grant of planning consent (or implementation thereof) for residential or tourism-related development, within a period of 30 years from completion. The specific terms, including duration, trigger events, and uplift percentage, is to be agreed between parties and formalised by legal advisers.
Further Information And Viewings - Further detailed information is available from the selling agent to seriously interested parties.
Viewing - By appointment through the Selling Agents GSC Grays, 5-6 Bailey Court, Colburn Business Park, Richmond, DL9 4QL.
Tel:
Lucy Rutherford:
Katherine Wigham MRICS:
Disclaimer Notice: - PLEASE READ: GSC Grays gives notice to anyone who may read these particulars as follows:
1. These particulars, including any plan, are a general guide only and do not form any part of any offer or contract.
2. All descriptions, including photographs, dimensions and other details are given in good faith but do not amount to our presentation or warranty. This should not be relied upon as statements of facts
and anyone interested must satisfy themselves as to their corrections by inspection or otherwise.
3. Neither GSC Grays nor the vendors accept responsibility for any error that these particulars may contain however caused.
4. Any plan is for guidance once only and is not drawn to scale. All dimensions, shapes, and compass bearings are approximate and you should not rely on them without checking them first.
5. Nothing in these particulars shall be deemed to be a statement that the property is in good condition, repair or otherwise nor that any services or facilities are in ngood working order.
6. Please discuss with us any aspects that are important to you prior to travelling to the property.
Particulars written: December 2025
Photographs taken: November 2025
Brochures
Commercial Premises, Great Ouseburn - Sale ParticuCommercial Premises, Great Ouseburn

NEAREST STATIONS
Distances are straight line measurements from the centre of the postcode- Cattal Station3.7 miles
- Hammerton Station4.0 miles
About GSC Grays, Farm Agency
6, 5 Bailey Court, Colburn Business Park, Catterick Garrison, DL9 4QL

Notes
Disclaimer - Property reference 34389662. The information displayed about this property comprises a property advertisement. Rightmove.co.uk makes no warranty as to the accuracy or completeness of the advertisement or any linked or associated information, and Rightmove has no control over the content. This property advertisement does not constitute property particulars. The information is provided and maintained by GSC Grays, Farm Agency. Please contact the selling agent or developer directly to obtain any information which may be available under the terms of The Energy Performance of Buildings (Certificates and Inspections) (England and Wales) Regulations 2007 or the Home Report if in relation to a residential property in Scotland.