Orwell Close, Raunds, Wellingborough, NN9

- PROPERTY TYPE
Semi-Detached
- BEDROOMS
3
- BATHROOMS
1
- SIZE
Ask agent
- TENUREDescribes how you own a property. There are different types of tenure - freehold, leasehold, and commonhold.Read more about tenure in our glossary page.
Freehold
Key features
- No Onward Chain
- Three Bedroom Semi-Detached House
- Cul - De - Sac Location
- Three Bedrooms
- Open plan Kitchen / Dining Room
- Conservatory
- Large Utility
- Workshop/ Garage convertion
- Enclosed Rear Garden with Decking
- Council Tax Band B £ 1976.93
Description
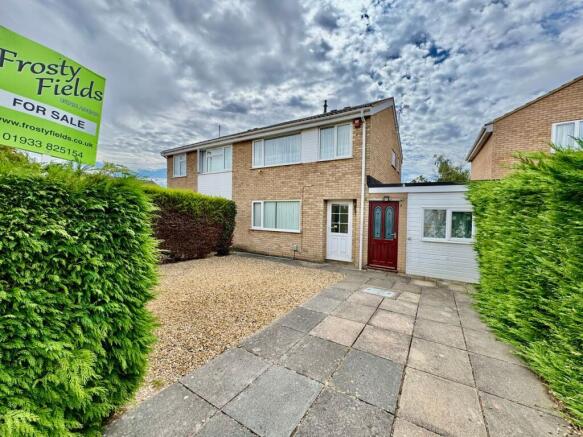
Welcome to this charming three-bedroom semi-detached family home, perfectly positioned in a peaceful cul-de-sac in Raunds. Boasting a spacious layout, no onward chain, and a host of appealing features, this property offers a fantastic opportunity for those seeking a comfortable and well-appointed residence. With two reception rooms, a large conservatory, a kitchen-dining area, and a versatile workshop/garage, this home caters perfectly to a growing family or those seeking additional space for hobbies and storage. The enclosed rear garden provides a private and tranquil outdoor retreat. Nestled in the heart of Raunds, this property enjoys the benefits of a friendly and well-established community. Raunds is known for its charming market town atmosphere, local amenities, and excellent schools, making it an ideal location for families. The town offers a range of shops, cafes, and recreational facilities, as well as good transport links to nearby Northampton and Peterborough. With picturesque countryside and parks nearby, residents enjoy an excellent balance of convenience and countryside living.
Building Safety
Rewiring required in the garage and utility building
Mobile Signal
4G excellent data and voice, 5G poor
Construction Type
Floor: Solid, no insulation (assumed)
Roof: Pitched, 250 mm loft insulation
Walls: Cavity wall, filled cavity
Windows: Fully double glazed
Lighting: Low energy lighting in 89% of fixed outlets
Existing Planning Permission
None known
Coalfield or Mining
None known
Entrance
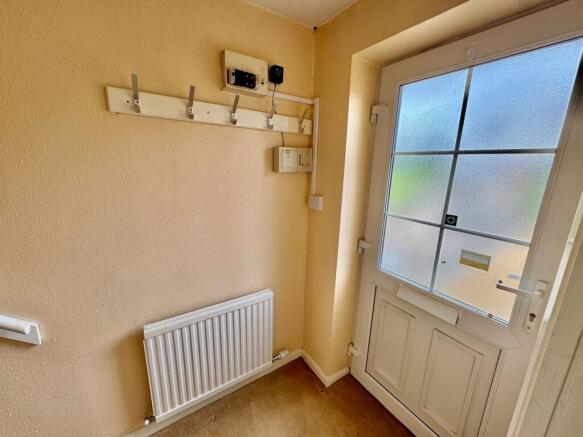
Enter the property by the double glazed opaque door. Inside the hallway there are stairs rising to the first floor, door to the lounge. The hallway is fitted with a B.A panel and radiator. Here also is the consumer unit.
Living Room
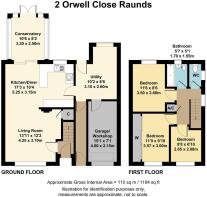
3.70m x 4.25m (12' 2" x 13' 11") The living room is spacious and light via the glazed door. The main feature to the lounge is fire surround with gas coal display fire set within a brick featured encasement. The room opens up into the kitchen - dining area and gives you a feeling of space. There are TV points and telephone points and a small handy little cubby hole ideal for those small niknaks to be stowed away. The window to the front is picturesque style with fitted blinds for privacy. The room is complete with a double radiator.
Kitchen / Diner
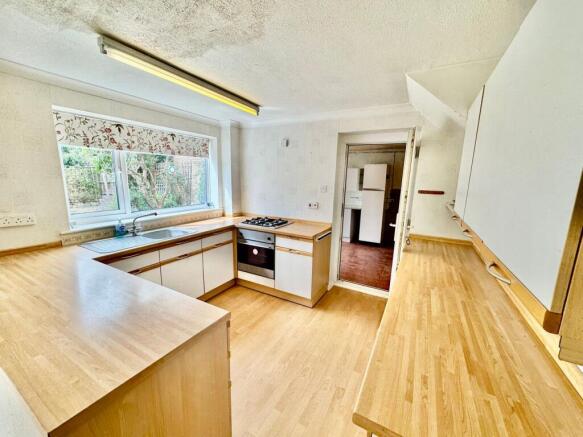
3.15m x 5.25m (10' 4" x 17' 3") The kitchen -diner is wide and very spacious and is fitted with an array of cabinets and work surfaces over to compliment. There is a window to the rear which looks into the impressive garden and patio door to the conservatory and door to the side which opens into the external passageway/ large utility room.There are spaces for all white goods. The stainless steel sink drainer with mixer taps and tiling to all water sensitive areas. The flooring laminate.
Dining Area
The dining area provides space for friends and family to enjoy a meal or take away together. There is a sliding patio door which allows access into the impressive conservatory. The room is fitted with a radiator and double sockets.
Conservatory
2.50m x 3.20m (8' 2" x 10' 6") Wow this conservatory is very impressive with its size. Ideal for entertaining guests and has flexible use if required. Fitted with French doors opening out onto the beautiful enclosed rear garden. The room is fitted with windows to both sides and opaque. The room is complete with double sockets.
Utility Room
2.60m x 3.10m (8' 6" x 10' 2") Access into the generous utility by the double glazed kitchen door. There are fitted cabinets floor to ceiling. The utility room provides space for the washing machine and fridge freezer. There is a window to the front aspect. Wooden glazed door to the garden. The flooring is ceramic tiling and there are sockets as well. Door to the garage conversion / workshop and glazed door to an internal passageway with wooden to the front garden and driveway.
First floor landing
Take the stairs from the main entrance hall and upon reaching the top you will find a window to the side aspect. The loft access and door to the airing cupboard housing the Baxi combination boiler. Doors to all featured rooms
Bedroom One
3.00m x 3.57m (9' 10" x 11' 9") Bedroom one is currently fitted with a range of wardrobes and mirrored doors and ceiling fan. There is a window to the front aspect overlooking the front garden. The room is also fitted with a radiator and sockets.
Bedroom Two
2.60m x 3.50m (8' 6" x 11' 6") Bedroom Two is located to the rear of the property and overlooks the lovely garden. This room can easily take a double bed and furniture. Window to the rear and radiator.
Bedroom Three
2.08m x 2.65m (6' 10" x 8' 8") The third bedroom is located to the front aspect is perfect for a nursery or home office. Again appointed t the front of this property.
Family Bathroom
1.55m x 1.70m (5' 1" x 5' 7") The bathroom is fitted with a panelled bath and also includes the pedestal wash hand basin. There is a shower door and shower curtain. Tiling to all water sensitive areas. Window to the rear opaque for privacy.
Separate WC
0.832m x 1.702m (2' 9" x 5' 7") The room is fitted with a WC and window side which is opaque.
Garage Conversion / Workshop
2.15m x 4.60m (7' 1" x 15' 1") The garage has been converted and could be a workshop or home office if required. There is a window to the front aspect with power and lighting, and double sockets.
Rear Garden
The garden is enclosed with decking from the conservatory and newel posts. There is an extensive patio area which is perfect for entertaining friends and family members. The plot also includes shrubs and trees, outside tap and security lighting.
Front Garden
The garden is mainly low maintenance with hedgerow to the front aspect and driveway. There is a single waterproof socket as well and contemporary carriage lantern.
Agents Notes
We understand that the property is fitted with solar panels.
Brochures
Brochure 1Brochure 2- COUNCIL TAXA payment made to your local authority in order to pay for local services like schools, libraries, and refuse collection. The amount you pay depends on the value of the property.Read more about council Tax in our glossary page.
- Band: B
- PARKINGDetails of how and where vehicles can be parked, and any associated costs.Read more about parking in our glossary page.
- Driveway
- GARDENA property has access to an outdoor space, which could be private or shared.
- Yes
- ACCESSIBILITYHow a property has been adapted to meet the needs of vulnerable or disabled individuals.Read more about accessibility in our glossary page.
- No wheelchair access
Energy performance certificate - ask agent
Orwell Close, Raunds, Wellingborough, NN9

Add an important place to see how long it'd take to get there from our property listings.
__mins driving to your place


Notes
Staying secure when looking for property
Ensure you're up to date with our latest advice on how to avoid fraud or scams when looking for property online.
Visit our security centre to find out moreDisclaimer - Property reference 30728814. The information displayed about this property comprises a property advertisement. Rightmove.co.uk makes no warranty as to the accuracy or completeness of the advertisement or any linked or associated information, and Rightmove has no control over the content. This property advertisement does not constitute property particulars. The information is provided and maintained by Frosty Fields, Raunds. Please contact the selling agent or developer directly to obtain any information which may be available under the terms of The Energy Performance of Buildings (Certificates and Inspections) (England and Wales) Regulations 2007 or the Home Report if in relation to a residential property in Scotland.
*This is the average speed from the provider with the fastest broadband package available at this postcode. The average speed displayed is based on the download speeds of at least 50% of customers at peak time (8pm to 10pm). Fibre/cable services at the postcode are subject to availability and may differ between properties within a postcode. Speeds can be affected by a range of technical and environmental factors. The speed at the property may be lower than that listed above. You can check the estimated speed and confirm availability to a property prior to purchasing on the broadband provider's website. Providers may increase charges. The information is provided and maintained by Decision Technologies Limited. **This is indicative only and based on a 2-person household with multiple devices and simultaneous usage. Broadband performance is affected by multiple factors including number of occupants and devices, simultaneous usage, router range etc. For more information speak to your broadband provider.