
Christchurch, Newport, NP18

- PROPERTY TYPE
Detached
- BEDROOMS
5
- BATHROOMS
3
- SIZE
2,400 sq ft
223 sq m
- TENUREDescribes how you own a property. There are different types of tenure - freehold, leasehold, and commonhold.Read more about tenure in our glossary page.
Freehold
Description
OPEN HOUSE SATURDAY 19TH SEPTEMBER 10AM - 12PM - Please call to book your appointment
GUIDE PRICE: £850,000 - £900,000
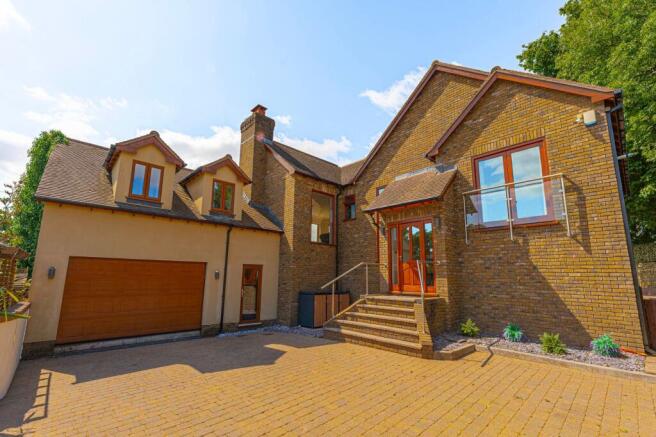
We are thrilled to offer this executive five bedroom detached home for sale in Christchurch, Newport.
Located in the highly desirable area of Christchurch in Newport, this immaculately presented family home provides a wealth of versatile living space both inside and out, as well as being in close proximity to a range of local amenities. Christchurch is a sought-after village setting known for its panoramic views over the Usk Valley and beyond, benefitting from an ideal position with convenient access to major road links including the M4 motorway, making it perfect for commuters to Cardiff, Bristol and further afield. Nearby Newport city centre offers a wealth of shopping, dining, and cultural attractions, while closer to home, the historic village features charming pubs, a community hall, and access to scenic walks. Well-regarded local schools such as Rougemont School and various state options are within easy reach, making this an excellent location for families.
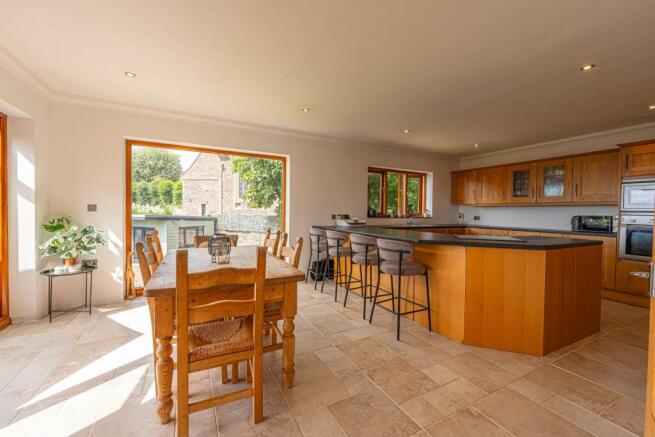
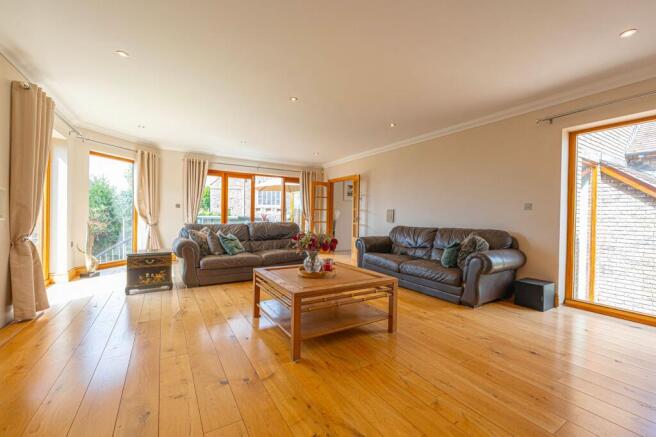
This home combines luxury, versatility, and privacy in an impressive, tranquil setting. The home offers an abundance of flexible living space throughout many reception rooms, and well as a wide range of modern conveniences promoting a high standard of contemporary living. Upon entry to the home we are welcomed into a bright foyer that leads to the main reception areas on the upper floor. The heart of the home features an impressive living room with elegant wooden flooring, and multiple windows that flood the room with natural light, creating an ideal space for relaxing and entertaining a large host of guests. Another highlight is the kitchen and dining room connected by a fluid open plan design, with the kitchen boasting stylish wooden cabinetry, ample storage options, and a wide range of modern appliances integrated into the worktop. From the kitchen we can also find a utility room adjacent, as well as a charming breakfast bar. Both the kitchen and the living room feature doorways the effortlessly open out to the marvellous decked balcony, which enjoys modern glass balustrades and an elevated view over the gardens and visibility stretching to the Bristol Channel, providing a wonderful backdrop for outdoor dining and lounging in the sunshine.
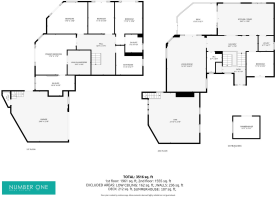
Also found on the upper floor is a WC from the hallway, and the first bedroom of the property, while the remaining four bedrooms are located on the lower floor. All five bedrooms are generously sized double rooms with abundant natural light, with all the ground floor bedrooms enjoying a set of French doors providing easy access into the garden. The primary bedroom stands out with a superior size, and benefits from a practical walk-in-wardrobe, as well as a luxurious en-suite bathroom with a jacuzzi style bath, dual sinks, and a walk in shower. The secondary bedroom also features an en-suite shower room, while other rooms can access the sleek family bathroom from the ground floor hallway.
Additional features include the sizeable garage, which is currently in use as an entertainment room, highlighting an attractive retreat for welcoming guests. Above the garage is the fully equipped home gym, which offers a tremendous amount of space that could easily be repurposed to better suit residents needs.
A standout highlight of the property is the extensive garden plot, showcasing a vast amount of outdoor space for the whole family to enjoy. The garden itself features an incredible grass lawn, surrounded by tiled patio spaces and an elevated deck, which are all fully enclosed with privacy fencing, high walls, and shrub boundaries. This magnificent outdoor space is perfect for unwinding at the end of a long day, and presents an ideal space for hosting large garden parties and family events, in addition to being perfect for children and pets to explore. Additional features include an appealing hot tub, a spiral staircase to the upper balcony, and a detached summerhouse with great potential for a multitude of different practical applications - having been previously used as an office and massage room.
Residents can also make use of a large gated driveway at the front of the property, with off-road parking space for at least 5 vehicles. The driveway beyond the house is shared only by the neighbouring property, ensuring ease of access and privacy for this incredible family home.
Agent: Danehill are responsible for all maintenance regarding the sharded driveway with the neighbouring property.
Council Tax Band H
Gas, electricity and mains water (metered) are connected to the property.
Sewerage arrangement - cesspit
The broadband internet is provided to the property by FTTP, the sellers are subscribed to BT. Please visit the Ofcom website to check broadband availability and speeds.
The owner has advised that the level of the mobile signal/coverage at the property is good, they are subscribed to O2 and EE. Please visit the Ofcom website to check mobile coverage.
Please contact us for more information or to arrange a viewing.
Utility Room
2.04m x 2.04m
Parking - Garage
Parking - Driveway
- COUNCIL TAXA payment made to your local authority in order to pay for local services like schools, libraries, and refuse collection. The amount you pay depends on the value of the property.Read more about council Tax in our glossary page.
- Band: H
- PARKINGDetails of how and where vehicles can be parked, and any associated costs.Read more about parking in our glossary page.
- Garage,Driveway
- GARDENA property has access to an outdoor space, which could be private or shared.
- Private garden
- ACCESSIBILITYHow a property has been adapted to meet the needs of vulnerable or disabled individuals.Read more about accessibility in our glossary page.
- Ask agent
Energy performance certificate - ask agent
Christchurch, Newport, NP18

Add an important place to see how long it'd take to get there from our property listings.
__mins driving to your place
Affordability



Notes
Staying secure when looking for property
Ensure you're up to date with our latest advice on how to avoid fraud or scams when looking for property online.
Visit our security centre to find out moreDisclaimer - Property reference 9b99a030-e092-4d81-9b59-e882b722f617. The information displayed about this property comprises a property advertisement. Rightmove.co.uk makes no warranty as to the accuracy or completeness of the advertisement or any linked or associated information, and Rightmove has no control over the content. This property advertisement does not constitute property particulars. The information is provided and maintained by Number One Real Estate, Covering South Wales. Please contact the selling agent or developer directly to obtain any information which may be available under the terms of The Energy Performance of Buildings (Certificates and Inspections) (England and Wales) Regulations 2007 or the Home Report if in relation to a residential property in Scotland.
*This is the average speed from the provider with the fastest broadband package available at this postcode. The average speed displayed is based on the download speeds of at least 50% of customers at peak time (8pm to 10pm). Fibre/cable services at the postcode are subject to availability and may differ between properties within a postcode. Speeds can be affected by a range of technical and environmental factors. The speed at the property may be lower than that listed above. You can check the estimated speed and confirm availability to a property prior to purchasing on the broadband provider's website. Providers may increase charges. The information is provided and maintained by Decision Technologies Limited. **This is indicative only and based on a 2-person household with multiple devices and simultaneous usage. Broadband performance is affected by multiple factors including number of occupants and devices, simultaneous usage, router range etc. For more information speak to your broadband provider.