South View Lane, South Cockerington, LN11

- PROPERTY TYPE
Detached
- BEDROOMS
4
- BATHROOMS
2
- SIZE
Ask agent
- TENUREDescribes how you own a property. There are different types of tenure - freehold, leasehold, and commonhold.Read more about tenure in our glossary page.
Freehold
Key features
- Four Bedroom Detached Family Home
- Three Flexible Reception Rooms
- Study / Fifth Bedroom
- Open Plan Living Kitchen Diner
- En-Suite Shower Room & Family Bathroom
- Utility Room & Cloakroom WC
- Private, South Facing Rear Garden With Timber Summer House
- Open Field Views To Rear
- Integral Garage & Detached Timber Garage/Workshop
- No Onward Chain
Description
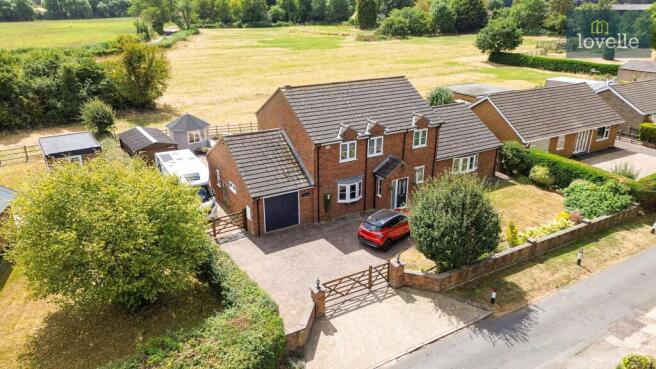
This detached home is offered for sale in the village of South Cockerington, close to Louth in the Lincolnshire Wolds. Providing four bedrooms and notably generous living space, it occupies a village lane position with open fields to the rear, private south-facing gardens and extensive parking.
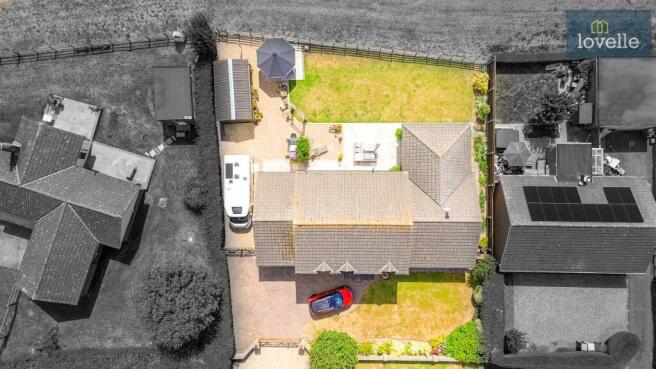
Approached via a block-paved driveway with a five-bar timber gate, the property presents a practical layout for family living. The driveway provides ample parking, with additional gated parking to the side suitable for a motorhome or caravan. There is an integrated garage with an up-and-over door, plumbing for a water softener and further storage options, as well as a separate timber-built garage/workshop in the garden with light, power, double doors and a personal side door.
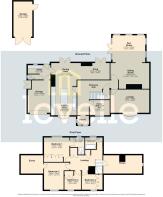
An entrance porch leads into the main entrance hall, which features a split-level staircase, understairs storage and access to the principal ground floor rooms. On this level there are six reception areas, allowing a high degree of flexibility in how the space is used.
The stunning kitchen is fitted with range of farmhouse shaker style wall and base units and includes a built-in Neff double oven at eye level, Neff four-ring electric hob with extractor over, integrated dishwasher and integrated fridge. A generous island unit provides additional storage and incorporates a sunken 1.5 bowl sink unit with the handy addition of pull-up electric sockets perfect for additional food prep appliances or laptops. A bowed window overlooks the front, bringing in good natural light. The kitchen is open to the dining area, creating a sociable space.
The dining area features an exposed brick inglenook-style fireplace with a cast iron electric stove and patio doors opening to the rear garden. This space flows into a snug area which has an additional set of patio doors to the south-facing garden, further enhancing the connection to the outside. From the dining area there is access to a utility room fitted with further wall and base units, sink and plumbing for a washing machine, together with a cloakroom WC. The utility room also provides internal access to the integrated garage.
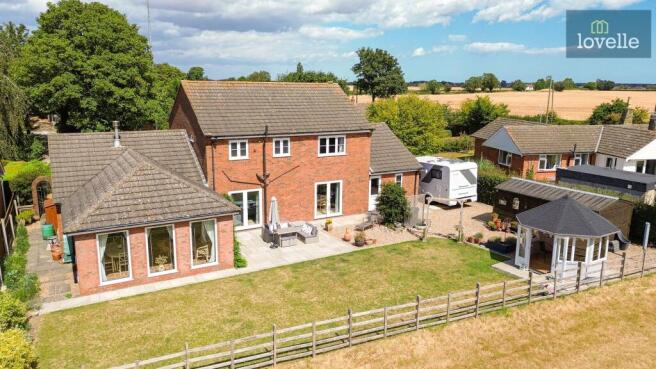
Off the entrance hall there is a handy ground floor study, which could also serve as an additional ground-floor bedroom if required. The main lounge includes a bow window to the front and an electric fireplace, while an additional sitting room towards the rear of the property offers a large inglenook exposed brick fireplace with wooden mantle housing a cast iron LPG gas burner. This sitting room opens through to a large sunroom with triple-aspect windows and patio doors to the rear garden, enjoying views over the fields beyond. Collectively, these six reception spaces offer scope for formal sitting rooms, playroom, hobby room, home office and more, depending on requirements.
To the first floor there are four bedrooms. Three of the bedrooms benefit from built-in wardrobes, providing useful storage. The master bedroom includes an en-suite shower room comprising of a shower enclosure, concealed cistern WC and wash hand basin with ample storage. There is also a three-piece suite family bathroom with panelled bath and mains shower over, close-coupled WC and pedestal wash hand basin. On the landing there is access to some handy eaves’ storage as well as a pull-down loft hatch providing access to the loft, and handy storage cupboards.
The rear garden is predominantly laid to lawn and enjoys a south-facing aspect with open views over neighbouring fields. There is a large, paved patio area, gravelled sections and scattered mature shrubs, offering defined seating and leisure spaces. In addition to the integrated garage, the garden accommodates a timber-built garage/workshop with light and power, and a timber summer house, also with light and power, suitable for hobbies, storage or as a quiet seating area. The secondary set of timber five-bar gates to the side provides further secure parking, particularly suited to a caravan or motorhome.
South Cockerington is a small rural village situated a short drive from Louth, a popular market town within the Lincolnshire Wolds Area of Outstanding Natural Beauty. Louth offers a traditional high street with independent shops, eateries and regular markets, as well as supermarkets and leisure facilities. Local primary and secondary schooling options are available in and around Louth, including well-regarded state and grammar schools, making the wider area suitable for families. Road links from the village give access to the A16 and A18 routes towards Grimsby, Lincoln and the wider regional network, with Louth itself typically reached within a short drive.
In summary, this immaculately presented, four-bedroom detached home for sale in South Cockerington combines extensive ground-floor reception space, practical bedroom and bathroom arrangements, generous parking and garaging, and a south-facing garden backing onto open fields, all within easy reach of the amenities of Louth and the wider Lincolnshire Wolds.
EPC Rating: D
Disclaimer
We endeavour to ensure that our sales particulars are accurate and reliable; however, they do not constitute or form part of an offer or contract and should not be relied upon as statements or representations of fact. Prospective purchasers should satisfy themselves by inspection or otherwise as to the accuracy of the information provided.
Material Information relating to this property has been collected from our clients and, to the best of our knowledge and belief, is accurate at the time of publication. Should any prospective purchaser require clarification or confirmation of any Material Information, we encourage them to contact us and we will make every effort to verify the details.
Any services, systems and appliances referred to within these particulars have not been tested by us, and no warranty or guarantee is given as to their condition, operating ability or efficiency. All measurements are provided as a guide only and should not be relied upon as precise.
If you require...
- COUNCIL TAXA payment made to your local authority in order to pay for local services like schools, libraries, and refuse collection. The amount you pay depends on the value of the property.Read more about council Tax in our glossary page.
- Band: E
- PARKINGDetails of how and where vehicles can be parked, and any associated costs.Read more about parking in our glossary page.
- Yes
- GARDENA property has access to an outdoor space, which could be private or shared.
- Private garden
- ACCESSIBILITYHow a property has been adapted to meet the needs of vulnerable or disabled individuals.Read more about accessibility in our glossary page.
- Ask agent

Add an important place to see how long it'd take to get there from our property listings.
__mins driving to your place
Affordability

Notes
Staying secure when looking for property
Ensure you're up to date with our latest advice on how to avoid fraud or scams when looking for property online.
Visit our security centre to find out moreDisclaimer - Property reference 15b3c459-454f-4a82-a037-75e04b72c8c8. The information displayed about this property comprises a property advertisement. Rightmove.co.uk makes no warranty as to the accuracy or completeness of the advertisement or any linked or associated information, and Rightmove has no control over the content. This property advertisement does not constitute property particulars. The information is provided and maintained by Lovelle, Louth. Please contact the selling agent or developer directly to obtain any information which may be available under the terms of The Energy Performance of Buildings (Certificates and Inspections) (England and Wales) Regulations 2007 or the Home Report if in relation to a residential property in Scotland.
*This is the average speed from the provider with the fastest broadband package available at this postcode. The average speed displayed is based on the download speeds of at least 50% of customers at peak time (8pm to 10pm). Fibre/cable services at the postcode are subject to availability and may differ between properties within a postcode. Speeds can be affected by a range of technical and environmental factors. The speed at the property may be lower than that listed above. You can check the estimated speed and confirm availability to a property prior to purchasing on the broadband provider's website. Providers may increase charges. The information is provided and maintained by Decision Technologies Limited. **This is indicative only and based on a 2-person household with multiple devices and simultaneous usage. Broadband performance is affected by multiple factors including number of occupants and devices, simultaneous usage, router range etc. For more information speak to your broadband provider.