Ramilies Road, Mossley Hill, Liverpool.

- PROPERTY TYPE
Terraced
- BEDROOMS
4
- SIZE
1,227 sq ft
114 sq m
- TENUREDescribes how you own a property. There are different types of tenure - freehold, leasehold, and commonhold.Read more about tenure in our glossary page.
Freehold
Key features
- A Victorian Mid Terraced Family Home
- Popular Residential Location
- Beautifully Presented Throughout
- A Wealth Of Character & Charm
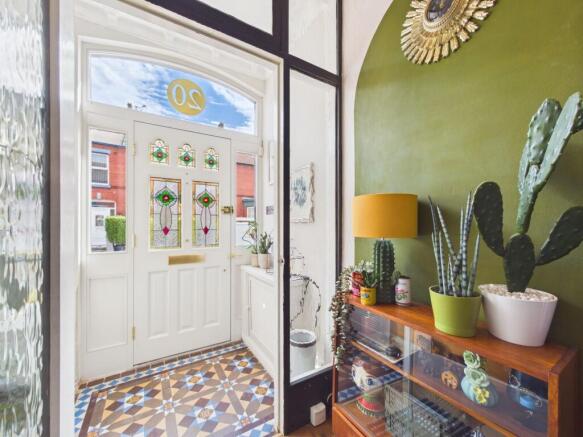
- Original Minton Tiled Vestibule
- Two Spacious Reception Rooms
- Multi-Fuel Log Burner To Lounge
- Stylish Fitted Kitchen & Utility Room
- Convenient Downstairs WC
- Luxurious Four Piece Family Bathroom
Description
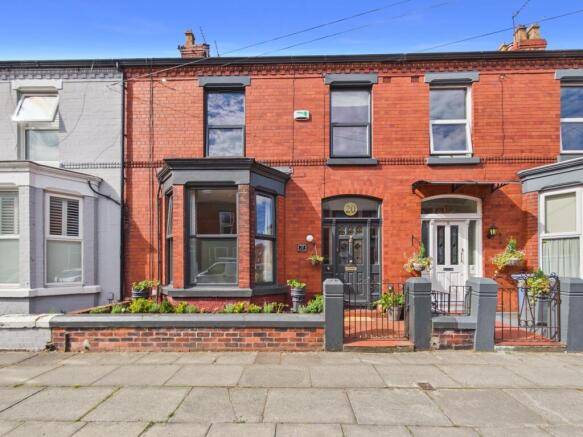
Situated in the heart of the ever-popular L18 postcode, this immaculate four-bedroom mid-terrace family home beautifully combines timeless Victorian character with stylish modern living. Boasting a wealth of original features, including Minton tiled flooring, cast iron fireplaces, ornate ceiling roses and high ceilings, the property has been sympathetically enhanced to create a home that is both elegant and practical.
Offering two spacious reception rooms, a beautifully appointed kitchen with adjoining utility room, a luxurious four-piece family bathroom and four well-proportioned bedrooms, this exceptional home is perfectly suited to growing families and those who love to entertain. Externally, the property benefits from an attractive front garden and a thoughtfully landscaped rear courtyard complete with a covered pergola seating area and feature outdoor fireplace, providing a peaceful retreat all year round.
Early viewing is highly recommended to fully appreciate everything this beautiful home has to offer. Contact Find Your Eden Estate Agents today to arrange your viewing.
The property is within easy walking distance of the vibrant amenities of Allerton Road and the iconic Penny Lane, where an excellent selection of independent cafés, restaurants, bars, supermarkets and boutique shops can be found. Nearby green spaces, including Greenbank Park and the beautiful Sefton Park, provide wonderful opportunities for outdoor recreation and family walks.
For commuters, the property benefits from excellent transport links, with regular bus routes close by and Mossley Hill railway station providing convenient rail services into Liverpool City Centre and beyond.
Families are particularly well served by an outstanding choice of highly regarded schools, including Greenbank Primary School, Dovedale Community Primary School, Liverpool College, The Blue Coat School and Calderstones School, making this an ideal location for those looking to settle in one of Liverpool's premier family neighbourhoods.
Combining outstanding local amenities, excellent schools, beautiful green spaces and superb transport connections, Mossley Hill continues to be one of Liverpool's most desirable postcodes, offering an exceptional lifestyle for buyers of all ages.
Council Tax Band: B
Tenure: Freehold
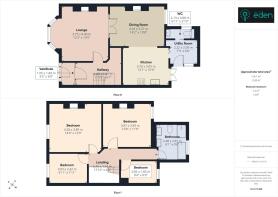
Vestibule
1.05m x 1.84m
A beautiful introduction to this charming family home, the welcoming entrance vestibule is accessed via a solid wood front door featuring a decorative stained glass insert with leaded detailing. Original Minton tiled flooring immediately showcases the property’s period character, complemented by decorative skirting boards and ceiling coving. Access is also provided to the service meter cupboards before leading through to the impressive entrance hallway.
Entrance Hall
3.63m x 1.87m
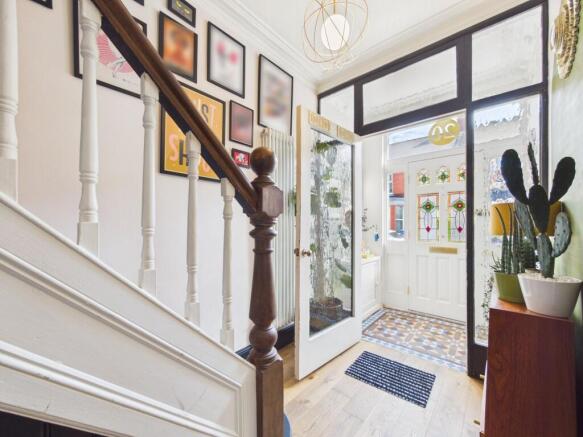
The spacious entrance hallway effortlessly blends timeless character with contemporary style, featuring engineered oak flooring, decorative skirting boards, architrave, intricate ceiling detailing and an elegant ceiling rose. A staircase rises to the first floor with useful understairs storage, whilst a gas central heating radiator completes this inviting space, which provides access to the principal ground floor accommodation.
Lounge
4.4m x 3.75m
Occupying the front of the property, this elegant reception room is flooded with natural light through a large double glazed bay window. Engineered oak flooring is complemented by decorative skirting boards, architrave, ceiling coving and an attractive ceiling rose, creating a warm and welcoming atmosphere. The focal point of the room is the impressive multi-fuel log burner, beautifully framed by a granite surround and matching hearth. Double doors open into the dining room, creating a superb entertaining space whilst allowing each room to remain separate when desired.
Dining Room
4.34m x 3.27m
Positioned at the heart of the home, the dining room offers an ideal setting for both everyday family meals and entertaining. Continuing the elegant finish, the room benefits from engineered oak flooring, decorative skirting boards, architrave, ceiling coving and a ceiling rose. A striking cast iron gas fireplace provides a charming focal point, whilst integrated shelving adds practical storage. A double glazed window overlooks the rear courtyard, and the room flows seamlessly into the adjoining kitchen.
Kitchen
3.7m x 3.05m
Designed with both practicality and style in mind, the kitchen is fitted with a range of wall, base and drawer units complemented by solid wood worktops and tiled flooring. Integrated appliances include double AEG ovens, a fridge and dishwasher, whilst modern recessed downlighters provide excellent illumination. Double glazed patio doors open directly onto the rear courtyard, creating a seamless connection between the indoor and outdoor living spaces. The kitchen also provides access to the utility room and downstairs WC.
Utility Room
2.22m x 2m
A useful addition to the home, the utility room continues the high-quality finish with tiled flooring, decorative skirting boards and architrave. Fitted with a range of wall and base units incorporating contemporary wood-effect worktops, the room offers plumbing for both a washing machine and tumble dryer, together with a built-in wine cooler. Further benefits include a gas central heating radiator, recessed downlighters, a double glazed side window and a glazed door providing additional access to the rear courtyard.
Downstairs WC
2.13m x 0.88m
Conveniently positioned off the utility room, the downstairs WC is fitted with tiled flooring and comprises a close-coupled WC together with a wall-mounted wash hand basin featuring a contemporary matte black mixer tap and tiled splashback. Built-in storage, a gas central heating radiator and a double glazed frosted window complete the room.
First Floor Landing
5.45m x 1.43m
The spacious first floor landing continues the property’s elegant presentation with decorative skirting boards and architrave, whilst a pull-down ladder provides access to the loft space. Doors lead to four well-proportioned bedrooms and the beautifully appointed family bathroom.
Family Bathroom
2.92m x 2.48m
Finished to an exceptional standard, the luxurious four-piece family bathroom features tiled flooring and partially tiled walls. The contemporary suite comprises a stunning freestanding bath with a matte black mixer tap, a walk-in shower enclosure with coordinating matte black fittings, a close-coupled WC, and twin wall-mounted wash hand basins set above vanity storage units with matching matte black mixer taps. Completing the room are a gas central heating radiator and a double glazed frosted window overlooking the rear elevation.
Bedroom 1
4.28m x 3.89m
A spacious and beautifully presented principal bedroom overlooking the front of the property through a double glazed window. Character features include decorative skirting boards, architrave, ceiling coving and a feature ceiling rose, whilst a stunning cast iron fireplace with a tiled hearth creates an eye-catching focal point. A gas central heating radiator completes the room.
Bedroom 2
3.87m x 3.59m
A generous second double bedroom enjoying views over the rear garden through a double glazed window. Beautifully presented with decorative skirting boards, architrave, ceiling coving and a ceiling rose, the room also benefits from fitted wardrobes, a charming cast iron fireplace with a tiled hearth and a gas central heating radiator.
Bedroom 3
3.03m x 2.42m
Currently utilised as a stylish home office, this versatile third bedroom features a double glazed window to the front elevation, decorative skirting boards, architrave and a gas central heating radiator, making it equally suitable as a bedroom, nursery or study.
Bedroom 4
2.85m x 1.83m
A versatile single bedroom currently arranged as a walk-in dressing room, complete with built-in shelving and contemporary wood-effect flooring. Decorative skirting boards, architrave, ceiling coving and a ceiling rose continue the property’s character, whilst a gas central heating radiator and a double glazed rear window complete the accommodation.
Externally
Set back from the road, the property enjoys excellent kerb appeal with a charming terracotta tiled pathway leading to the front entrance. A low-maintenance pebbled garden is enhanced by mature planted raised beds and enclosed by an attractive red brick boundary wall, creating an inviting first impression. To the rear, the beautifully landscaped flagged courtyard provides a peaceful and private outdoor retreat. Enclosed by timber fencing and decorative timber panelling, the space has been thoughtfully designed for both relaxation and entertaining. A superb pergola creates an inviting seating area, centred around a striking tiled outdoor fireplace, making this a wonderful setting to enjoy throughout the seasons. Offering a seamless extension of the internal living space, the courtyard is perfect for al fresco dining, social gatherings or simply unwinding in tranquil surroundings.
Brochures
Brochure- COUNCIL TAXA payment made to your local authority in order to pay for local services like schools, libraries, and refuse collection. The amount you pay depends on the value of the property.Read more about council Tax in our glossary page.
- Band: B
- PARKINGDetails of how and where vehicles can be parked, and any associated costs.Read more about parking in our glossary page.
- Ask agent
- GARDENA property has access to an outdoor space, which could be private or shared.
- Yes
- ACCESSIBILITYHow a property has been adapted to meet the needs of vulnerable or disabled individuals.Read more about accessibility in our glossary page.
- Ask agent
Ramilies Road, Mossley Hill, Liverpool.

Add an important place to see how long it'd take to get there from our property listings.
__mins driving to your place
Affordability


Get an instant, personalised result:
- Show sellers you’re serious
- Secure viewings faster with agents
- No impact on your credit score
Notes
Staying secure when looking for property
Ensure you're up to date with our latest advice on how to avoid fraud or scams when looking for property online.
Visit our security centre to find out moreDisclaimer - Property reference RS1799. The information displayed about this property comprises a property advertisement. Rightmove.co.uk makes no warranty as to the accuracy or completeness of the advertisement or any linked or associated information, and Rightmove has no control over the content. This property advertisement does not constitute property particulars. The information is provided and maintained by Find Your Eden Limited, Liverpool. Please contact the selling agent or developer directly to obtain any information which may be available under the terms of The Energy Performance of Buildings (Certificates and Inspections) (England and Wales) Regulations 2007 or the Home Report if in relation to a residential property in Scotland.
*This is the average speed from the provider with the fastest broadband package available at this postcode. The average speed displayed is based on the download speeds of at least 50% of customers at peak time (8pm to 10pm). Fibre/cable services at the postcode are subject to availability and may differ between properties within a postcode. Speeds can be affected by a range of technical and environmental factors. The speed at the property may be lower than that listed above. You can check the estimated speed and confirm availability to a property prior to purchasing on the broadband provider's website. Providers may increase charges. The information is provided and maintained by Decision Technologies Limited. **This is indicative only and based on a 2-person household with multiple devices and simultaneous usage. Broadband performance is affected by multiple factors including number of occupants and devices, simultaneous usage, router range etc. For more information speak to your broadband provider.