
Church Farm Barns, Overstone, Northamptonshire, NN6

- PROPERTY TYPE
House
- BEDROOMS
4
- BATHROOMS
2
- SIZE
Ask agent
- TENUREDescribes how you own a property. There are different types of tenure - freehold, leasehold, and commonhold.Read more about tenure in our glossary page.
Ask agent
Key features
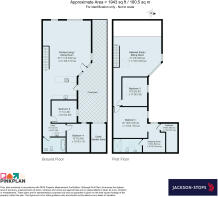
- Fabulous open plan reception room, including living, dining and kitchen areas
- Utility room
- Two ground floor bedrooms and bathroom
- First floor galleried sitting room/study
- Principal bedroom suite incorporating dressing room and shower room
- Gardens and courtyard entetaing area
- Parking for several vehicles
Description
Silver Birch Barn is the final opportunity to purchase one of three beautifully designed linked barn conversions, expertly created by respected local developers Unique Homes (Northants) Ltd. With the first two properties already sold, this exceptional home offers an outstanding blend of contemporary luxury, generous living space, and energy-efficient design.
Finished to an exceptional standard, the property features high-quality fixtures and fittings throughout, including a stylish fitted kitchen with integrated appliances, all creating an outstanding modern living environment.
Occupying a superb semi-rural setting, Silver Birch Barn enjoys breathtaking countryside views while remaining within easy reach of local amenities, offering the perfect balance of peaceful country living and everyday convenience.
The wider development will comprise six exclusive, high-quality homes, creating an attractive and well-planned community in an enviable location in the attractive former parklands grounds of Overstone Hall, on the fringe of the village of Overstone.
Features include
• Ten year Global build warranty
• Air source heat pump supplying underfloor heating throughout ground and first floors and cooling during summer
• Generous electrical specification with data points and ceiling spotlights to a majority of the rooms
• Wiring for CCTV
• Provision for EV charging point
• Tiling to ground floor and bathrooms with carpets to first floor bedrooms and LVT to gallery
***AGENTS NOTE: PHOTOS INCLUDING FURNITURE HAVE BEEN ENHANCED TO ILLUSTRATE POTENTIAL LAYOUT OPTIONS SOME UN-EDITED PHOTOS ALSO INCLUDED ***
ACCOMMODATION
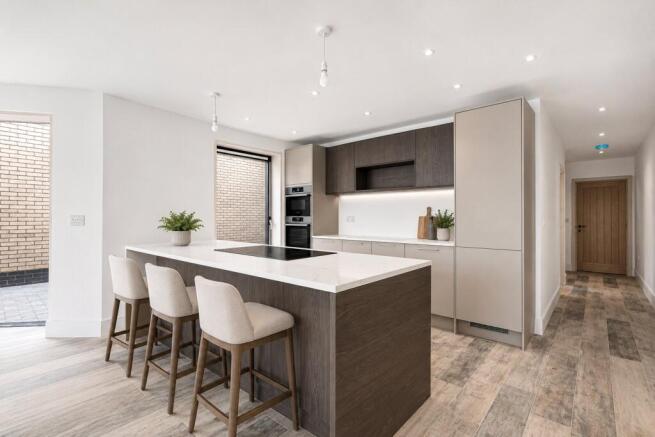
Designed with modern living in mind, the superb open-plan area provides the ideal setting for cooking, dining, entertaining and relaxing. The beautifully appointed kitchen features contrasting dark oak and grey cabinetry with extensive storage, complemented by quartz work surfaces and a generous peninsula breakfast bar offering excellent storage within a range of cupboards and drawers.
A comprehensive range of integrated quality appliances includes an induction hob with downdraft extractor, single oven, combination microwave oven, dishwasher, fridge and freezer, ensuring the kitchen is as practical as it is stylish.
There is a well-planned utility area with fitted cupboards providing space for a stacked washing machine and tumble dryer, together with a sink set within additional storage units.
Two well-proportioned bedrooms are located on the ground floor and are served by a luxurious family bathroom, beautifully appointed with a freestanding bath, wall-hung WC and vanity wash hand basin with drawers beneath. Attractive wall and floor tiling, together with a contemporary designer heated towel radiator, complete this elegant space.
To the first floor, the spacious gallery with contemporary glass balustrading enjoys delightful views across the surrounding countryside and provides an ideal space for a study area or informal sitting area.
The impressive principal bedroom suite offers a spacious and relaxing retreat, complemented by a generous dressing room leading through to the luxurious en suite shower room. Beautifully appointed, the en suite features a large walk-in shower, vanity WC and wash hand basin with storage beneath. Attractive complementary wall and floor tiling, together with a contemporary designer heated towel radiator, complete this stylish space. Fourth bedroom to first floor
OUTSIDE
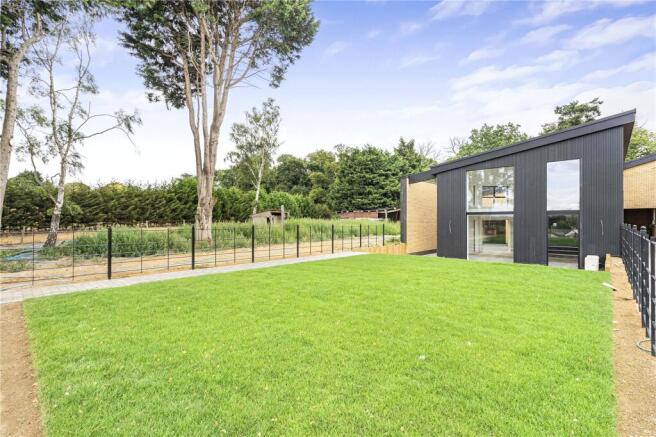
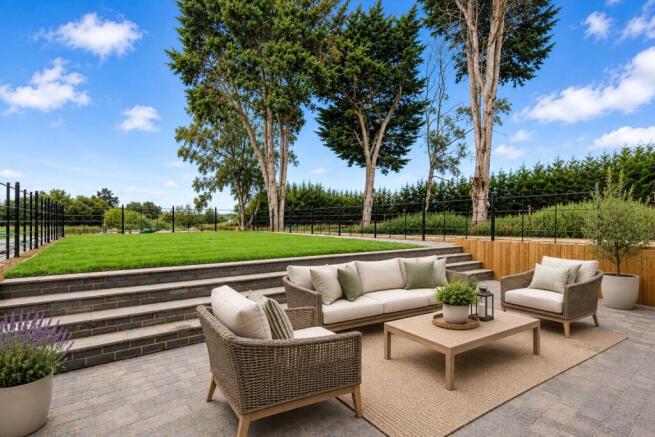
The property is approached via a private gravelled driveway leading to the exclusive Church Farm Barns development. Allocated parking for up to four vehicles is provided on the gravelled area to the front. The garden is bordered by attractive estate-style fencing and laid predominantly to lawn, complemented by a generous block paved terrace that extends seamlessly into the enclosed courtyard. Together these versatile outdoor spaces provide the perfect setting for al fresco dining, entertaining or simply enjoying the peaceful countryside surroundings.
A secure external store provides excellent additional space for garden equipment, bicycles and outdoor furniture
LOCATION
Overstone is situated approximately 8 miles northeast of Northampton. Local facilities include a parish church, post office and highly regarded primary school. Senior schooling is available at Moulton and co-educational private education at Wellingborough, and Spratton. Recreational facilities locally include the golf and a leisure club in Overstone, flying from Sywell, reservoirs at Sywell and Pitsford for scenic walks and cycling, with fishing and sailing also available at Pitsford. Golfing at the County course at Church Brampton, Wellingborough and Brampton Heath.
DIRECTIONS What3words: retire.tuned.riots
From Northampton follow the signs to A43 Kettering and on reaching the roundabout at Round Spinney, continue following the signs to Kettering onto the dual carriageway. After the traffic light and at the next roundabout take the third exit towards Overstone. Pass by the Aldi supermarket on the right and follow the road into the village. After the primary school on the left, there is a sign to Overstone Parish Church, turn right here into the lane and proceed until reaching the private road to the left, just before the church. The development can be found at the end of this drive. NOTE – SAT NAV using postcode only can take viewers to the wrong location
PROPERTY INFORMATION
Services: Mains electricity and water are available, heating and hot water via Air Source Heat Pump, which also supplies cooling during summer months, drainage via Klargester. Generous electrical specification
Broadband: High speed available
Local Authority: West Northamptonshire Council
Tel.
Outgoings: Not yet assessed for Council Tax
EPC Rating: Predicted assessment rating B
Tenure: Freehold
Viewings: Strictly by appointment with Jackson-Stops
Tel:
August 2026
Brochures
Particulars- COUNCIL TAXA payment made to your local authority in order to pay for local services like schools, libraries, and refuse collection. The amount you pay depends on the value of the property.Read more about council Tax in our glossary page.
- Band: TBC
- PARKINGDetails of how and where vehicles can be parked, and any associated costs.Read more about parking in our glossary page.
- Yes
- GARDENA property has access to an outdoor space, which could be private or shared.
- Yes
- ACCESSIBILITYHow a property has been adapted to meet the needs of vulnerable or disabled individuals.Read more about accessibility in our glossary page.
- Ask agent
Energy performance certificate - ask agent
Church Farm Barns, Overstone, Northamptonshire, NN6

Add an important place to see how long it'd take to get there from our property listings.
__mins driving to your place
Affordability




Notes
Staying secure when looking for property
Ensure you're up to date with our latest advice on how to avoid fraud or scams when looking for property online.
Visit our security centre to find out moreDisclaimer - Property reference NTH260190. The information displayed about this property comprises a property advertisement. Rightmove.co.uk makes no warranty as to the accuracy or completeness of the advertisement or any linked or associated information, and Rightmove has no control over the content. This property advertisement does not constitute property particulars. The information is provided and maintained by Jackson-Stops, Northampton. Please contact the selling agent or developer directly to obtain any information which may be available under the terms of The Energy Performance of Buildings (Certificates and Inspections) (England and Wales) Regulations 2007 or the Home Report if in relation to a residential property in Scotland.
*This is the average speed from the provider with the fastest broadband package available at this postcode. The average speed displayed is based on the download speeds of at least 50% of customers at peak time (8pm to 10pm). Fibre/cable services at the postcode are subject to availability and may differ between properties within a postcode. Speeds can be affected by a range of technical and environmental factors. The speed at the property may be lower than that listed above. You can check the estimated speed and confirm availability to a property prior to purchasing on the broadband provider's website. Providers may increase charges. The information is provided and maintained by Decision Technologies Limited. **This is indicative only and based on a 2-person household with multiple devices and simultaneous usage. Broadband performance is affected by multiple factors including number of occupants and devices, simultaneous usage, router range etc. For more information speak to your broadband provider.