Skip to content
When you start a new chat, your current one won't be saved.

Mason House Crescent, Ingol | Four Bedroom Detached | Integral Garage | Private Gardens | No Onward Chain

PROPERTY TYPE

Detached

BEDROOMS

4

BATHROOMS

2

SIZE

1,577 sq ft

147 sq m

TENURE
Describes how you own a property. There are different types of tenure - freehold, leasehold, and commonhold.Read more about tenure in our glossary page.

Freehold
Key features

  • Spacious four-bedroom detached family home
  • Full-depth open-plan living and dining room
  • Primary bedroom with en-suite shower room
  • Substantial five-piece family bathroom
  • Integral garage with internal access
  • Driveway providing off-road parking
  • Enclosed rear garden with views towards Tanterton Green
  • Excellent potential to modernise and personalise
  • Offered for sale with no onward chain
  • EPC : * | Council Tax : D | Tenure : Freehold

Description

Situated on a small residential crescent in the popular Ingol area of Preston, this generously proportioned four-bedroom detached home offers excellent family-sized accommodation arranged over two floors. Complete with driveway parking, an integral garage and an enclosed rear garden, the property is offered for sale with no onward chain and presents an exciting opportunity for buyers wishing to create a home tailored to their own tastes.

Mason House Crescent is particularly popular with families and is conveniently positioned for access to a selection of well-regarded schools, including All Hallows Catholic High School, Barton St Lawrence Church of England Primary School and Broughton High School, subject to the relevant admissions criteria. The area is also well placed for local amenities, transport connections and access into Preston city centre.

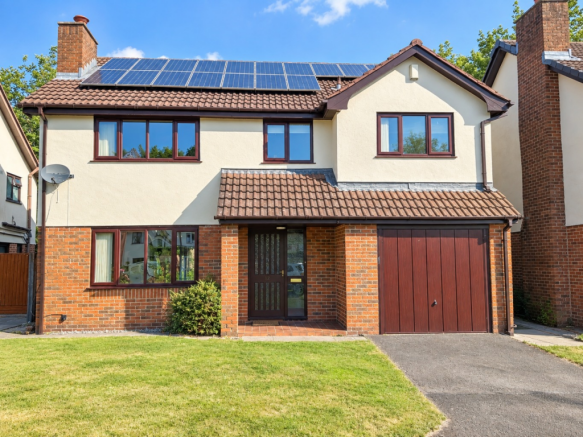
Approaching the property, a private driveway provides off-road parking and access to the integral garage. The home has an attractive appearance, with a partially rendered façade adding character to the front elevation.
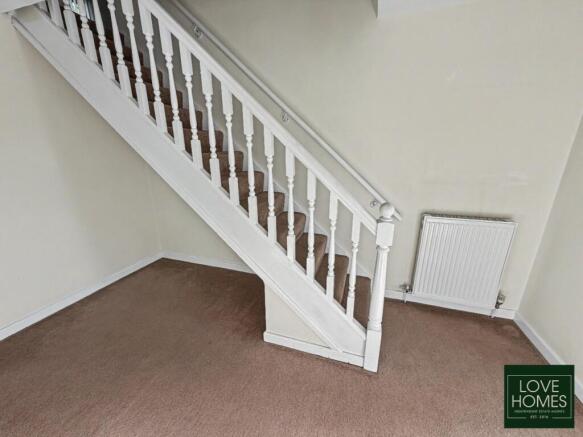
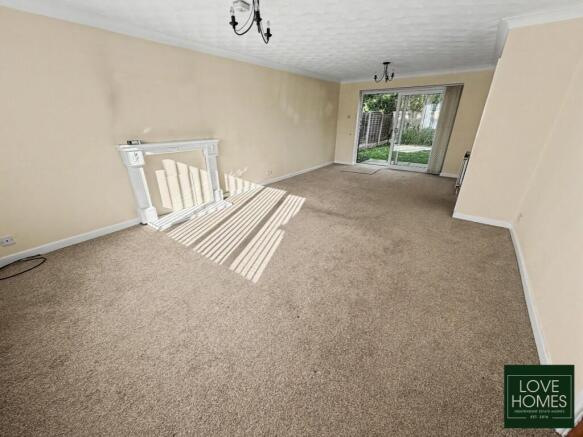
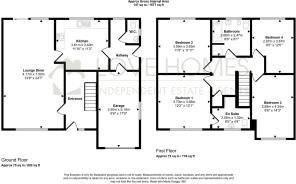
Entering into the welcoming hallway, a staircase rises to the first-floor accommodation, while a door leads through into the main ground-floor living areas. The open-plan living and dining room extends the full depth of the property, creating a wonderfully spacious and versatile setting for everyday family life and entertaining. A large window allows plenty of natural light into the living area, where a decorative fireplace provides an attractive focal point. To the rear, the dining area enjoys views across the garden, with patio doors opening directly outside.

The kitchen is positioned at the rear of the home and is fitted with a range of wall and base units, together with worktop surfaces and a window overlooking the enclosed garden. Although functional, the room provides an excellent opportunity for a new owner to install a contemporary kitchen designed to suit their own requirements.

Leading from the kitchen is a particularly useful utility room with plumbing for laundry appliances. From here, there is access to a ground-floor WC, the integral garage and a further external door opening to the side of the property. The garage offers secure parking or valuable storage space and may also provide scope for alternative use, subject to any necessary permissions.

To the first floor, the spacious landing provides access to four well-proportioned bedrooms, each of which is at least double in size. The primary bedroom benefits from its own three-piece en-suite shower room, while the remaining bedrooms are served by a substantial five-piece family bathroom. The bedrooms positioned at the rear enjoy pleasant open views across the garden towards Tanterton Green beyond.

Externally, the enclosed rear garden offers a secure outdoor space for children, pets and summer entertaining, with the potential to landscape or redesign the area to suit the needs of the next owner.

The property would benefit from a programme of cosmetic updating, predominantly decoration, with buyers also likely to consider modernising the kitchen and bathrooms. However, its generous room sizes, practical layout and excellent family accommodation provide a fantastic foundation from which to create a superb long-term home.

Offered with no onward chain, this spacious detached property is ideal for buyers looking for four genuine double bedrooms, flexible living space and the opportunity to put their own stamp on a home in a well-established Preston neighbourhood.

COUNCIL TAXA payment made to your local authority in order to pay for local services like schools, libraries, and refuse collection. The amount you pay depends on the value of the property.Read more about council Tax in our glossary page.
Band: D
PARKINGDetails of how and where vehicles can be parked, and any associated costs.Read more about parking in our glossary page.
Garage
GARDENA property has access to an outdoor space, which could be private or shared.
Yes
ACCESSIBILITYHow a property has been adapted to meet the needs of vulnerable or disabled individuals.Read more about accessibility in our glossary page.
Ask agent

Energy performance certificate - ask agent

Mason House Crescent, Ingol | Four Bedroom Detached | Integral Garage | Private Gardens | No Onward Chain

Approximate location

Add an important place to see how long it'd take to get there from our property listings.

__mins driving to your place

Affordability

Monthly repayments£1,505
Property: £ 299,950
Deposit: £ 29,995
Interest rate: 5.33%
Term: 30 years
Powered byNatwest
These results are estimates and are only intended as a guide. Make sure you obtain accurate figures from your lender before committing to any mortgage. Your home may be repossessed if you do not keep up repayments on a mortgage.
Renovation potential
Recently sold & under offer
See similar nearby properties

About LOVE HOMES, Garstang

16a High Street Garstang PR3 1FA

At Love Homes, we combine deep industry experience with innovative, forward-thinking marketing to deliver real results. As specialists in residential sales and lettings, we’re dedicated to providing a seamless, professional service that feels both personal and powerful.

We take the time to understand what matters to you. From your initial valuation to the final handshake at completion, our expert team is by your side - proactive, informed, and genuinely invested in your journey. Every step is handled by knowledgeable people who care about getting it right.

Your home deserves standout exposure, and that’s exactly what we deliver. With cutting - edge digital tools, targeted social media campaigns, a modern high-performance website, and full national reach through platforms like Rightmove, we ensure your property is seen by the right buyers at the right time.

You’ll also be paired with your own dedicated Property Manager - a single, dependable point of contact who keeps you fully updated, provides honest and actionable feedback, and makes the entire experience feel effortless and supported.

At Love Homes, we blend innovation with integrity, results with relationships.

It’s estate agency, evolved - designed around you.

Notes

These notes are private, only you can see them.

Staying secure when looking for property

Ensure you're up to date with our latest advice on how to avoid fraud or scams when looking for property online.

Visit our security centre to find out more

Disclaimer - Property reference LVH_GRS_LFSYCL_1110_1275533878. The information displayed about this property comprises a property advertisement. Rightmove.co.uk makes no warranty as to the accuracy or completeness of the advertisement or any linked or associated information, and Rightmove has no control over the content. This property advertisement does not constitute property particulars. The information is provided and maintained by LOVE HOMES, Garstang. Please contact the selling agent or developer directly to obtain any information which may be available under the terms of The Energy Performance of Buildings (Certificates and Inspections) (England and Wales) Regulations 2007 or the Home Report if in relation to a residential property in Scotland.

*This is the average speed from the provider with the fastest broadband package available at this postcode. The average speed displayed is based on the download speeds of at least 50% of customers at peak time (8pm to 10pm). Fibre/cable services at the postcode are subject to availability and may differ between properties within a postcode. Speeds can be affected by a range of technical and environmental factors. The speed at the property may be lower than that listed above. You can check the estimated speed and confirm availability to a property prior to purchasing on the broadband provider's website. Providers may increase charges. The information is provided and maintained by Decision Technologies Limited.
**This is indicative only and based on a 2-person household with multiple devices and simultaneous usage. Broadband performance is affected by multiple factors including number of occupants and devices, simultaneous usage, router range etc. For more information speak to your broadband provider.