Stanley Avenue, Ipswich, IP3 8HX
£6.78 per sq ft
Business rates & charges may apply

- SIZE AVAILABLE
2,942 sq ft
273 sq m
- SECTOR
Commercial property to lease
Lease details
- Lease available date:
- Ask agent
- Deposit:
- £4,987A deposit provides security for a landlord against damage, or unpaid rent by a tenant.Read more about deposit in our glossary page.
- Furnish type:
- Furnished or unfurnished, landlord is flexible
Key features
- Long established commercial garage premises.
- Prominent site.
- Ample on-site car parking/storage.
- New lease available.
- Freehold may be available — Price on Application
Description
- * Best & Final Offers invited by 5pm on Friday 23rd October 2026 * * - please refer to agent for further information.
Long established commercial garage premises/car sales.
Prominent site.
Ample on-site car parking/storage.
New lease available.
Freehold may be available — Price on Application
Location
The property is located on the eastern side of Derby Road, between the junctions with Pearce Road and Stanley Avenue, just north of Derby Road Railway Station. The property occupies a prominent and sought-after location, being opposite several commercial occupiers, including Eric Dines Carpets and Flooring and a Wolseley Bathroom showroom. There are also nearby car sales and car washing sites, and the property is within easy walking distance of Derby Road Railway Station. The immediate area is densely populated, and there are few, if any, competing garage premises in this location.
Description
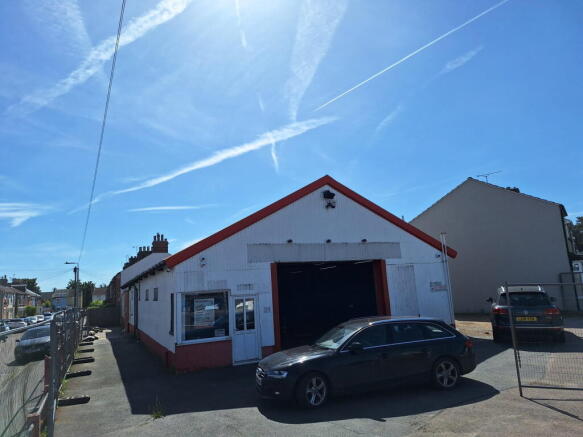
The subject property comprises a prominent single-storey commercial building formerly occupied by DD Auto Serve Ltd of brick plinth construction with metal-clad walls arranged under a timber-pitched roof which has been covered with metal cladding. The property has an existing main opening and small office area to the front elevation, but also includes side parking and a good sized garage forecourt, providing ample on-site parking.
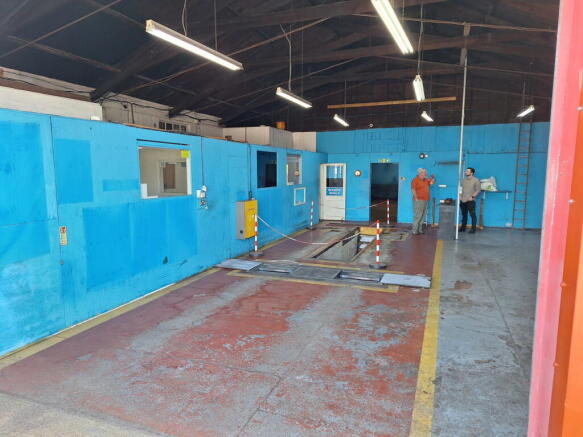
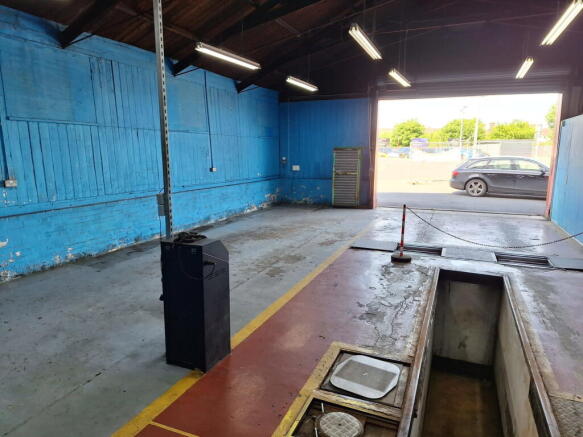
There is an older section to the rear of brick construction under a pitched timber frame main roof. In addition, there is an external timber-clad shed suitable for a compressor. The overall property has three-phase power connected, and there is an existing pit within the front building, which could accommodate a rolling road (removed by the outgoing tenant).
The property includes reception area, small office, WC and kitchenette, and various improvements and redecoration have been undertaken following lease expiry/vacation by the outgoing tenant. The site included old petrol tanks to the front, which have been filled and isolated.
Front workshop - 122.82 sqm - 1,322 sq ft
Rear workshop - 130.71 sqm - 1,407 sq ft
Storage - 19.79 sqm - 213 sq ft
TOTAL 273.32 sqm - 2,942 sq ft
External yard/parking for 10 vehicles; side parking/access for 5 to 8 vehicles.
Terms
The entire property is available to let on a new full repairing and insuring lease at a rent of £19,500 per annum exclusive, for a term to be agreed, with a longer lease available if required. A rent deposit of at least 3 months will be required. A legal fee deposit may be required - refundable upon completion of any new lease.
The freehold may also be available - further information on application.
Business Rates
Garage and premises - Rateable Value £10,500
Small Business Rates Relief may be available - please refer to Ipswich Borough Council for more information in this regard.
EPC
Not required as no heating.
Services
Services include three-phase electric, mains water and mains sewage.
Planning
Full planning permission was granted as long ago as 2012 for motor vehicle repair, maintenance and car sales.
Insurance
The buildings insurance premium will be recharged annually upon renewal of the insurance policy.
Service Charge
None.
VAT
None.
Local Authority
Ipswich Borough Council, Grafton House, 15-17 Russell Road, Ipswich IP1 2DE .
Viewing
Strictly by appointment with the agent.
Directions
From Ipswich Hospital, leave via Heath Road and head towards Foxhall Road (A1156). Turn left onto Foxhall Road and continue for approximately one mile. Then turn right onto Derby Road (A1156) and continue for about half a mile. Derby Road Garage, 11 Stanley Avenue, Ipswich IP3 8HX, will be on your left. The journey is approximately 1.7 miles and usually takes around 5–8 minutes by car, depending on traffic.
For those using the What3Words app: ///monkey.mobile.nerve
NOTES
1. Every care has been taken with the preparation of these particulars, but complete accuracy cannot be guaranteed. If there is any point, which is of particular importance to you, please obtain professional confirmation. Alternatively, we will be pleased to check the information for you. These Particulars do not constitute a contract or part of a contract. All measurements quoted are approximate. The Fixtures, Fittings & Appliances have not been tested and therefore no guarantee can be given that they are in working order. Photographs are reproduced for general information and it cannot be inferred that any item shown is included. No guarantee can be given that any planning permission or listed building consent or building regulations have been applied for or approved. The agents have not been made aware of any covenants or restrictions that may impact the property, unless stated otherwise. Any site plans used in the particulars are indicative only and buyers should rely on the Land Registry/transfer plan.
2. The Money Laundering, Terrorist Financing and Transfer of Funds (Information on the Payer) Regulations 2017 require all Estate Agents to obtain proof of identity for our clients and tenants where required.
July 2026
Brochures
Stanley Avenue, Ipswich, IP3 8HX

NEAREST STATIONS
Distances are straight line measurements from the centre of the postcode- Derby Road Station0.0 miles
- Ipswich Station1.7 miles
- Westerfield Station2.2 miles
About Clarke and Simpson Commercial, Framlingham
Clarke & Simpson Well Close Square, Framlingham, IP13 9DUNotes
Disclaimer - Property reference L163438. The information displayed about this property comprises a property advertisement. Rightmove.co.uk makes no warranty as to the accuracy or completeness of the advertisement or any linked or associated information, and Rightmove has no control over the content. This property advertisement does not constitute property particulars. The information is provided and maintained by Clarke and Simpson Commercial, Framlingham. Please contact the selling agent or developer directly to obtain any information which may be available under the terms of The Energy Performance of Buildings (Certificates and Inspections) (England and Wales) Regulations 2007 or the Home Report if in relation to a residential property in Scotland.