Harrapool, Broadford, Isle Of Skye, IV49 9AH

- PROPERTY TYPE
Detached Bungalow
- BEDROOMS
3
- BATHROOMS
3
- SIZE
1,528 sq ft
142 sq m
- TENUREDescribes how you own a property. There are different types of tenure - freehold, leasehold, and commonhold.Read more about tenure in our glossary page.
Freehold
Key features
- Views of Broadford Bay and Beinn na Caillich
- Spacious living area & sunroom
- 3 Bed & 3 Bath detached bungalow
- Walk-in condition, underfloor heating
- Detached single garage
- EPC Rating: D (66)
Description
15 Harrapool, Broadford, Isle of Skye, IV49 9AH
DESCRIPTION:
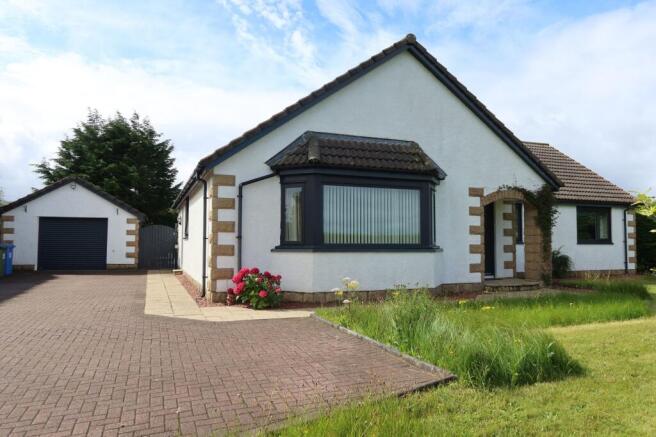
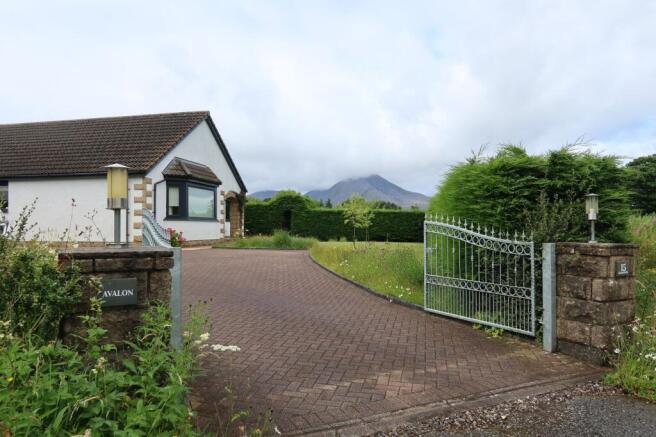
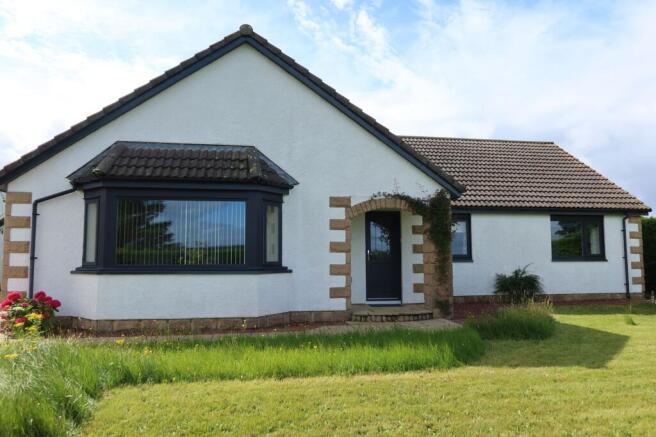
Avalon, 15 Harrapool is a well-maintained three-bedroom bungalow, privately situated away from the main road while remaining centrally located in Harrapool. Deceptively spacious, the property features an open-plan kitchen and dining area with direct access to the sunroom and garden, creating an easy flow for everyday living and entertaining throughout the year. A generous lounge enjoys views across Broadford Bay, while the rear of the property offers views towards Beinn na Caillich. Underfloor heating throughout provides a comfortable living environment. Presented in walk-in condition, Avalon is ideally suited to a wide range of buyers, with local amenities conveniently close at hand.
Call or email RE/MAX Skye today to arrange your viewing appointment.
PROPERTY COMPRISES:
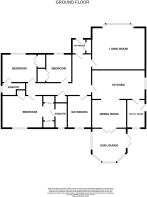
Ground Floor: Entrance Porch, Entrance Hallway, Hallway, Lounge, Breakfast Kitchen, Dining Room, Conservatory, Bathroom, 3 Bedrooms (2-ensuite)
Upper Floor: Loft
EXTERNAL:
Garage
Garden Grounds
LOCATION:
The residential/crofting area of Harrapool sits on the outskirts of Broadford, the island’s second largest settlement, in the shadow of Beinn na Caillich (one of the Red Cuillins) on a beautiful, curved bay, with views over to the islands of Longay, Pabay and the Crowlins and out towards the hills of Wester Ross beyond. The village is only 7 miles north of the Skye Bridge and is an ideal base for hill walking, bird-watching and other outdoor activities, with two piers ideal for mooring a boat. Broadford also benefits from a good range of local amenities including a supermarket, 24-hour filling station and shop, Post Office, hospital, medical centre, hotels, hairdresser, takeaways, builders’ merchants, vets, primary school offering English and Gaelic medium classes, library, artist supplies and bookshop, as well as a good variety of bars, restaurants and local businesses, craft shops and Open-air Market Place with Takeaway. Centrally located with public transport links both on to Skye and to the mainland.
ACCOMMODATION:
Avalon is a detached bungalow built around 2000 and extends to some 142m2. The property benefits from double glazed uPVC windows and doors. Heating to the property is by way of oil-fired Eurostar central heating boiler to underfloor heating throughout the property. The hot water tank is located in the roof space. LPG is provided for the hob in the kitchen. The property further benefits from a spacious single garage with room for storage. An external tap can be found on the side of the garage.
DETAILS:
HOME REPORT: Available from RE/MAX Skye
SERVICES: Mains electricity, mains water, drainage to septic tank.
COUNCIL TAX BAND: E
EPC RATING: D (66)
BROADBAND: BT
EPC Rating: D
ENTRANCE PORCH:
1.58m x 1.4m
Step rises to external entrance porch, decoratively glazed exterior uPVC door, ceiling pendant light, built-in double cupboard, oak flooring, access to hallway:
ENTRANCE HALLWAY:
4.27m x 2.07m
Multi-pane glazed door, ceiling hanging light, LVT flooring, access to lounge, breakfast kitchen, bathroom, hallway:
HALLWAY:
1.17m x 4.54m
Open access (connecting), ceiling hanging light, linen cupboard (with underfloor heating controls), LVT flooring, access to 3 bedrooms, loft:
LOUNGE:
5.11m x 5.64m
(Dimensions into bay window) Multi-pane glazed door, wide bay window to front elevation with views towards Broadford Bay, ceiling chandelier, wall lights, built-in electric open fire with timber mantle over, oak flooring.
BREAKFAST KITCHEN:
3.1m x 5.64m
Multi-pane glazed door, windows to side elevation, ceiling spotlights, U-shaped kitchen with range of base units with laminate worktop, wall units with downlights, 1.5 stainless steel sink with drainer, NEFF 5-pit gas hob with stainless steel splash back, extractor hood over, tiled splash back, integrated double oven, dishwasher and Smeg fridge freezer, tiled flooring in kitchen area, oak flooring in dining area with space for small dining table and chairs with ceiling pendant light over, kitchen bar seating area.
DINING ROOM:
3.01m x 3.62m
Open access through archway, ceiling pendant lights, multi-pane glazed French doors to sunroom, ample space for dining table and chairs, oak flooring, access to sunroom:
SUNROOM:
3.58m x 3.63m
Multi-pane glazed French doors, windows to side and rear elevation, glazed double doors unto patio, ceiling pendant light, slate tile flooring.
UTILITY/REAR PORCH:
3.01m x 1.91m
Multi-pane glazed door, window to rear elevation, half glazed uPVC exterior door to side elevation, ceiling hanging light, range of base and wall units, laminate worktop, 1.5 stainless steel sink with drainer, space and plumbing for washing machine, boiler, consumer unit, tiled walls to dado height, tiled flooring.
BATHROOM:
3.43m x 2.41m
Timber door, frosted window to rear elevation, ceiling downlights, corner bath, WC, vanity unit with integrated wash hand basin, tiled walls to dado height, extractor fan, ladder radiator, tiled flooring.
ENSUITE BEDROOM 1:
3.42m x 5.6m
Timber door, window to rear elevation with garden view, ceiling hanging lights, ceiling spotlights, small built-in cupboard, walk-in wardrobe area with two built-in wardrobes with glazed sliding doors, fitted carpet, access to ensuite:
ENSUITE:
2.73m x 1.16m
(Dimensions into shower) Timber door, frosted window to rear elevation, ceiling downlights, walk-in shower enclosure with glazed sliding door, raindrop and handheld shower over, WC, pedestal wash hand basin, tiled walls, extractor fan, tiled flooring.
ENSUITE BEDROOM 2:
3.01m x 3.71m
Timber door, window to front elevation with views towards Broadford Bay, ceiling hanging light, built-in double wardrobe, fitted carpet, access to ensuite:
ENSUITE:
1.17m x 2.68m
(Dimensions into shower) Timber door, frosted window to side elevation, ceiling downlights, built-in shower enclosure with glazed door, tiled wet walls, shower over, WC, pedestal wash hand basin, extractor fan, tiled flooring.
BEDROOM 3:
2.74m x 3.01m
Timber door, window to front elevation with views towards Broadford Bay, ceiling hanging light, built-in double wardrobe, fitted carpet.
LOFT:
Partially boarded.
GARAGE:
7.41m x 4.4m
Electrical vehicular roller door, tube lights, storage shelving and benches, concrete flooring, concrete tile roof.
GARDEN:
Double iron wrought gates hung on gate post with driveway lights provide access to the paved driveway leading up to the spacious garage, providing ample of space for parking. The garden grounds are fully enclosed with conifer hedging and some privacy fencing at the side of the garage, providing privacy from neighbouring properties. The front garden is mainly laid to grass with a paved path leading to the front entrance of the property. A gravel path follows the property and provides access to the garden at the rear through a gate. The rear garden can be accessed through privacy gates on both sides of the house. A paved seating patio covers the length of the house flowing into a gravel garden bed. Mainly laid to lawn, the planted garden beds and integrated pond in the elevated garden provide enjoyment of flowers and wildlife throughout the season, with views of Beinn na Caillich. From the paved driveway, steps rise to provide access to the side of the garage.
EXTRAS:
Included in the sale are all fitted floor coverings and integrated appliances.
DIRECTIONS:
From the Skye Bridge, turn right at the Kyleakin Roundabout, in the direction of Broadford. After driving into the 40mph zone follow the road to the right past the turnoff towards Armadale and follow the road into Harrapool. Turn into a gravel driveway on the left side of the road, just past the 30mph traffic signs. Follow the driveway and Avalon will be on your right. The name is on the gate posts.
WHAT3WORDS:
///musical.nightfall.offshore
VIEWING:
Viewing this property is essential. Viewing can be arranged by calling RE/MAX Skye on or by e-mailing .
INTEREST:
It is important that your solicitor notifies this office of interest, otherwise the property may be sold without your knowledge.
OFFERS:
Should be submitted in proper legal Scottish form to RE/MAX Skye Estate Agents, A87, Kyleakin, Isle of Skye, IV41 8PQ.
ENTRY:
At a date to be mutually agreed.
DISCLAIMER:
These particulars are prepared based on information provided by our clients. We have not tested the electrical system or any electrical appliances, nor where applicable, any central heating system. All sizes are recorded by electronic tape measurement to give an indicative, approximate size only. Prospective purchasers should make their own enquiries - no warranty is given or implied. This schedule is not intended to and does not form any contract.
Brochures
Home ReportProperty Brochure- COUNCIL TAXA payment made to your local authority in order to pay for local services like schools, libraries, and refuse collection. The amount you pay depends on the value of the property.Read more about council Tax in our glossary page.
- Ask agent
- PARKINGDetails of how and where vehicles can be parked, and any associated costs.Read more about parking in our glossary page.
- Yes
- GARDENA property has access to an outdoor space, which could be private or shared.
- Yes
- ACCESSIBILITYHow a property has been adapted to meet the needs of vulnerable or disabled individuals.Read more about accessibility in our glossary page.
- Ask agent
Harrapool, Broadford, Isle Of Skye, IV49 9AH

Add an important place to see how long it'd take to get there from our property listings.
__mins driving to your place
Affordability

Notes
Staying secure when looking for property
Ensure you're up to date with our latest advice on how to avoid fraud or scams when looking for property online.
Visit our security centre to find out moreDisclaimer - Property reference 12094ad0-e6fc-4c94-b8ba-f0269b38f6ec. The information displayed about this property comprises a property advertisement. Rightmove.co.uk makes no warranty as to the accuracy or completeness of the advertisement or any linked or associated information, and Rightmove has no control over the content. This property advertisement does not constitute property particulars. The information is provided and maintained by RE/MAX Skye Estate Agents, Skye & Wester Ross. Please contact the selling agent or developer directly to obtain any information which may be available under the terms of The Energy Performance of Buildings (Certificates and Inspections) (England and Wales) Regulations 2007 or the Home Report if in relation to a residential property in Scotland.
*This is the average speed from the provider with the fastest broadband package available at this postcode. The average speed displayed is based on the download speeds of at least 50% of customers at peak time (8pm to 10pm). Fibre/cable services at the postcode are subject to availability and may differ between properties within a postcode. Speeds can be affected by a range of technical and environmental factors. The speed at the property may be lower than that listed above. You can check the estimated speed and confirm availability to a property prior to purchasing on the broadband provider's website. Providers may increase charges. The information is provided and maintained by Decision Technologies Limited. **This is indicative only and based on a 2-person household with multiple devices and simultaneous usage. Broadband performance is affected by multiple factors including number of occupants and devices, simultaneous usage, router range etc. For more information speak to your broadband provider.