
Greenwood Crescent, Boughton, Newark, Nottinghamshire, NG22

- PROPERTY TYPE
Semi-Detached
- BEDROOMS
3
- BATHROOMS
1
- SIZE
Ask agent
- TENUREDescribes how you own a property. There are different types of tenure - freehold, leasehold, and commonhold.Read more about tenure in our glossary page.
Freehold
Key features
- Offered for sale with no upward chain
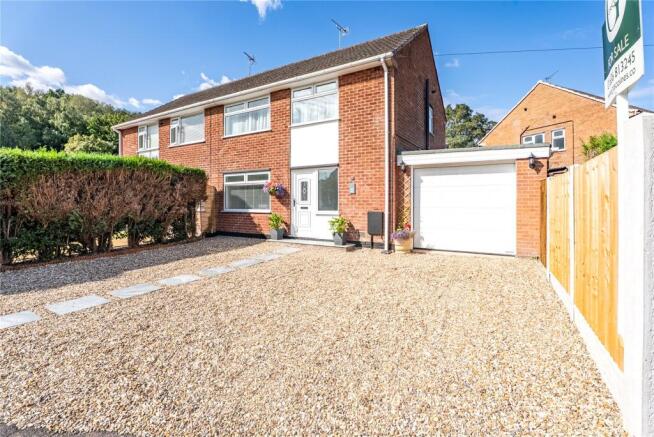
- Beautifully renovated three-bedroom semi-detached home
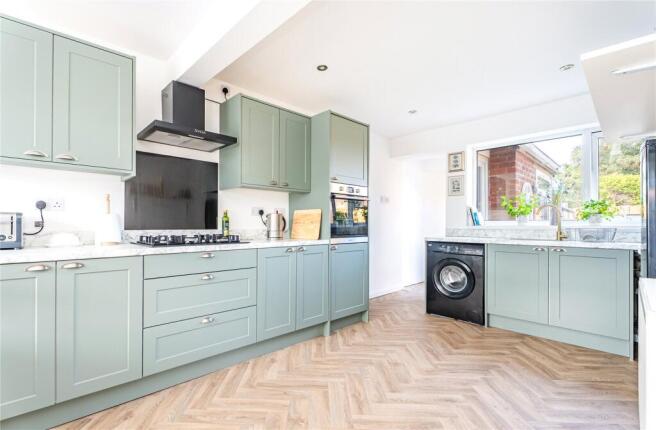
- Stylish shaker-style kitchen/diner with utility room
- Spacious lounge with patio doors opening onto the rear garden
- Contemporary family bathroom and tasteful décor throughout
- Generous driveway and attached garage with potential for conversion (subject to the necessary consents)
- Large enclosed rear garden with lawn, seating area and timber shed
- Sought-after Boughton location close to local amenities, schools and transport links
Description
Beautifully presented throughout, the property has been modernised both inside and out, with tasteful décor, new flooring and carpets, quality fittings and a spacious layout ideal for modern family living.
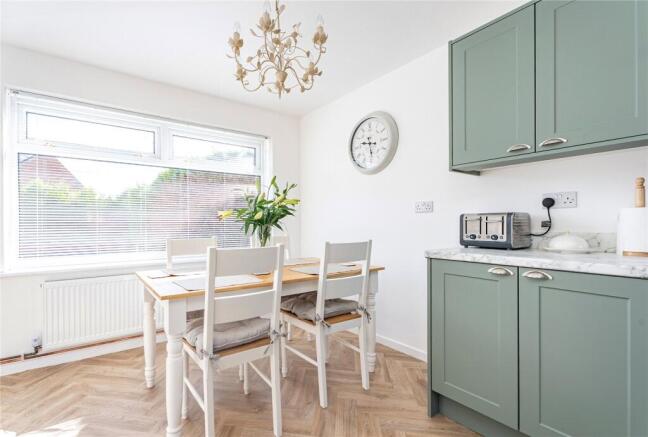
The accommodation begins with a welcoming entrance hall, complete with useful under-stairs storage space and hanging space for coats. The stunning newly fitted kitchen/diner, floods with natural light from windows to both the front and rear. Fitted with on trend sage green, shaker-style units, soft-close drawers and cupboards, marble-effect worktops and integrated appliances including a five-ring gas hob with extractor over, eye-level electric oven and space for a freestanding fridge/freezer, washing machine and plumbing for a dishwasher (available by separate negotiation), this is a fantastic space for everyday living and entertaining.
Leading from the kitchen is a practical utility area offering additional storage and direct access to the rear garden.
The generous lounge enjoys views over the garden through patio doors and features an attractive gas fireplace and is decorated in neutral tones.
To the first floor are three well-proportioned bedrooms and a stylishly refitted family bathroom featuring striking tiling and a contemporary white suite comprising a shower bath with glazed screen, WC and wash hand basin set within a vanity unit.
The combination gas boiler is approximately two years old and is neatly housed in the airing cupboard on the landing, where there is also access to the loft. Several radiators have been replaced with modern units, and the property has also benefited from a new consumer unit and a partial rewire to the kitchen.
Externally, the property has been significantly improved. To the front is an impressive gravelled driveway providing ample off-road parking and leading to the attached garage (approximately 10ft x 21ft) with an electric up-and-over door, power and lighting. Subject to the necessary consents, the garage could also offer future potential to create additional living accommodation.
The rear garden is far larger than first appears and provides an excellent outdoor space for families. Predominantly laid to lawn with attractive flower borders and a timber shed, it extends to the side of the property where a private seating area has been created—an ideal sun trap enclosed by new fencing.
Conveniently situated, the property is just a five-minute walk from the local convenience store, with larger supermarkets only a short drive away. Well-regarded schools and excellent transport links to neighbouring towns are also within easy reach.
If you're searching for a beautifully renovated home where you can simply unpack and enjoy, this could be the perfect property for you. Contact Gascoines today to arrange your viewing.
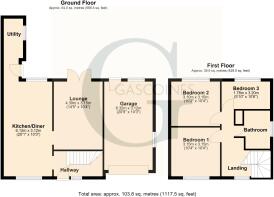
Entrance Hall
Kitchen/Diner
20' 1" x 10' 3"
Utility Room
Living Room
14' 5" x 10' 4"
First Floor
Landing
Bedroom One
10' 4" x 10' 4"
Bedroom Two
10' 2" x 10' 4"
Bedroom Three
5' 10" x 10' 6"
Bathroom
7' 8" x 5' 6"
Outgoings
Council Tax Band A
Property Tenure
Freehold with vacant possession.
Room Measurements
All dimensions are approximate. There may be some variation between imperial and metric measurements for ease of reference. Dimensions should not be used for fitting out.
Viewings
Contact Gascoines Southwell for more information.
Money Laundering
Under the Protecting Against Money Laundering and the Proceeds of Crime Act 2002, Gascoines require any successful purchasers proceeding with a purchase to provide two forms of identification i.e. passport or photocard driving license and a recent utility bill. This evidence will be required prior to Gascoines instructing solicitors in the purchase or the sale of a property.
Consumer Protection
Gascoines Chartered Surveyors, on its behalf and for the vendor of this property whose agents they are, give notice that: (i) The particulars are set out as a general outline only for guidance of intending purchaser and do not constitute, nor constitute part of, an offer or contract. (ii) All descriptions, dimensions, references to condition and necessary permissions for and occupation, and other details are given in good faith and are believed to be accurate, but any intending purchaser or tenants should not rely on them as statements or representations of fact, but must satisfy themselves by inspection or otherwise as to the correctness of each of them. All photographs are historic. Maps and plans are not to scale.
Brochures
Particulars- COUNCIL TAXA payment made to your local authority in order to pay for local services like schools, libraries, and refuse collection. The amount you pay depends on the value of the property.Read more about council Tax in our glossary page.
- Band: A
- PARKINGDetails of how and where vehicles can be parked, and any associated costs.Read more about parking in our glossary page.
- Garage,Driveway
- GARDENA property has access to an outdoor space, which could be private or shared.
- Yes
- ACCESSIBILITYHow a property has been adapted to meet the needs of vulnerable or disabled individuals.Read more about accessibility in our glossary page.
- Level access

Add an important place to see how long it'd take to get there from our property listings.
__mins driving to your place
Affordability



Get an instant, personalised result:
- Show sellers you’re serious
- Secure viewings faster with agents
- No impact on your credit score
Notes
Staying secure when looking for property
Ensure you're up to date with our latest advice on how to avoid fraud or scams when looking for property online.
Visit our security centre to find out moreDisclaimer - Property reference SOU260148. The information displayed about this property comprises a property advertisement. Rightmove.co.uk makes no warranty as to the accuracy or completeness of the advertisement or any linked or associated information, and Rightmove has no control over the content. This property advertisement does not constitute property particulars. The information is provided and maintained by Gascoines, Southwell. Please contact the selling agent or developer directly to obtain any information which may be available under the terms of The Energy Performance of Buildings (Certificates and Inspections) (England and Wales) Regulations 2007 or the Home Report if in relation to a residential property in Scotland.
*This is the average speed from the provider with the fastest broadband package available at this postcode. The average speed displayed is based on the download speeds of at least 50% of customers at peak time (8pm to 10pm). Fibre/cable services at the postcode are subject to availability and may differ between properties within a postcode. Speeds can be affected by a range of technical and environmental factors. The speed at the property may be lower than that listed above. You can check the estimated speed and confirm availability to a property prior to purchasing on the broadband provider's website. Providers may increase charges. The information is provided and maintained by Decision Technologies Limited. **This is indicative only and based on a 2-person household with multiple devices and simultaneous usage. Broadband performance is affected by multiple factors including number of occupants and devices, simultaneous usage, router range etc. For more information speak to your broadband provider.