
Delamore Drive, Leverington, Wisbech, Cambridgeshire, PE13

- PROPERTY TYPE
End of Terrace
- BEDROOMS
2
- BATHROOMS
2
- SIZE
646 sq ft
60 sq m
- TENUREDescribes how you own a property. There are different types of tenure - freehold, leasehold, and commonhold.Read more about tenure in our glossary page.
Freehold
Description
Key Features
(NO ONWARD CHAIN)
• Three year old modern home
• Two well proportioned bedrooms
• West facing garden
• Approximately 646 sq ft
• Contemporary kitchen and dining room
• Spacious lounge
• Downstairs WC
• Modern family bathroom
• Daikin Altherma 3 R air source heat pump
• Central heating and stored hot water system
• Driveway providing off road parking
• Enclosed rear garden
• Remaining new home warranty
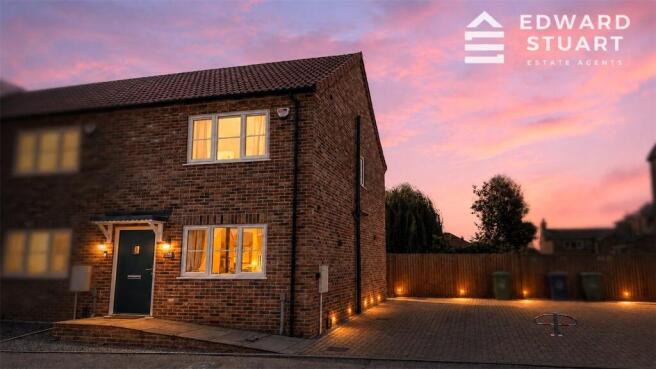
A beautifully presented, three year old, two bedroom end of terrace home offering modern accommodation, an energy efficient heating system and the remaining balance of its new home warranty.
A beautifully presented, three year old, two bedroom end of terrace home offering modern accommodation, an energy efficient heating system and the remaining balance of its new home warranty.
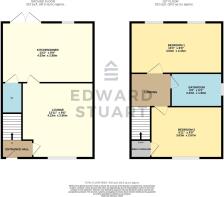
The property has been thoughtfully maintained and is presented in excellent condition throughout. The ground floor opens into an entrance hall with stairs rising to the first floor and access to a convenient downstairs WC. The comfortable lounge provides a welcoming space to relax, while the contemporary kitchen and dining room spans the rear of the property.
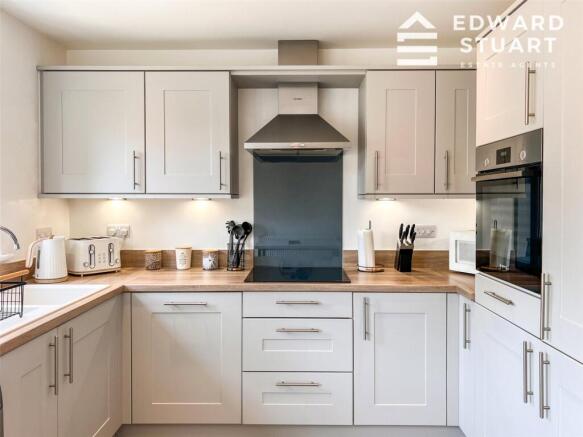
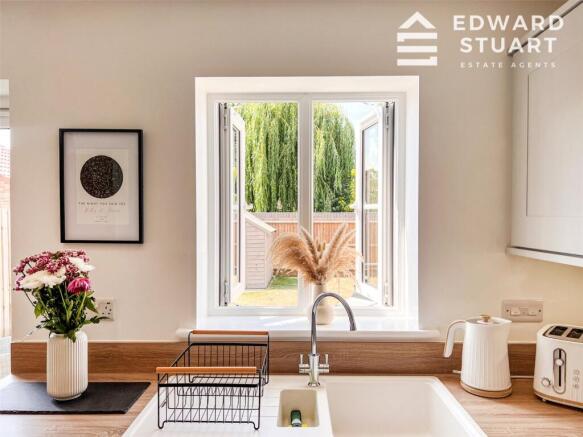
The kitchen is fitted with a stylish range of shaker style units, wood effect work surfaces and integrated cooking appliances, with space provided for additional appliances. There is ample room for a dining table, while French doors open directly onto the rear garden, creating a bright and sociable space.
Upstairs, the main bedroom is a generous double room with two front facing windows and space for freestanding furniture. The second bedroom is also well proportioned and would make an ideal guest room, child’s bedroom or home office. The accommodation is completed by a modern family bathroom with a bath and shower over, WC and wash basin.
The home benefits from an energy efficient Daikin Altherma 3 R air source heat pump system. The outdoor heat pump extracts warmth from the outside air, while the indoor Daikin Altherma 3 R F unit distributes heat through the radiators and provides stored domestic hot water. This provides both the central heating and hot water without the need for a traditional gas boiler.
Outside, the property has a block paved driveway providing off road parking. A gated side access leads to an enclosed rear garden, which features a paved seating area, lawn, timber fencing and a garden shed.
At approximately 646 sq ft, this attractive modern home would make an excellent first purchase, investment or low maintenance move. The property is only three years old and is offered with the remaining balance of its new home warranty, subject to the warranty provider’s terms and conditions.
Room Sizes
Ground Floor
Lounge
13'11" x 9'6"
4.23m x 2.90m
Kitchen/Diner
13'3" x 9'9"
4.03m x 2.98m
WC
First Floor
Bedroom One
13'3" x 8'0"
4.04m x 2.43m
Bedroom Two
9'11" x 8'9"
3.03m x 2.67m
Bathroom
6'8" x 6'3"
2.03m x 1.90m
Disclaimer
These particulars are intended as a general guide only and do not form part of any offer or contract. All descriptions, dimensions, references to condition, necessary permissions for use and occupation, and other details are provided in good faith but without responsibility and should not be relied upon as statements or representations of fact. Prospective purchasers or tenants should satisfy themselves as to the accuracy of all information by inspection or other means.
Plans, photographs, and floor areas are provided for illustrative purposes only and may not be to scale. Any reference to appliances, services, or systems does not imply that they are in working order or have been tested.
We have not carried out a structural survey, nor have we tested any services, equipment, or facilities. Accordingly, we cannot confirm that these are in working order or fit for purpose.
In accordance with current regulations, we may receive a commission or referral fee from third-party service providers, including but not limited to mortgage brokers, financial advisors, conveyancers, surveyors, and insurance providers, should you choose to use their services. Details of any such arrangements are available upon request.
All measurements are approximate. Purchasers are advised to verify all information independently before proceeding with a transaction.
Brochures
Particulars- COUNCIL TAXA payment made to your local authority in order to pay for local services like schools, libraries, and refuse collection. The amount you pay depends on the value of the property.Read more about council Tax in our glossary page.
- Band: A
- PARKINGDetails of how and where vehicles can be parked, and any associated costs.Read more about parking in our glossary page.
- Driveway
- GARDENA property has access to an outdoor space, which could be private or shared.
- Yes
- ACCESSIBILITYHow a property has been adapted to meet the needs of vulnerable or disabled individuals.Read more about accessibility in our glossary page.
- Ask agent
Delamore Drive, Leverington, Wisbech, Cambridgeshire, PE13

Add an important place to see how long it'd take to get there from our property listings.
__mins driving to your place
Affordability

About Edward Stuart Estate Agents, Peterborough
Office 34 4-5 Pinnacle House Peterborough PE1 5YD
Get an instant, personalised result:
- Show sellers you’re serious
- Secure viewings faster with agents
- No impact on your credit score
Notes
Staying secure when looking for property
Ensure you're up to date with our latest advice on how to avoid fraud or scams when looking for property online.
Visit our security centre to find out moreDisclaimer - Property reference EDS260705. The information displayed about this property comprises a property advertisement. Rightmove.co.uk makes no warranty as to the accuracy or completeness of the advertisement or any linked or associated information, and Rightmove has no control over the content. This property advertisement does not constitute property particulars. The information is provided and maintained by Edward Stuart Estate Agents, Peterborough. Please contact the selling agent or developer directly to obtain any information which may be available under the terms of The Energy Performance of Buildings (Certificates and Inspections) (England and Wales) Regulations 2007 or the Home Report if in relation to a residential property in Scotland.
*This is the average speed from the provider with the fastest broadband package available at this postcode. The average speed displayed is based on the download speeds of at least 50% of customers at peak time (8pm to 10pm). Fibre/cable services at the postcode are subject to availability and may differ between properties within a postcode. Speeds can be affected by a range of technical and environmental factors. The speed at the property may be lower than that listed above. You can check the estimated speed and confirm availability to a property prior to purchasing on the broadband provider's website. Providers may increase charges. The information is provided and maintained by Decision Technologies Limited. **This is indicative only and based on a 2-person household with multiple devices and simultaneous usage. Broadband performance is affected by multiple factors including number of occupants and devices, simultaneous usage, router range etc. For more information speak to your broadband provider.