High Street, Saltford, Bristol

- PROPERTY TYPE
Detached
- BEDROOMS
2
- BATHROOMS
1
- SIZE
Ask agent
- TENUREDescribes how you own a property. There are different types of tenure - freehold, leasehold, and commonhold.Read more about tenure in our glossary page.
Freehold
Key features
- Double fronted stone and tile cottage dating from the early 18th Century
- Sympathetically modernised with character retained
- Idyllic secluded location in village Conservation Area
- Close to local pubs, the Bristol - Bath cycle path and the River Avon
- Open Plan living and dining area with wood burning stove
- Modern fitted kitchen/breakfast room with full range of appliances
- 2 double bedrooms
- First floor bathroom
- Beautiful walled garden with southerly aspect
- Useful stone built garden store/office studio
Description
The property dates from the early 18th century and has a wonderfully discreet location set in a Conservation Area of the old village High Street in Saltford. The property is Grade II listed, features a most attractive double fronted facade and offers accommodation across two levels. It is well presented throughout, fusing character with modern fittings, notably the kitchen which has a full range of integrated appliances.
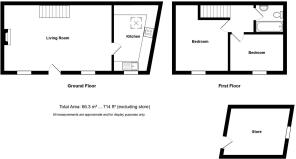
On the ground floor there is a generously proportioned 22ft open plan living and dining room with a wood burning stove together with a kitchen/breakfast room. The first floor has two bedrooms and a bathroom.
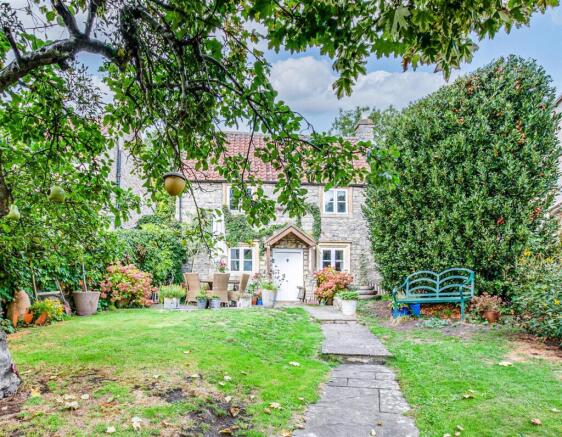
The property is set back from High Street by a very pleasant southerly facing walled garden which is attractively and traditionally landscaped with a wide terrace immediately adjacent to the property ideal for outdoor entertaining with a good size lawn beyond with a variety of shrubs, bushes and trees.
The house enjoys an idyllic situation within easy reach of riverside walks, Bristol -Bath cycle way and local pubs yet also accessible to the Bath Road with its shops and amenities and excellent transport links to Bristol and Bath.
Saltford is an excellent strategic location between the cities of Bristol and Bath offering a range of village amenities and excellent local schools both the village primary school and Wellsway at Keynsham. The cities of Bristol and Bath are within easy reach by road and public transport.
In fuller detail the accommodation comprises (all measurements are approximate):
Ground Floor -
Open Tiled Entrance Porch - Entrance door to
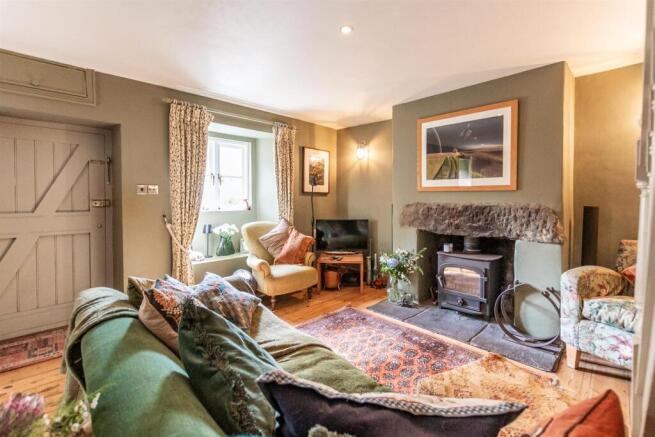
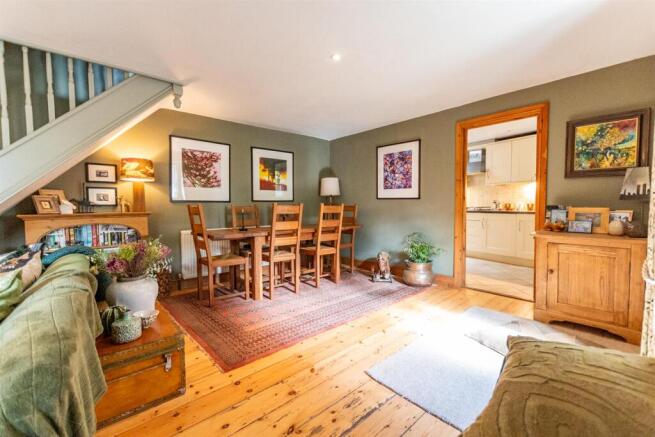
Open Plan Living And Dining Room - 6.78m x 4.08 (22'2" x 13'4") - A lovely welcoming living space with a stripped wood floor, two double glazed windows to the front aspect with window seats, a feature fireplace with woodburning stove and a staircase with turned spindle balustrade leading to the upper floor. Ceiling mounted downlights and wall lights. Radiator.
Kitchen/Breakfast Room - 4.30m x 2.67m reducing to 2.08m (14'1" x 8'9" redu - Double glazed window to front aspect, tiled floor, downlighters, double glazed Velux style window and radiator. The kitchen is furnished with a range of cream wall and floor units providing drawer and cupboard storage space with contrasting work surfaces and tiled surrounds. Inset stainless steel sink with mixer tap. Integrated NEFF appliances including dishwasher, washing machine, fridge, freezer, 4 ring gas hob with extractor hood above and double oven. Wine rack. Storage cupboard with Worcester gas fired combination boiler.
First Floor -
Landing - Access to loft.
Bedroom - 3.27m x 3.20m (4.35m to max) (10'8" x 10'5" (14'3" - Double glazed window to front aspect, radiator and exposed roof truss.
Bedroom - 3.29m x 2.29m (10'9" x 7'6") - Double glazed window to front aspect, radiator.
Bathroom - Fully tiled walls and heated towel rail. White suite with chrome finished fittings comprising, WC, wash basin with mixer tap and bath with folding shower screen and over bath shower.
Outside -
Beautiful Walled Garden - 17m x 9m (55'9" x 29'6") - The cottage is approached from High Street through a solid gate set within a stone wall. There is a walled courtyard terrace to one side. A paved pathway leads beneath a metal arch into the formal garden which is laid to lawn with a variety of shrubs, bushes and trees, including Maple, Yew and Apple. To the front of the cottage is a wide flagstone terrace ideal to alfresco entertaining with a log store to one side.
Garden Store/Office Studio - 3.80m x 2.90m (12'5" x 9'6") - A detached stone and tile building adjacent to the front boundary. It has a window, power, light and a tiled floor. It is presently used for storage but has been used as an office/studio and could be ideal for home workers.
Parking - High Street has unrestricted on street parking.
Council Tax - According to the Valuation Office Agency website, cti.voa.gov.uk the present Council Tax Band for the property is D. Please note that change of ownership is a ‘relevant transaction’ that can lead to the review of the existing council tax banding assessment.
Tenure - Freehold
Additional Information - Local Authority: Bath & North East Somerset Council
All mains services available
The cottage is Grade II listed and in a Conservation Area
Brochures
High Street, Saltford, BristolBrochure- COUNCIL TAXA payment made to your local authority in order to pay for local services like schools, libraries, and refuse collection. The amount you pay depends on the value of the property.Read more about council Tax in our glossary page.
- Band: D
- PARKINGDetails of how and where vehicles can be parked, and any associated costs.Read more about parking in our glossary page.
- Ask agent
- GARDENA property has access to an outdoor space, which could be private or shared.
- Yes
- ACCESSIBILITYHow a property has been adapted to meet the needs of vulnerable or disabled individuals.Read more about accessibility in our glossary page.
- Ask agent
High Street, Saltford, Bristol

Add an important place to see how long it'd take to get there from our property listings.
__mins driving to your place
Affordability



Notes
Staying secure when looking for property
Ensure you're up to date with our latest advice on how to avoid fraud or scams when looking for property online.
Visit our security centre to find out moreDisclaimer - Property reference 34849975. The information displayed about this property comprises a property advertisement. Rightmove.co.uk makes no warranty as to the accuracy or completeness of the advertisement or any linked or associated information, and Rightmove has no control over the content. This property advertisement does not constitute property particulars. The information is provided and maintained by Davies & Way, Saltford. Please contact the selling agent or developer directly to obtain any information which may be available under the terms of The Energy Performance of Buildings (Certificates and Inspections) (England and Wales) Regulations 2007 or the Home Report if in relation to a residential property in Scotland.
*This is the average speed from the provider with the fastest broadband package available at this postcode. The average speed displayed is based on the download speeds of at least 50% of customers at peak time (8pm to 10pm). Fibre/cable services at the postcode are subject to availability and may differ between properties within a postcode. Speeds can be affected by a range of technical and environmental factors. The speed at the property may be lower than that listed above. You can check the estimated speed and confirm availability to a property prior to purchasing on the broadband provider's website. Providers may increase charges. The information is provided and maintained by Decision Technologies Limited. **This is indicative only and based on a 2-person household with multiple devices and simultaneous usage. Broadband performance is affected by multiple factors including number of occupants and devices, simultaneous usage, router range etc. For more information speak to your broadband provider.