
Fisherton de la Mere, Wylye ***VIDEO TOUR***

- PROPERTY TYPE
Detached
- BEDROOMS
7
- BATHROOMS
5
- SIZE
Ask agent
- TENUREDescribes how you own a property. There are different types of tenure - freehold, leasehold, and commonhold.Read more about tenure in our glossary page.
Freehold
Key features
- ***WATCH THE VIDEO TOUR***
- Seven-Bedroom Detached Home
- Five Bathrooms
- Stunning Rural Location
- Beautiful Countryside Views
- Large Outbuilding & Car Port
- Half An Acre Of Mature Gardens
- Large Driveway
- Council Tax Band F
Description
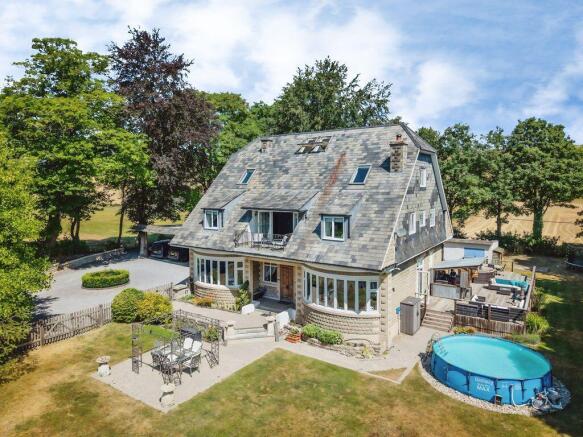
An exceptional and highly individual country residence extending to almost 4,700 sq ft, set within approximately half an acre of mature gardens with outstanding countryside views. Originally constructed in the 1930s and significantly extended over the years, this impressive home offers seven bedrooms, five bathrooms, a cellar, substantial reception space, a large outbuilding and covered carport, creating an outstanding opportunity for multi-generational living, entertaining or those seeking a spacious family home in a delightful rural setting.
Approached through electrically operated wrought iron gates, the property immediately impresses with its sweeping circular gravel driveway, centred around an attractive landscaped flower bed and providing extensive parking. A substantial covered carport sits alongside the driveway, while beautifully maintained gardens, mature planting and established lawns create a wonderful sense of privacy and arrival.
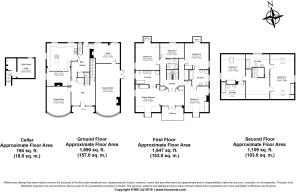
Stepping inside, the welcoming entrance hall sets the tone for the accommodation, with its generous proportions, elegant staircase and access to the principal reception rooms, kitchen, cellar and rear hallway. High ceilings and large windows throughout the home create an abundance of natural light, enhancing the sense of space that is evident across all three floors.
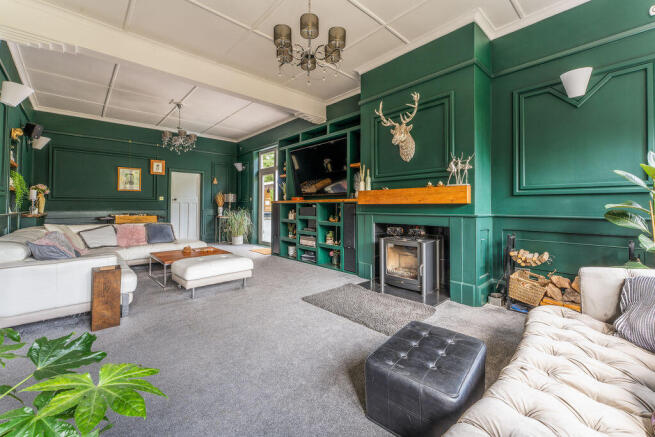
The magnificent drawing room is an outstanding reception space, extending to over 30 feet in length and featuring a striking bay window, log-burning stove and direct access onto the raised deck, perfectly positioned to enjoy the surrounding gardens and countryside views. The formal dining room is equally impressive, with an attractive fireplace, oak-panelled feature wall and another beautiful bay window, creating an elegant setting for entertaining. A well-appointed study, complete with bespoke fitted shelving, built-in desk and views across the rear garden, provides an excellent home office or library.
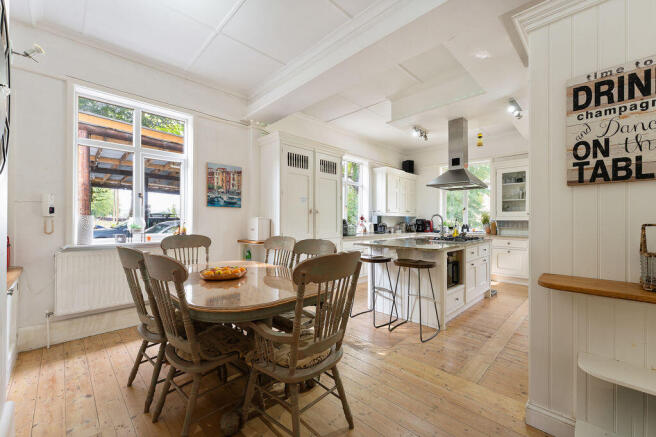
Undoubtedly the heart of the home is the exceptional kitchen and breakfast room. This expansive, dual-aspect space is flooded with natural light and fitted with an extensive range of bespoke cabinetry complemented by Tuscan granite worktops. High-quality integrated appliances include double refrigerators, double freezers, twin ovens, a six-ring gas hob, dishwasher and twin sinks, while generous dining space makes it perfectly suited to everyday family life as well as larger gatherings. A rear lobby, cloakroom and useful cellar housing the boiler and utility area complete the ground floor accommodation.
The first floor offers five generous bedrooms together with three beautifully appointed bath and shower rooms. The superb principal bedroom suite is particularly impressive, featuring extensive fitted wardrobes, a luxurious en-suite bathroom and doors opening onto a private balcony overlooking the surrounding countryside. Several of the remaining bedrooms also enjoy direct access to balconies, allowing residents to fully appreciate the exceptional rural setting.
The second floor provides further flexible accommodation comprising two additional double bedrooms, two further bathrooms and a spacious landing area, ideal as a study, reading space or informal sitting area. This level is perfectly suited to older children, guests or multi-generational family living.
Externally, the property continues to impress. A large raised deck immediately adjoining the house provides a superb setting for alfresco dining and entertaining, with steps descending to beautifully maintained lawns bordered by mature shrubs, specimen trees and established planting. Beyond the gardens sits a substantial workshop and store, offering excellent versatility for those requiring space for hobbies, business use, classic vehicles or additional storage.
The property occupies a delightful rural position between the sought-after villages of Fisherton de la Mere and Wylye, surrounded by the beautiful Wiltshire countryside. Wylye offers a village shop, public house, church and village hall, while nearby Codford provides further everyday amenities including a doctor's surgery, supermarket, post office, veterinary practice and theatre. The market town of Warminster offers a wider selection of shopping facilities, including Waitrose, together with a mainline railway station providing services to London Waterloo and Bath. The Cathedral City of Salisbury lies within easy reach, offering an outstanding range of shopping, cultural and educational facilities, while the nearby A303 provides excellent road links to London, the South West and beyond.
This remarkable home combines substantial living accommodation with exceptional versatility, making it equally suited to large or multi-generational families, those working from home or buyers seeking an impressive country residence with extensive entertaining space. With almost 4,700 sq ft of beautifully proportioned accommodation, mature grounds of approximately half an acre and outstanding countryside views, this is a truly unique property offering an enviable lifestyle in one of Wiltshire's most attractive rural settings.
Services
Private water from own bore hole, mains electricity and private drainage to septic tank. Oil fired central heating and hot water. Bottled gas is used for the hob.
Directions
From Salisbury head North West towards Warminster on the (A36). From Wilton roundabout continue straight over (A36) signposted Warminster/Mere. After approximatley 6 miles, with the A303 junction at Deptford go through the traffic lights and turn right after about 200m. The property has wrought iron electric gates.
Material Information
Under current legislation, as set out in the Consumer Protection from Unfair Trading Regulations 2008, estate and letting agents have a legal obligation not to omit material information from property listings.
Part A: - Price, tenure, and council tax. (Included)
Part B: - Physical characteristics, number of rooms, utilities, and parking. (Included)
Part C: -
• Building safety, e.g., unsafe cladding, asbestos, risk of collapse - we understand the property is safe.
• Restrictions, e.g. conservation area, listed building status, tree preservation order - we are not aware of any restriction in this regard.
• Rights and easements, e.g. public rights of way, shared drives - we are not aware of any rights of access.
• Flood risk - We understand the property is not in a flood risk area.
• Coastal erosion risk - we understand the property is not at risk of coastal erosion.
• Planning permission – for the property itself and its immediate locality - we are not aware of any nearby...
Brochures
Full Details- COUNCIL TAXA payment made to your local authority in order to pay for local services like schools, libraries, and refuse collection. The amount you pay depends on the value of the property.Read more about council Tax in our glossary page.
- Band: F
- PARKINGDetails of how and where vehicles can be parked, and any associated costs.Read more about parking in our glossary page.
- Yes
- GARDENA property has access to an outdoor space, which could be private or shared.
- Yes
- ACCESSIBILITYHow a property has been adapted to meet the needs of vulnerable or disabled individuals.Read more about accessibility in our glossary page.
- Ask agent
Fisherton de la Mere, Wylye ***VIDEO TOUR***

Add an important place to see how long it'd take to get there from our property listings.
__mins driving to your place
Affordability


Notes
Staying secure when looking for property
Ensure you're up to date with our latest advice on how to avoid fraud or scams when looking for property online.
Visit our security centre to find out moreDisclaimer - Property reference 12881127. The information displayed about this property comprises a property advertisement. Rightmove.co.uk makes no warranty as to the accuracy or completeness of the advertisement or any linked or associated information, and Rightmove has no control over the content. This property advertisement does not constitute property particulars. The information is provided and maintained by Oliver Chandler, Salisbury. Please contact the selling agent or developer directly to obtain any information which may be available under the terms of The Energy Performance of Buildings (Certificates and Inspections) (England and Wales) Regulations 2007 or the Home Report if in relation to a residential property in Scotland.
*This is the average speed from the provider with the fastest broadband package available at this postcode. The average speed displayed is based on the download speeds of at least 50% of customers at peak time (8pm to 10pm). Fibre/cable services at the postcode are subject to availability and may differ between properties within a postcode. Speeds can be affected by a range of technical and environmental factors. The speed at the property may be lower than that listed above. You can check the estimated speed and confirm availability to a property prior to purchasing on the broadband provider's website. Providers may increase charges. The information is provided and maintained by Decision Technologies Limited. **This is indicative only and based on a 2-person household with multiple devices and simultaneous usage. Broadband performance is affected by multiple factors including number of occupants and devices, simultaneous usage, router range etc. For more information speak to your broadband provider.