
The Brae, Beattock Road, Moffat, DG10

- PROPERTY TYPE
Detached
- BEDROOMS
4
- BATHROOMS
2
- SIZE
1,894 sq ft
176 sq m
- TENUREDescribes how you own a property. There are different types of tenure - freehold, leasehold, and commonhold.Read more about tenure in our glossary page.
Freehold
Key features
- A handsome detached family home
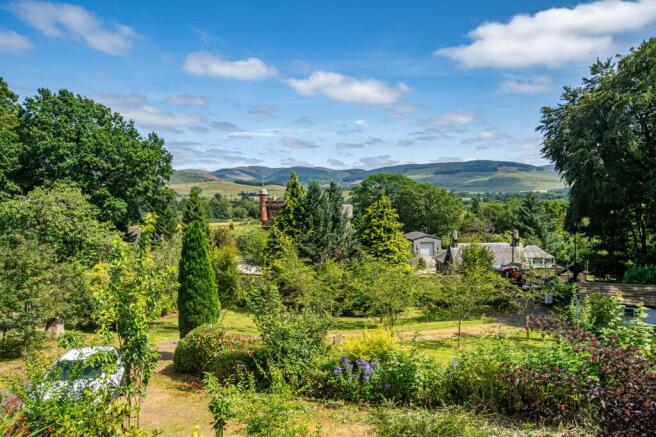
- Private, elevated position with superb views to the Moffat hills
- Generous garden, driveway and detached garage
- Fine original features
- 4 bedrooms, 3 reception rooms
- Within walking distance of town centre and with easy access to road and rail networks
Description
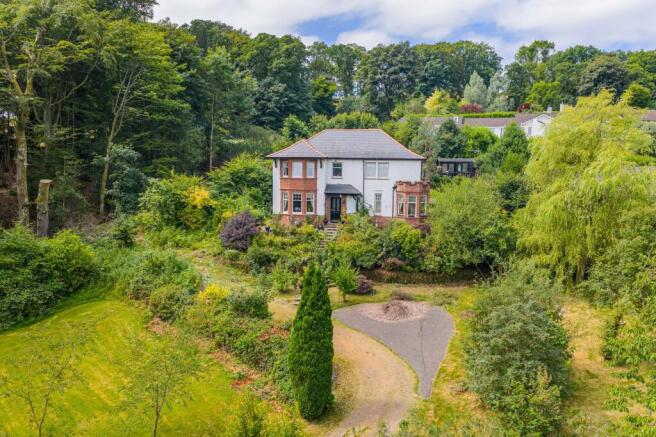
Set in a private, elevated position on the edge of town, boasting a large garden and uninterrupted views over the surrounding hills, The Brae offers excellent family accommodation in a very desirable location.
Built in 1935 this generous property offers an abundance of natural light, well-proportioned rooms and a flexible layout. The house enjoys quality fixtures and fittings that blend well with the original features that include the stair balustrade, doors, fire surrounds, room bells and wooden flooring. It is also worth noting that all original solid wood floors are intact underneath the professionally laid laminate and the ceramic tiles in the kitchen. During the vendor’s ownership (10 years), major refurbishments have been carried out to include reroofing, new plumbing, new electrics and the installation of a kitchen and bathroom, as well as redecoration throughout.
Accommodation
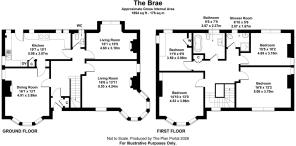
A solid wood front door opens into a vestibule with tiled floor and useful understair cupboard. A glazed inner door then leads into the welcoming reception hall, lit by the half landing window and featuring an attractive solid wood floor and part panelled walls. The hall also gives direct access to all ground floor rooms.
The sitting room is located at the front of the property and is an elegant room with a living flame effect gas fire, solid wood floor and a charming turret nook that gives lovely views over the front garden and to the hills in the distance.
The dining room is also a well-proportioned, elegant room with fine detail and a large window to the front elevation, again giving superb open views, with a further window to the south elevation. There is an electric fire in an attractive timber surround and a solid wood floor.
The snug is tucked away at the rear of the property and is currently used as an informal sitting room but would equally make a good playroom or home office. There is a solid wood floor, large windows to the rear, recessed display shelving and cupboard, and a living flame effect gas fire.
The kitchen is handily located immediately next to the dining room, with a small servery/shelved area separating the two rooms. The kitchen is fitted with a range of Shaker style units and complementary worksurfaces. There is a smart electric Aga (installed 2024) and integrated electric ovens and fridge/freezer. The room enjoys a dual aspect and direct access to the rear patio, laundry room and garden.
A downstairs cloakroom, comprising WC and wash hand basin, completes the ground floor accommodation.
The staircase rises to a light and spacious first floor landing that has a built-in storage cupboard and access to the attic. The attic is accessed by a pull down ladder and is insulated and boarded, with electric lighting. There are four double bedrooms, a bathroom and a shower room on the first floor. The two bedrooms to the front elevation enjoy superb views across to the Moffat hills while the two rear bedrooms boast views over the rear garden. The bathroom comprises a free-standing claw foot bath, WC, wash hand basin and Victorian black and white chequered flooring, while the shower room comprises a shower cubicle, WC and wash hand basin.
In summary, this is a charming property with so much character, superb views and lovely features throughout, and must be viewed to be fully appreciated.
Outside
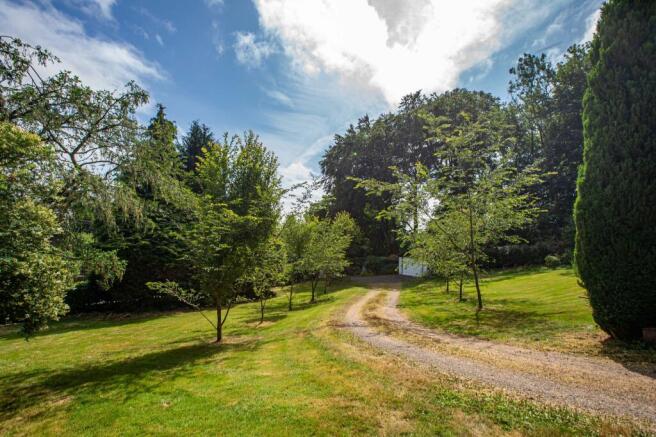
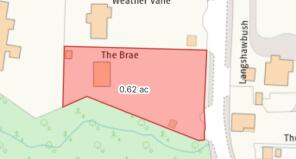
The Brae is set well back from the road and boasts a private, elevated position. A private stone pillared entrance opens into the driveway. The garage can then be found immediately on your left-hand side and the driveway then continues up the garden and round to a parking and turning area in front of the house. The driveway is flanked by gently sloping lawns, well stocked herbaceous beds and established trees.
Stone stairs with hand railings provide access to the front door and a paved patio wraps around the house providing spots for al fresco entertaining.
The rear garden has a paved patio area directly by the house, and stone steps then lead to a very private, enclosed garden, which is predominantly laid to lawn and bordered by broadleaf trees and bushes, enhancing the privacy and seclusion. There are rhododendrons, eucalyptus trees and fruit trees to include apple, Victoria plum and cherry. There is a small summerhouse as well as a larger raised log cabin, which has a timber deck and is an excellent spot for entertaining and/or relaxing with a book.
Located directly outside of the rear kitchen door is a detached red brick outhouse, which has a slate roof, power and light, and which is currently used as a laundry room/utility outhouse.
Garage
White painted render single garage with up and over door, power, light and water, and all under a tiled roof.
Services: Mains electricity, mains water supply (paid for by Annandale Estate), gas fired central heating, private drainage to septic tank (registered with SEPA). Double glazed throughout. Fibre broadband to the premises.
Local Authority: Dumfries & Galloway Council – Band F
EPC: D
Home Report: A copy of the Home Report is available on request from Fine & Country Scotland.
Viewings: Strictly by appointment with the sole selling agents, Fine & Country Scotland.
Offers: All offers should be made in Scottish Legal Form to the offices of the sole selling agents, Fine & Country Scotland by email to
Matters of Title: The property is sold subject to all existing easements, burdens, reservations and wayleaves, including rights of access and rights of way whether contained in the Title Deeds or informally constituted and whether referred to in the General Remarks and Stipulations or not. The Purchaser(s) will be held to have satisfied themselves as to the nature of such matters.
Tenure and Possession: The Freehold title is offered for sale with vacant possession upon completion.
Money Laundering Obligations: We are required by law to carry out Anti Money Laundering Checks when an offer is accepted. We use an external agency to conduct these checks. Once an offer has been agreed, Coadjute will contact you to complete the checks electronically. A fee of £45 + VAT per person will apply and will be processed by Coadjute. If you have any queries please contact the office.
Website and Social Media: Further details of this property as well as all others offered by Fine & Country are available to view on our website updates and the latest properties like us on facebook.com/fineandcountryscotland and Instagram on @fineandcountryscotland.
Referrals: Fine & Country work with preferred providers for the delivery of certain services necessary for a house sale or purchase. Our providers price their products competitively, however you are under no obligation to use their services and may wish to compare them against other providers. Should you choose to utilise them Fine & Country will receive a referral fee: PIA Financial Solutions – arrangement of mortgage & other products/insurances; Fine & Country will receive a referral fee of £50 per mortgage referral. Figures quoted are inclusive of VAT.
EPC Rating: D
Brochures
Brochure - The Brae- COUNCIL TAXA payment made to your local authority in order to pay for local services like schools, libraries, and refuse collection. The amount you pay depends on the value of the property.Read more about council Tax in our glossary page.
- Band: F
- PARKINGDetails of how and where vehicles can be parked, and any associated costs.Read more about parking in our glossary page.
- Yes
- GARDENA property has access to an outdoor space, which could be private or shared.
- Yes
- ACCESSIBILITYHow a property has been adapted to meet the needs of vulnerable or disabled individuals.Read more about accessibility in our glossary page.
- Ask agent
The Brae, Beattock Road, Moffat, DG10

Add an important place to see how long it'd take to get there from our property listings.
__mins driving to your place
Affordability


Notes
Staying secure when looking for property
Ensure you're up to date with our latest advice on how to avoid fraud or scams when looking for property online.
Visit our security centre to find out moreDisclaimer - Property reference e5b48d0c-e152-49a4-84be-052ae408b644. The information displayed about this property comprises a property advertisement. Rightmove.co.uk makes no warranty as to the accuracy or completeness of the advertisement or any linked or associated information, and Rightmove has no control over the content. This property advertisement does not constitute property particulars. The information is provided and maintained by Fine & Country, Cumbria & Scotland. Please contact the selling agent or developer directly to obtain any information which may be available under the terms of The Energy Performance of Buildings (Certificates and Inspections) (England and Wales) Regulations 2007 or the Home Report if in relation to a residential property in Scotland.
*This is the average speed from the provider with the fastest broadband package available at this postcode. The average speed displayed is based on the download speeds of at least 50% of customers at peak time (8pm to 10pm). Fibre/cable services at the postcode are subject to availability and may differ between properties within a postcode. Speeds can be affected by a range of technical and environmental factors. The speed at the property may be lower than that listed above. You can check the estimated speed and confirm availability to a property prior to purchasing on the broadband provider's website. Providers may increase charges. The information is provided and maintained by Decision Technologies Limited. **This is indicative only and based on a 2-person household with multiple devices and simultaneous usage. Broadband performance is affected by multiple factors including number of occupants and devices, simultaneous usage, router range etc. For more information speak to your broadband provider.