
Manor, Shifnal, TF11

- PROPERTY TYPE
Semi-Detached
- BEDROOMS
5
- BATHROOMS
6
- SIZE
3,552 sq ft
330 sq m
- TENUREDescribes how you own a property. There are different types of tenure - freehold, leasehold, and commonhold.Read more about tenure in our glossary page.
Freehold
Key features
- Grade II listed former manor house
- Approx. 3,552 sq ft accommodation
- Six double bedrooms, master en-suite
- Two elegant reception rooms, fireplaces
- Modern kitchen with Aga and island
- Extensive 0.42 acre historic gardens & coach ring.
- Rural setting with countryside views
- Rare early 17th-century hexagonal gazebo
- Character features: beams, inglenook, sandstone
- Convenient access to Shifnal and rail
Description
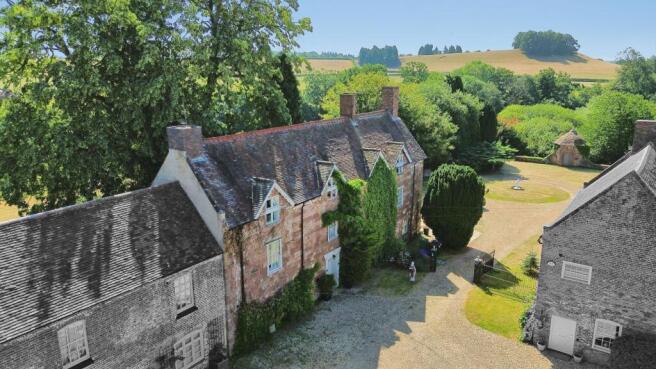
For sale – a Grade II listed detached six-bedroom former manor house, set in a rural position close to Shifnal and offering approximately 3,552 sq ft of accommodation within grounds of at least 0.42 acres. Dating back to around 1400, this sandstone residence combines extensive period character and alterations, with a good standard of modern comfort, in a setting that enjoys countryside views and convenient access to local amenities.
Shifnal is a well-regarded Shropshire town, known for its traditional High Street, local shops, cafés and restaurants, as well as primary and secondary schooling. The property’s rural setting provides a sense of seclusion while still allowing practical access to the facilities of Shifnal and nearby centres such as Telford and Wolverhampton.
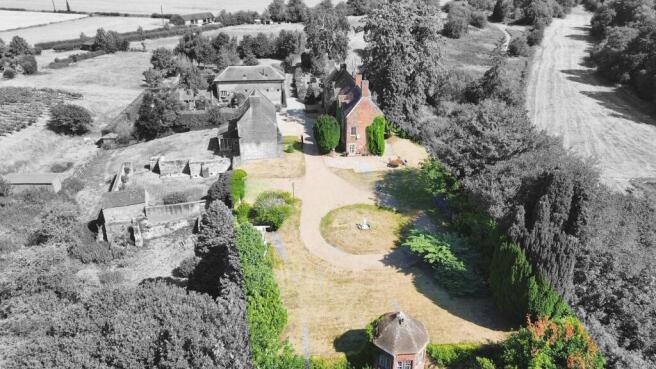
The house is approached via a private driveway into a gated enclosed parking area. As you approach a coach ring provides parking and circulation space in front of the property. The sandstone construction, long history and elevated position on naturally steep banks all contribute to its distinctive character as a former manor house that has evolved over more than six centuries.
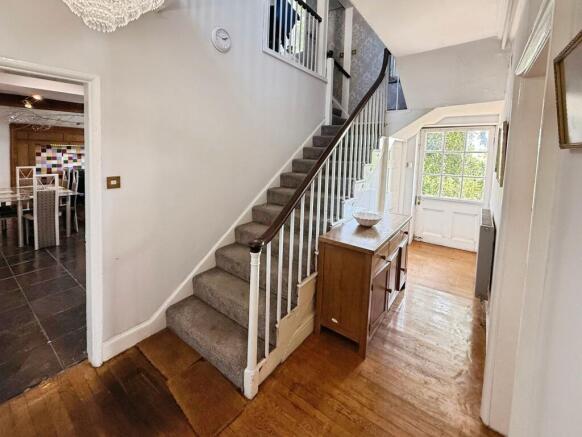
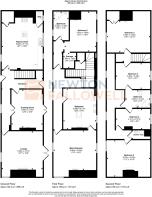
Internally, the accommodation is arranged over three principal levels and is presented in good condition, with many original and historic features retained.
The main reception accommodation includes two well-proportioned rooms. The principal reception room features a notable fireplace and French doors opening directly onto the gardens, allowing good natural light and a strong connection between inside and out. A second reception room, used as a drawing room, also has a feature fireplace, and provides an additional flexible living or entertaining space suited to family use or more formal occasions.
The kitchen has been fitted with a range of modern units and offers a well-planned layout that supports everyday family life. A central kitchen island and granite countertops provide both workspace and informal gathering points. An Aga stove, integrated appliances and generous natural light add to the practicality of the room, while the provision of dining space makes it suitable as a combined kitchen/dining area. An inglenook fireplace forms a striking focal point, tying the modern fit-out back to the building’s origins. There is access from the kitchen to a WC, supporting the day-to-day use of this part of the house.
Across the two reception rooms and the kitchen, exposed beams, fireplaces and other historic details underline the age and importance of the property, while the layout has been adapted to support contemporary family requirements.
Bedroom accommodation is arranged over two upper levels and is particularly extensive, making this property well suited to families or those who require additional guest or hobby rooms. There are six bedrooms in total, all of which are described as doubles.
The main bedroom is a generous master suite that benefits from a large en-suite bathroom (including a free standing bath, shower enclosure and his & her sinks.) It also has a character fireplace, providing a clear link to the building’s historic fabric. The combination of modern en-suite convenience and period detail illustrates the sensitive nature of the improvements made to the house over time.
Bedrooms two, three, four, five and six are all described as double rooms, allowing considerable flexibility in their use. They could be arranged as family bedrooms, guest rooms, home office spaces or additional reception areas according to individual needs, while still retaining ample sleeping capacity. The property has also been used as an air bnb in the past allowing for substantial income.
The property has two further bathrooms in addition to the en-suite to the master bedroom, supporting comfortable day-to-day living for a larger household. One bathroom, situated on the first floor, is fitted with a corner bath with shower over, toilet and wash basin. The second bathroom features a shower enclosure, toilet and wash basin, together with exposed brickwork that introduces additional visual interest and character.
The EPC rating is E and the property falls within Council Tax Band C.
Externally, the grounds are of particular note, reflecting the site’s long development as a historic estate. The gardens extend to a minimum of 0.42 acres and retain a structure that has evolved from medieval origins through Tudor and later landscaping. Areas of lawn, mature trees and more formal planting combine to create a setting that is both attractive and in keeping with the manor’s heritage. The elevated position of the house and the surrounding banks reinforce its original defensive siting and provide countryside views over the immediate rural landscape.
Within the grounds stands a hexagonal sandstone built structure, understood to date from the early 17th century and a rare surviving garden feature of its type. This structure, often referred to historically as a summerhouse, occupies a sloping part of the garden and offers a distinctive vantage point over the property and its surroundings. Its presence adds an additional layer of interest for buyers with an appreciation of period buildings and garden history. Interestingly this structure also has two levels making it ideal for storage or as a man cave.
The wider site has historically included water features and ancillary buildings, with the area around the house retaining a strong sense of its former status as a manorial centre in Shropshire.
Given its scale, layout and setting, this detached Grade II listed former manor house is well suited to families seeking substantial accommodation in a historic building, together with gardens of a size that support outdoor recreation and enjoyment without being unmanageable. The combination of six bedrooms, two reception rooms, a well-specified kitchen with dining space, multiple bathrooms and extensive grounds makes it a notable opportunity within this sought-after part of Shropshire.
EPC Rating: E
Garden
Extensive walled gardens provide exceptional space for entertaining and events. An hexagonal gazebo (grade II listed) gives an additional feature, whilst a large coach rings gives the manor house a very exclusive feel. Just imagine your favourite vehicles parked around the grounds of this exceptional manor house.
Parking - Off street
Multiple off street parking spaces available beyond a gated driveway.
- COUNCIL TAXA payment made to your local authority in order to pay for local services like schools, libraries, and refuse collection. The amount you pay depends on the value of the property.Read more about council Tax in our glossary page.
- Band: C
- PARKINGDetails of how and where vehicles can be parked, and any associated costs.Read more about parking in our glossary page.
- Off street
- GARDENA property has access to an outdoor space, which could be private or shared.
- Private garden
- ACCESSIBILITYHow a property has been adapted to meet the needs of vulnerable or disabled individuals.Read more about accessibility in our glossary page.
- Ask agent
Manor, Shifnal, TF11

Add an important place to see how long it'd take to get there from our property listings.
__mins driving to your place
Affordability

Get an instant, personalised result:
- Show sellers you’re serious
- Secure viewings faster with agents
- No impact on your credit score
Notes
Staying secure when looking for property
Ensure you're up to date with our latest advice on how to avoid fraud or scams when looking for property online.
Visit our security centre to find out moreDisclaimer - Property reference 14ce2e11-a2c3-4598-870b-656f2c03e225. The information displayed about this property comprises a property advertisement. Rightmove.co.uk makes no warranty as to the accuracy or completeness of the advertisement or any linked or associated information, and Rightmove has no control over the content. This property advertisement does not constitute property particulars. The information is provided and maintained by Newton Fallowell, Ironbridge. Please contact the selling agent or developer directly to obtain any information which may be available under the terms of The Energy Performance of Buildings (Certificates and Inspections) (England and Wales) Regulations 2007 or the Home Report if in relation to a residential property in Scotland.
*This is the average speed from the provider with the fastest broadband package available at this postcode. The average speed displayed is based on the download speeds of at least 50% of customers at peak time (8pm to 10pm). Fibre/cable services at the postcode are subject to availability and may differ between properties within a postcode. Speeds can be affected by a range of technical and environmental factors. The speed at the property may be lower than that listed above. You can check the estimated speed and confirm availability to a property prior to purchasing on the broadband provider's website. Providers may increase charges. The information is provided and maintained by Decision Technologies Limited. **This is indicative only and based on a 2-person household with multiple devices and simultaneous usage. Broadband performance is affected by multiple factors including number of occupants and devices, simultaneous usage, router range etc. For more information speak to your broadband provider.