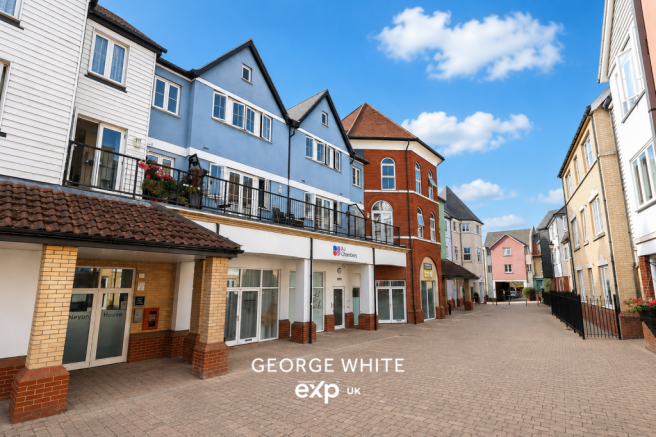
Boleyn House, Roche Close, Rochford, SS4

- PROPERTY TYPE
Apartment
- BEDROOMS
2
- BATHROOMS
2
- SIZE
Ask agent
Key features
- TWO DOUBLE BEDROOM FIRST FLOOR MODERN APARTMENT
- BRIGHT, AIRY AND BEAUTIFULLY PRESENTED THROUGHOUT
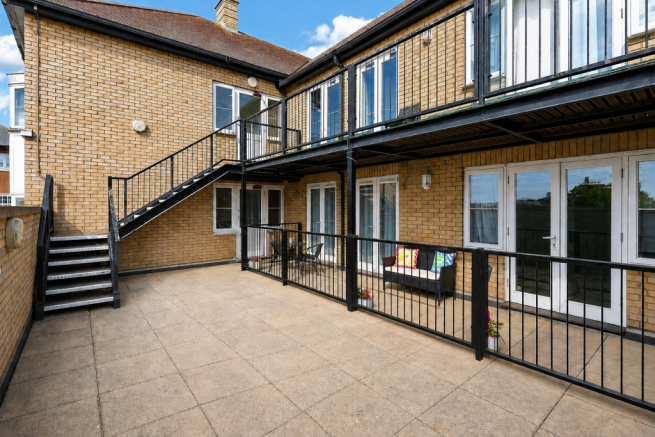
- THE LUXURY OF IT'S OWN WEST FACING PRIVATE LARGE PAVED PATIO GARDEN
- NEWLY FITTED ENSUITE SHOWER ROOM IN ADDITION TO THE PRINCIPAL MODERN BATHROOM
- OPEN PLAN KITCHEN/LOUNGE/DINER
- ALLOCATED PARKING SPACE
- A STONES THROW FROM THE CHARMING ROCHFORD TOWN SQUARE AND MAINLINE STATION
- A PERFECT FIRST TIME BUY, DOWNSIZE OR INVESTMENT
- HEALTHY REMAINING LEASE OF 132 YEARS
- LIFT AND STAIRS TO ALL FLOORS
Description
QUOTE REF:- GW0451 - GUIDE PRICE OF £200,000 - £210,000 - Discover this beautifully presented first-floor modern apartment, offering the rare luxury of a substantial west-facing private patio – a true standout feature within the development. Lovingly maintained by the current owners and presented in turnkey condition, this bright and airy home combines stylish interiors with exceptional outdoor space.
The apartment features two generous double bedrooms, both enjoying direct access to the impressive private patio, while the principal bedroom also benefits from a newly fitted contemporary en-suite shower room. A modern family bathroom complements the accommodation, alongside a superb open-plan living area with a fitted kitchenette, dining space and lounge, creating the perfect setting for modern living and entertaining, with further access onto the patio.
Further benefits include an allocated parking space, secure and well-maintained communal areas with lift and stair access to all floors, and a healthy remaining lease of over 132 years.
Ideally positioned just moments from Rochford’s historic town square, offering an excellent selection of shops, cafés and amenities, the apartment is also within easy walking distance of Rochford railway station, providing superb transport links.
Whether you’re a first-time buyer, downsizer or investor, this exceptional apartment offers a rare opportunity to secure one of the development’s most desirable homes, thanks to its outstanding private west-facing patio. Early viewing is highly recommended
COMMUNAL ENTRANCE HALL
The development is accessed via a secure double glazed communal entrance door, operated by a telephone entry system, providing both convenience and peace of mind. A well-maintained communal lobby offers lift access to all floors, together with a staircase serving each level.
Residents also benefit from a secure post room, accessed via a separate locked door, with individual post boxes for each apartment. Additional features include security surveillance cameras throughout the communal areas, an apartment location directory, carpeted communal hallways and staircases, together with sensor-operated lighting, creating a safe, welcoming and well-maintained approach to your own private entrance.
ENTRANCE HALL
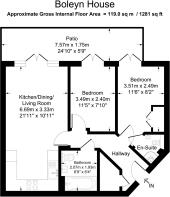
BEDROOM ONE - 4.37m x 2.46m (14'4" x 8'1") (max - to furthest point)
A beautifully presented principal bedroom offering a bright and relaxing retreat. The room benefits from smooth plastered walls, a coved ceiling and fitted carpet, whilst built-in floor-to-ceiling wardrobes provide excellent storage without compromising the generous floor space. There is ample room for a double bed and additional bedroom furniture, with power points and a television aerial point conveniently positioned throughout. Double glazed French doors flood the room with natural light and open directly onto a private patio area, creating a wonderful indoor-outdoor connection. The bedroom is further enhanced by a brand new fitted en-suite shower room, adding a luxurious touch to this impressive principal suite. A door leads through to the contemporary en-suite shower room.
MODERN ENSUITE SOWER ROOM
BEDROOM TWO - 3.89m x 2.34m (12'9" x 7'8")
MODERN FAMILY BATHROOM
OPEN PLAN KITCHEN/DINER/LIVING ROOM - 7.9m x 5.41m (22'47" x 10'93") (MAX)
This impressive open plan living space has been thoughtfully designed to provide the perfect environment for modern-day living, seamlessly combining the kitchen, dining and lounge areas into one bright and sociable space. Newly laid light grey oak dry back luxury vinyl flooring flows seamlessly from the entrance hall throughout the room, creating a stylish and continuous finish.
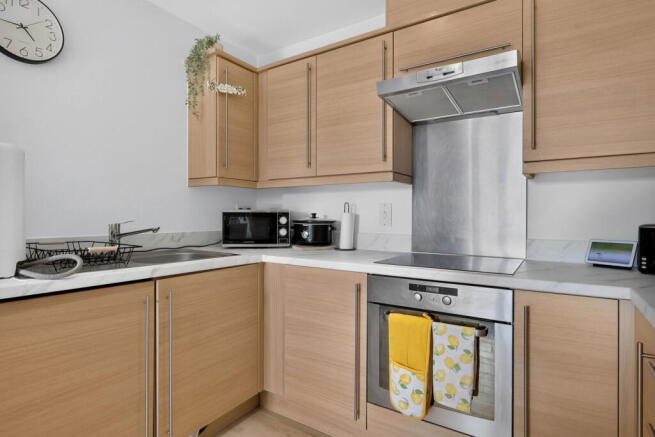
The contemporary fitted kitchen features a comprehensive range of units to eye and base level, complemented by sleek marble-effect roll-top work surfaces and matching upstands. Integrated appliances include an electric oven with a four-ring induction hob and extractor hood above, washing machine and fridge/freezer, whilst a stainless steel sink and drainer with mixer tap sits within the work surface. Additional features include a useful wine storage cubby, further storage space, smooth plastered ceiling with inset LED spotlights and an abundance of power points.
Flowing effortlessly from the kitchen is the spacious dining and living area, offering ample room for a family dining table and sizeable lounge furniture, making it an ideal space for both everyday living and entertaining. Finished with a smooth plastered and coved ceiling, wall-mounted heater, television aerial and Sky point, the room is flooded with natural light courtesy of double glazed patio doors opening onto the private patio, complemented by full-height double glazed windows to either side, creating a wonderfully bright and inviting at
LARGE PRIVATE PATIO
A truly outstanding feature of this exceptional apartment, this substantial west-facing private patio undoubtedly provides the property’s real wow factor and is a rarity within the development. Measuring approximately 25ft in width, the beautifully maintained paved terrace offers an impressive extension of the living accommodation and a wonderful space to relax or entertain.
Enclosed by attractive cast iron railings, the patio enjoys direct access from Bedroom One, Bedroom Two and the open plan living area, creating a seamless indoor-outdoor lifestyle. There is ample space for a dining table, chairs and additional outdoor seating, making it the perfect setting for alfresco dining, entertaining guests or simply basking in the afternoon and evening sunshine. External lighting further enhances the space for evening enjoyment.
Exceptionally private and secluded, the patio enjoys a peaceful setting, tucked away from neighbouring properties and enjoying a sunny westerly aspect, providing a wonderful sense of tranquillity and making it one of the apartment’s most desirable features.
ALLOCATED PARKING SPACE
The apartment further benefits from its own allocated parking space, conveniently located within the development. The space is partly covered and offers secure, practical off-street parking for residents.
LEASE & CHARGES
Lease: Approximately 132 years remaining.
Ground Rent: £466.30 per annum.
Service Charge: Approx £1,210 every six months.
The apartment is offered with the benefit of a long 132-year lease, providing excellent long-term security of tenure. The service charge contributes towards the professional management and ongoing maintenance of the development, including the communal areas, landscaped grounds, lift servicing, communal lighting, cleaning, security features and the general upkeep of this well-maintained development.
- COUNCIL TAXA payment made to your local authority in order to pay for local services like schools, libraries, and refuse collection. The amount you pay depends on the value of the property.Read more about council Tax in our glossary page.
- Band: B
- PARKINGDetails of how and where vehicles can be parked, and any associated costs.Read more about parking in our glossary page.
- Permit,Residents,Allocated
- GARDENA property has access to an outdoor space, which could be private or shared.
- Patio
- ACCESSIBILITYHow a property has been adapted to meet the needs of vulnerable or disabled individuals.Read more about accessibility in our glossary page.
- Ask agent
Boleyn House, Roche Close, Rochford, SS4

Add an important place to see how long it'd take to get there from our property listings.
__mins driving to your place
Affordability
Get an instant, personalised result:
- Show sellers you’re serious
- Secure viewings faster with agents
- No impact on your credit score
Notes
Staying secure when looking for property
Ensure you're up to date with our latest advice on how to avoid fraud or scams when looking for property online.
Visit our security centre to find out moreDisclaimer - Property reference S1814450. The information displayed about this property comprises a property advertisement. Rightmove.co.uk makes no warranty as to the accuracy or completeness of the advertisement or any linked or associated information, and Rightmove has no control over the content. This property advertisement does not constitute property particulars. The information is provided and maintained by eXp UK, East of England. Please contact the selling agent or developer directly to obtain any information which may be available under the terms of The Energy Performance of Buildings (Certificates and Inspections) (England and Wales) Regulations 2007 or the Home Report if in relation to a residential property in Scotland.
*This is the average speed from the provider with the fastest broadband package available at this postcode. The average speed displayed is based on the download speeds of at least 50% of customers at peak time (8pm to 10pm). Fibre/cable services at the postcode are subject to availability and may differ between properties within a postcode. Speeds can be affected by a range of technical and environmental factors. The speed at the property may be lower than that listed above. You can check the estimated speed and confirm availability to a property prior to purchasing on the broadband provider's website. Providers may increase charges. The information is provided and maintained by Decision Technologies Limited. **This is indicative only and based on a 2-person household with multiple devices and simultaneous usage. Broadband performance is affected by multiple factors including number of occupants and devices, simultaneous usage, router range etc. For more information speak to your broadband provider.