
Linden Grove, Park Road

- PROPERTY TYPE
Semi-Detached
- BEDROOMS
5
- BATHROOMS
3
- SIZE
Ask agent
- TENUREDescribes how you own a property. There are different types of tenure - freehold, leasehold, and commonhold.Read more about tenure in our glossary page.
Freehold
Key features
- Traditional, Handsome Semi Detached Home
- Extensive Accommodation
- High Skirtings & Ceilings
- Three Grand Reception Rooms
- Eat In Quality Fitted Kitchen & Utility Room
- Five Bedrooms Over Two Floors
- Ensuite & Further Two Bathrooms
- Driveway, Garage & Hobby Room
- Beautiful Rear Garden
Description
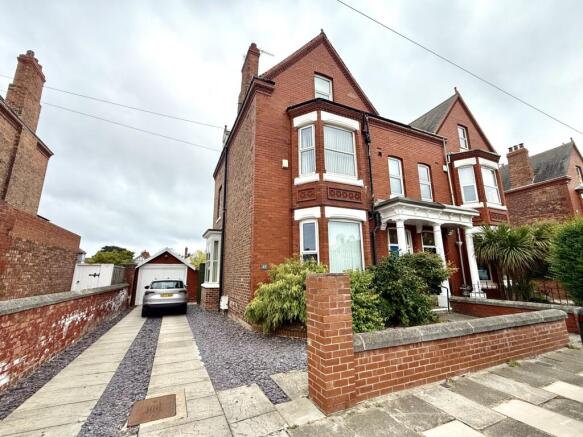
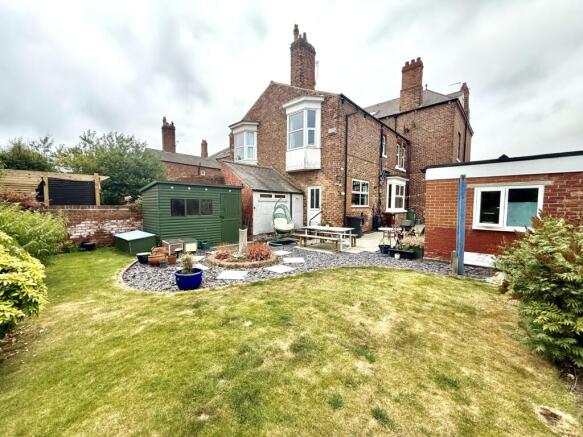
This handsome traditional five-bedroom semi-detached residence effortlessly blends timeless elegance with generous family living, retaining an abundance of original character and charm throughout. Situated in one of Hartlepool's most desirable locations and falling within the catchment area for several highly regarded and sought-after schools, this outstanding home offers an exceptional opportunity for growing families or multi-generational living. From the moment you arrive, the impressive depth and grandeur of this beautiful property is immediately apparent. The extensive accommodation has been thoughtfully arranged to provide versatile living space, perfectly suited to modern family life. Stepping inside, you are welcomed by a magnificent entrance hallway showcasing impressive high ceilings, original deep skirting boards and period detailing that set the tone for what lies beyond. The spacious bay-fronted lounge provides an elegant setting for relaxation, while the additional sitting room offers a cosy retreat. A formal dining room seamlessly connects to the superb quality fitted breakfast kitchen, creating the perfect space for entertaining family and friends, complimented by a practical utility room. The half landing is home to a luxurious five-piece family bathroom, finished to an excellent standard. The first floor boasts three generously proportioned bedrooms, including a magnificent master bedroom with extensive fitted furniture complete with an exceptionally spacious ensuite bathroom. The second floor continues to impress with two further substantial double bedrooms and an additional family bathroom, providing ideal accommodation for larger families or visiting guests. Externally, the property enjoys an attractive walled palisade frontage with a lengthy driveway providing ample off-street parking and leading to the garage. Beyond, a useful workshop/hobby room offers endless possibilities for those working from home. To the rear, the beautifully established garden is a true sanctuary, featuring a wonderful array of mature shrubs, colourful planting and flourishing flora, creating a private and tranquil outdoor haven. Rich in original period features, generous proportions and timeless appeal, this captivating residence is undoubtedly one of Hartlepool's finest family homes. Offering an unrivalled combination of elegance, versatility and location, this remarkable property presents a rare opportunity to acquire a forever home that will be treasured for generations to come.
Entrance Vestibule
Entered via a hardwood door, side glass panel window, cornice ceiling and dado rail.
Entrance Hallway
Original staircase leading to the first floor, central heating radiator, understairs storage cupboard and cornice ceiling.
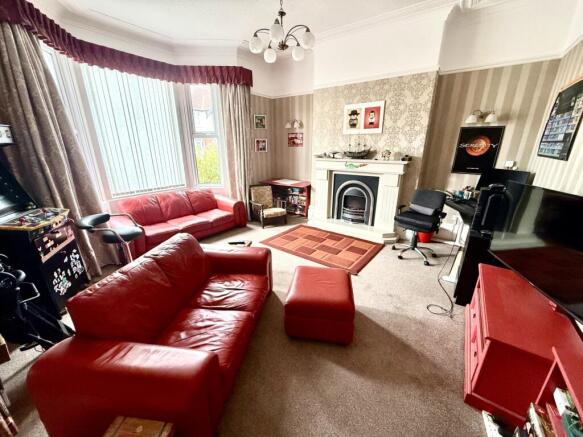
Lounge
5.4102m x 5.0038m - 17'9" x 16'5"
Double glazed bay window to the front, marble feature fire surround, with matching hearth and slate insert, housing an electric fire and central heating radiator.
Sitting Room
4.445m x 1.651m - 14'7" x 5'5"
Measurements excluding the bay window, double glazed UPVC bay window to the side, cornice ceiling, inglenook feature fireplace housing a log effect gas fire, double glazed window to the side, delft rack and central heating radiator.
Dining Room
5.0038m x 3.8608m - 16'5" x 12'8"
Measurements excluding the bay window, double glazed UPVC bay window to the side, solid oak flooring and central heating radiator.
Kitchen
4.1402m x 3.8354m - 13'7" x 12'7"
Fitted with a range of cream wall and base units, having contrasting work surfaces, incorporating a stainless steel sink unit with mixer tap and drainer. Double glazed window to the side, splashback tiling, UPVC external door, tiled flooring, breakfast bar island with granite work surface, central heating radiator, range to be included within the asking price and stainless steel extractor hood.
Utility
Fitted with a range of wall and base units, having heat resisting work surfaces, incorporating a stainless steel sink unit with mixer tap. Double glazed frosted window to the side, splashback tiling, part panel walls, central heating radiator, tiled flooring and plumbing for an automatic washing machine.
Cloaks/Wc
Low level WC, central heating radiator, fully tiled walls and extractor fan.
Half Landing
Double glazed UPVC frosted window to the side and cornice ceiling.
Bathroom
Fitted with a five piece suite comprising a panel bath with mixer tap shower over, WC, bidet, wash hand basin and double walk in shower cubicle. Two bespoke central heating radiator, two double glazed UPVC frosted windows to the side, downlighters, Karndean flooring and beautiful fully tiled walls.
Bedroom Three
4.4704m x 3.8608m - 14'8" x 12'8"
Measurements excluding the bay window, double glazed UPVC bay window to the rear, central heating radiator, picture rail, cornice ceiling, storage cupboard and period style feature fire place.
Landing
Staircase leading to second floor and cornice ceiling.
Bedroom Two
4.5974m x 4.445m - 15'1" x 14'7"
Double glazed UPVC window to the side, central heating radiator and cornice ceiling
Bedroom One
5.2832m x 3.7338m - 17'4" x 12'3"
Double glazed UPVC bay window to the front, cornice ceiling, fitted wardrobes, vanity unit and fitted drawers.
Ensuite
3.5814m x 2.3368m - 11'9" x 7'8"
Fitted with a four piece suite comprising a WC, vanity wash hand basin with storage beneath, walk in shower with Mira shower and bidet. Double glazed frosted window to the front, fully tiled walls, extractor fan, heated towel rail and central heating radiator.
Second Floor Half Landing
Velux window to the rear and storage to the eaves.
Landing
Useful storage cupboard.
Bedroom Four
4.6228m x 4.445m - 15'2" x 14'7"
Double glazed window to the side, central heating radiator and period style feature fire place.
Bedroom Five
4.445m x 4.3942m - 14'7" x 14'5"
Double glazed window to the front, central heating radiator, storage cupboard and period style feature fire place.
Bathroom
3.9116m x 2.3368m - 12'10" x 7'8"
Fitted with a three piece suite comprising a corner panel bath with chrome effect mixer tap shower over, pedestal wash hand basin and low level WC. Laminate tile flooring, Velux window to the front , attractive splashback tiling and central heating radiator.
Outside
To the rear of the property, there is a good sized fully enclosed private garden, which is wall enclosed with a wide variety of mature trees, plants and also shrubbery. Plumb slate borders, paved patio area and gated side access through to the front.
Garage
7.2136m x 3.7592m - 23'8" x 12'4"
Double aluminium doors, power and lighting.
Hobby Room
2.921m x 2.794m - 9'7" x 9'2"
Located to the rear of the garage, double glazed window to the rear and lighting.
- COUNCIL TAXA payment made to your local authority in order to pay for local services like schools, libraries, and refuse collection. The amount you pay depends on the value of the property.Read more about council Tax in our glossary page.
- Band: E
- PARKINGDetails of how and where vehicles can be parked, and any associated costs.Read more about parking in our glossary page.
- Yes
- GARDENA property has access to an outdoor space, which could be private or shared.
- Yes
- ACCESSIBILITYHow a property has been adapted to meet the needs of vulnerable or disabled individuals.Read more about accessibility in our glossary page.
- Ask agent

Add an important place to see how long it'd take to get there from our property listings.
__mins driving to your place
Affordability




Notes
Staying secure when looking for property
Ensure you're up to date with our latest advice on how to avoid fraud or scams when looking for property online.
Visit our security centre to find out moreDisclaimer - Property reference 10812924. The information displayed about this property comprises a property advertisement. Rightmove.co.uk makes no warranty as to the accuracy or completeness of the advertisement or any linked or associated information, and Rightmove has no control over the content. This property advertisement does not constitute property particulars. The information is provided and maintained by Dowen, Hartlepool. Please contact the selling agent or developer directly to obtain any information which may be available under the terms of The Energy Performance of Buildings (Certificates and Inspections) (England and Wales) Regulations 2007 or the Home Report if in relation to a residential property in Scotland.
*This is the average speed from the provider with the fastest broadband package available at this postcode. The average speed displayed is based on the download speeds of at least 50% of customers at peak time (8pm to 10pm). Fibre/cable services at the postcode are subject to availability and may differ between properties within a postcode. Speeds can be affected by a range of technical and environmental factors. The speed at the property may be lower than that listed above. You can check the estimated speed and confirm availability to a property prior to purchasing on the broadband provider's website. Providers may increase charges. The information is provided and maintained by Decision Technologies Limited. **This is indicative only and based on a 2-person household with multiple devices and simultaneous usage. Broadband performance is affected by multiple factors including number of occupants and devices, simultaneous usage, router range etc. For more information speak to your broadband provider.