
Wollaton Rise, Retford, DN22

- PROPERTY TYPE
Detached
- BEDROOMS
3
- BATHROOMS
2
- SIZE
1,195 sq ft
111 sq m
- TENUREDescribes how you own a property. There are different types of tenure - freehold, leasehold, and commonhold.Read more about tenure in our glossary page.
Freehold
Key features
- Beautifully Maintained THREE DOUBLE BEDROOM Detached Family Home
- THREE RECEPTION ROOMS
- Master Bedroom Enjoying En Suite Facilities & Integral Wardrobes
- Private Driveway & Single Integral Garage Providing Ample Parking
- Fully Enclosed Laid to Lawn Rear Garden with Westerly Aspect Patio Area
- Boasting a Corner Plot Position within a Quiet Cul De Sac in Ordsall
- Easy Access to Retford’s Wealth of Everyday Conveniences, Recreational Facilities, Dining Options, & Schools for All Age Groups
- Excellent Road & Rail Links
Description
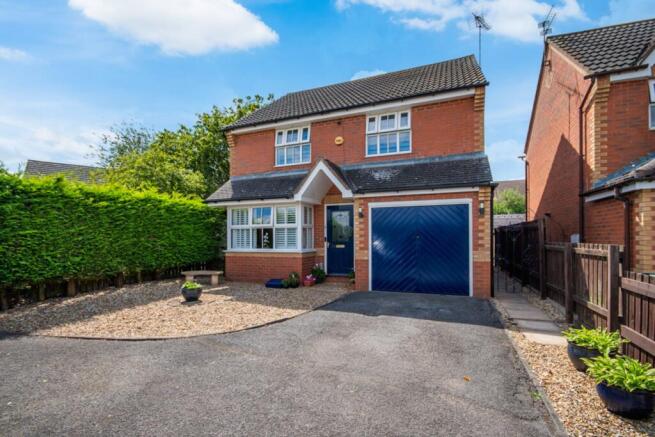
We are delighted to present this beautifully maintained THREE DOUBLE BEDROOM detached family home, ideally situated on the edge of a modern residential development, offering an uninterrupted front outlook. Finished to a high standard, the ground floor living accommodation briefly comprises an entrance hall, lounge, dining room, light-flooded garden room, contemporary kitchen, utility room, and a handy WC. Occupying the first floor is a generous master bedroom enjoying an en suite and integral wardrobes, two further double bedrooms benefitting from integral storage, and a well-appointed family bathroom. Framed by hedgerow for added privacy, the frontage sees a private driveway and single integral garage catering for several vehicles, whilst a fully enclosed laid to lawn garden and westerly aspect patio area reside to the rear. Boasting a prime corner plot position within a quiet cul de sac in Ordsall, 30 Wollaton Rise is graced with close proximity to Retford’s array of everyday conveniences, recreational facilities, dining options, and schools for all age groups, whilst benefitting from great accessibility to the A1. Ordsall Primary School, which most recently received a good Ofsted rating, and Retford Oaks Academy are both just a short drive away. Viewings are highly encouraged to fully appreciate the turnkey accommodation being offered for sale, and its surrounding area.
EPC Rating: C
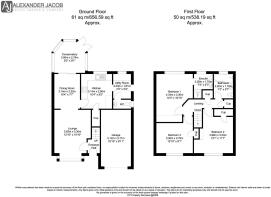
Entrance Hall:
Accessed via composite front door, a staircase with wooden handrail leading to first floor accommodation, and continuing into:
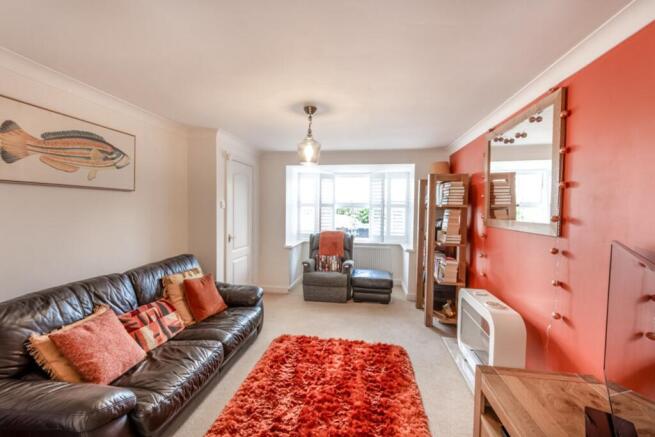
Lounge:
3.3m x 3.91m
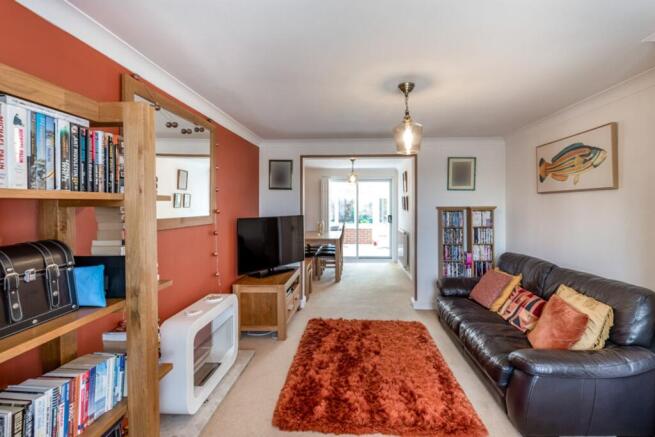
A bright and welcoming space, having a bay window with bespoke shutters to front elevation, and archway opening into:
Dining Room:
3.15m x 2.31m
Attracting natural light from the garden room, having sliding doors with bespoke shutters giving access to:
Garden Room:
2.77m x 2.79m
Enjoying a cosy roof, with views over the garden, and French doors leading to outdoor seating area.
Kitchen:
2.79m x 3.15m
A contemporary kitchen with plentiful worksurfaces and storage cupboards, integrated four ring gas hob with concealed extractor canopy above, integrated oven, and door leading into:
Utility Room:
1.6m x 2.21m
With further worksurfaces, space for fridge freezer, and space and plumbing for two undercounter appliances.
Ground WC:
A modern two-piece suite.
First Floor Landing:
Having two handy storage cupboards, and continuing into:
Master Bedroom:
3.3m x 4.34m
An ample double bedroom which could be comfortably furnished with a king-size bed, benefitting from integral wardrobes with an assortment of hanging rails and shelving, and giving access to:
En Suite:
1.7m x 2.21m
A contemporary three-piece suite.
Bedroom Two:
3.53m x 3.99m
A generous bedroom, with integral storage cupboard, and access to loft space.
Bedroom Three:
2.77m x 3.3m
A double bedroom, with integral storage cupboard.
Family Bathroom:
1.7m x 2.21m
A well-appointed three-piece suite, enjoying a P-shaped bath with overhead mains fed shower handset.
Outside:
The frontage sees a private driveway and single integral garage catering for several vehicles, sheltered porch, and wall mounted outdoor lighting. Fully enclosed to the rear, resides a laid to lawn garden, westerly aspect patio area, handy garden shed, and solar automatic lighting.
Single Integral Garage:
5.13m x 2.72m
With up and over garage door, power and lighting.
Tenure & Charges:
Tenure: Freehold- Vacant possession will be given upon completion.
Local Authority: Bassetlaw District Council
Disclaimer
General: Whilst we endeavour to make our sales particulars fair, accurate & reliable, they are a general guide only. If a point is of particular importance, please let us check the position for you, especially if you plan to travel some distance for a viewing.
Services: Please note we have not tested the services, or appliances present. We advise prospective buyers to commission their own survey or service reports, before finalising their purchase.
Measurements: These room sizes are only a guide. You must verify the dimensions carefully before ordering carpets & furniture.
MONEY LAUNDERING REGULATIONS: Purchasers will be asked to produce identification documentation, & we ask for your co-operation to avoid delays.
Particulars: THESE PARTICULARS ARE ISSUED IN GOOD FAITH, BUT THEY DO NOT CONSTITUTE FACT. BUYERS SHOULD VERIFY ALL DETAILS INDEPENDENTLY. ALEXANDER JACOB LIMITED NOR ITS AGENTS CAN MAKE ANY REPRESENTATIONS OR PROVIDE ANY WARRANTIES IN RELATION TO THIS PROPERTY.
Brochures
Property Brochure- COUNCIL TAXA payment made to your local authority in order to pay for local services like schools, libraries, and refuse collection. The amount you pay depends on the value of the property.Read more about council Tax in our glossary page.
- Band: C
- PARKINGDetails of how and where vehicles can be parked, and any associated costs.Read more about parking in our glossary page.
- Yes
- GARDENA property has access to an outdoor space, which could be private or shared.
- Yes
- ACCESSIBILITYHow a property has been adapted to meet the needs of vulnerable or disabled individuals.Read more about accessibility in our glossary page.
- Ask agent
Wollaton Rise, Retford, DN22

Add an important place to see how long it'd take to get there from our property listings.
__mins driving to your place
Affordability



Notes
Staying secure when looking for property
Ensure you're up to date with our latest advice on how to avoid fraud or scams when looking for property online.
Visit our security centre to find out moreDisclaimer - Property reference 872d5c16-f28f-4c78-9a1b-485707d0536a. The information displayed about this property comprises a property advertisement. Rightmove.co.uk makes no warranty as to the accuracy or completeness of the advertisement or any linked or associated information, and Rightmove has no control over the content. This property advertisement does not constitute property particulars. The information is provided and maintained by Alexander Jacob Ltd, Retford. Please contact the selling agent or developer directly to obtain any information which may be available under the terms of The Energy Performance of Buildings (Certificates and Inspections) (England and Wales) Regulations 2007 or the Home Report if in relation to a residential property in Scotland.
*This is the average speed from the provider with the fastest broadband package available at this postcode. The average speed displayed is based on the download speeds of at least 50% of customers at peak time (8pm to 10pm). Fibre/cable services at the postcode are subject to availability and may differ between properties within a postcode. Speeds can be affected by a range of technical and environmental factors. The speed at the property may be lower than that listed above. You can check the estimated speed and confirm availability to a property prior to purchasing on the broadband provider's website. Providers may increase charges. The information is provided and maintained by Decision Technologies Limited. **This is indicative only and based on a 2-person household with multiple devices and simultaneous usage. Broadband performance is affected by multiple factors including number of occupants and devices, simultaneous usage, router range etc. For more information speak to your broadband provider.