2 Tower Gardens, Sutterton, Boston

- PROPERTY TYPE
Detached
- BEDROOMS
4
- BATHROOMS
3
- SIZE
Ask agent
- TENUREDescribes how you own a property. There are different types of tenure - freehold, leasehold, and commonhold.Read more about tenure in our glossary page.
Freehold
Key features
- Executive Country Style Home
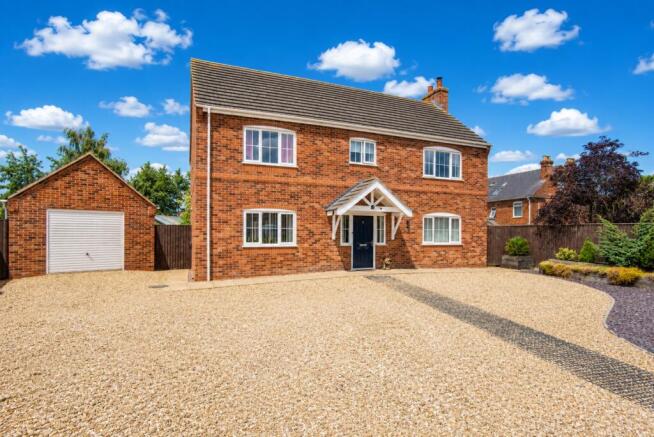
- Ample Driveway Space for Multiple Vehicles
- Large Detached Garage
- Log Burner & Bi-Folding Doors
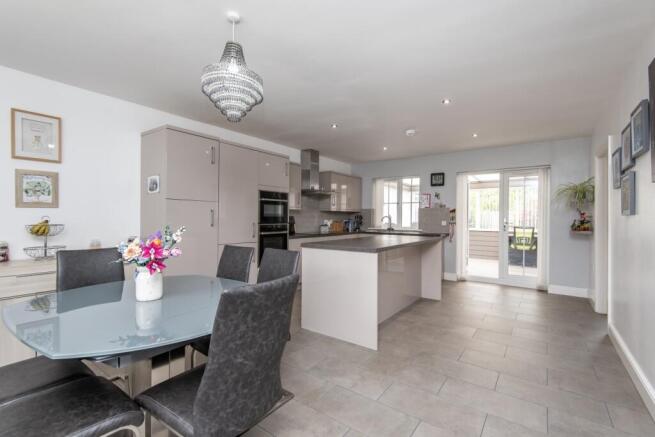
- Modern Kitchen with Island
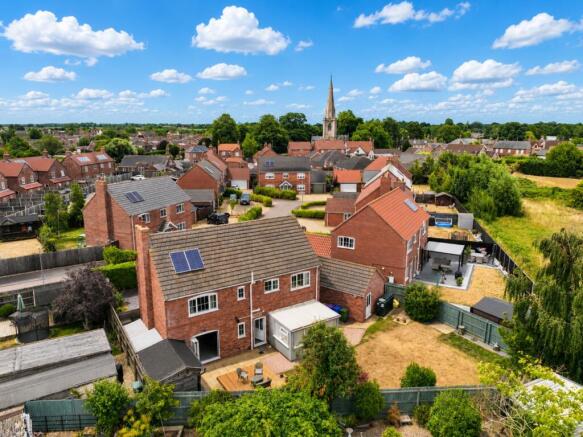
- South-West Facing Rear Garden
- Four Double Bedrooms
- Ensuite to Master Bedroom
- Sun Room
- Separate Utility Room
Description
This substantial four bedroom detached home sits within a generous, secluded plot, in the centre of the village. Spacious reception areas and a large kitchen diner offer a relaxed lifestyle, and with four double bedrooms, a detached garage and large driveway, this home is perfect for growing families...
Born less than 10 years ago - this wonderful Country Style Home is set upon the grounds where the old 20 metre tall water tower was situated. Having been such a prominent landmark since it was built in 1940, it made sense that the development, built by Clarke Group, should be named Tower Gardens. This executive development is made up of only ten properties - all of which four bedroom detached homes, with garages, ample driveway space and generous plot sizes. No2 is on the right hand side as you drive in, and enjoys a particularly spacious driveway, as well as a south-west facing rear garden that captures the sunshine throughout the vast majority of the day, well into the late afternoon and evening.
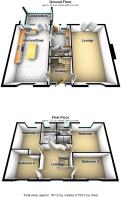
The home is of a traditional build, and boasts some absolutely fantastic living spaces. A huge lounge occupies almost 50% of the ground floor - with a large fire place with log burner, and bi-folding doors that offer a seamless transition into the rear garden. The modern, sophisticated kitchen diner is equally as well spaced out, with a comfortable sized dining area before a large window at the front aspect, a large island with integrated storage and breakfast bar area, and a well appointed cooking area that offers integrated appliances and ample work surface areas. A door leads off to a good sized sun-room that offers glazing to all three remaining sides, as well as a second door that leads into a large utility room, a WC, and rear door to the garden.
The galleried landing is a fabulous focal point - reinforcing the executive feel of the home. With four double bedrooms including an ensuite shower room to the master, a modern family bathroom and a large airing cupboard to boot, the first floor is well proportioned and flows beautifully. The outside space is unconventional in it's shape - occupying a convex corner plot the garden sits on an axis compared to the property, facing into the south-west for full absorption of the afternoon sun. The front has been fully gravelled to give as much driveway space as possible, comfortably hosting 4+ vehicles with plenty of space for more. The rear garden is laid out with a lawn area, rear access to the detached garage, a slightly elevated decking area for sunbathing or al fresco dining, an open-fronted summer house for some well needed shade, and a gated side space that's currently used as a log-store. Overall; this bright, spacious home has been thoughtfully laid out for a functioning family lifestyle, beautifully decorated to promote light and space, and is the perfect place for comfortable, modern living, as well as being the ideal entertainment venue.
All year round fun can be had here at Tower Gardens - with space to park up on the front, room to relax and socialise in various areas, a great sized garden for hosting BBQs and parties, a handy rear-aspect WC to dash into from the garden, a chunky log burner in a huge lounge for the whole family to gather around at Christmas time, a large dining kitchen for hosting big celebratory meals such and Christmas, Easter and Birthdays, and, of course - four double bedrooms for crashing out in later on. Everything is so well thought out and executed here, we've fallen in love with every aspect of this wonderful home - come along as see if you will too.
The village of Sutterton has always been well thought-of; and is a multiple winner of Best Kept Village. There's a superb fish & chip shop, a village store & post office, a great public house - the historic Thatched Cottage, as well as a primary school, childrens nursery, a medical centre, playground and recreational areas - it really is it's own little eco system, with little reason to venture far if you didn't want to. For those who do want or need to travel - the village is on the very edge of a key roundabout that links the A16 and A17 to local towns like Boston, Sleaford, Spalding & Holbeach, as well as being in close proximity of the A52 that links us to Grantham, Newark & the A1.
The property is services with oil fired central heating, mains water, electric & drainage, is EPC rated B and council tax band rated D.
ANTI-MONEY LAUNDERING: Should a purchaser have an offer accepted, they will need to meet our legal requirements under Anti Money Laundering Regulations (AML). We use a specialist third-party service to verify your information and the cost of these checks is £25 per person, which is paid in advance, when an offer is agreed and prior to a memorandum of sale being produced.
"Get ready for speedier, smoother and more successful sales with Sale Ready properties!
The vendors have opted to provide a legal pack for the sale of their property which includes a set of searches. The legal pack provides upfront the essential documentation that tends to cause or create delays in the transactional process.
The legal pack includes:
Evidence of title
Standard searches (regulated local authority, water & drainage & environmental)
Protocol forms and answers to standard conveyancing enquiries
The legal pack is available to view in the branch prior to agreeing to purchase the property. The vendor requests that the buyer purchases the searches provided in the pack which will be billed at £360 (inc. VAT) upon completion."
Entrance Hall
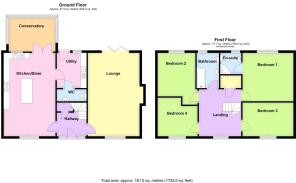
Step inside No2! You'll find a beautiful, spacious entrance area (you'll see the word spacious a lot, come along and you'll see why) - the door into the lounge is on the right hand side, the dining / living kitchen is to the left, a small under stair cupboard lies ahead, next to the stairway that ascends to the galleried landing. A bright, modern, neutral décor sets a fresh and relaxed tone - it's easy on the eye and feels immediately welcoming.
Lounge
6.86m x 4.27m - 22'6" x 14'0"
At over 315sq ft this spacious (told you) lounge offers enough space for all the family to spread out and get comfortable. It's ratio works well for a range of furniture styles - suiting a four piece suite just as well as a large corner sofa with a cuddle chair would. The focal point of the room is the impressive log burner, that sits recessed into the wall within a lovely, large fire place, and the triple bi-folding doors, complete with perfect-fit blinds that open out to the garden create a communal, relaxed vibe. An excellent reception room that's capable of both feeling cosy and warm of a winters evening, with a Christmas tree twinkling and fire crackling, as well as bright and air-filled with doors and windows flung open to blend the outside in, where children and pets can laugh and play as they seamlessly dance in and out of the lounge during the warmer months.
Family Living Kitchen
6.83m x 4.27m - 22'5" x 14'0"
The kitchen and dining area is almost identical in size to the lounge - and offers two defined but open plan areas. A broad open dining zone before the front aspect windows, that's more than capable of hosting a larger head count table of 6 to 10 people, occupies the first third of the room. The final two thirds is dedicated to the large, modern kitchen - complete with a fabulous breakfast bar island. This well appointed cooking space has integrated appliances such as a fridge freezer, dishwasher, oven, hob, extractor hood & microwave, as well as a stainless steel sink and draining board. The L-shape configured work surface wraps around the island and has ample wall and base unit space, with spotlights above for an even coverage of lighting. There are windows to the front and rear, as well as double doors into the sun room, a door to the utility room and a second doorway back into the entrance hall.
Utility Room
2.74m x 2.49m - 8'12" x 8'2"
Always a plus point in any home - a separate utility room brings the chance to shut out the noise and clutter of the laundry in its own designated place. Directly linked to the kitchen, outdoors and WC, the utility room has plumbing for a washing machine, further work surfacing with wall and base units above and below (one of which housing the boiler), with a sink and drainer included too. The aforementioned clutter can be neatly stored away, the doors can all be closed, and the laundry can be forgotten about...right until bedtime - when your brains clicks and tells you that the washing needs to come out!
WC
Located off the utility room - the WC is conveniently located close to the rear access making it handy for when you're in the garden. There's a WC, extractor fan and wash basin with small cupboard below - a simple but effective room that does exactly as it says on the tin.
Sun Room
3.76m x 2.77m - 12'4" x 9'1"
The sun room is accessed via the double doors in the kitchen, and is the perfect place to enjoy the garden in all seasons and all weathers. Clad with an attractive beach hut style wood effect slatting, finished in a modern, attractive grey, with windows looking out to the east, south and west aspects, so you're guaranteed sunshine all day - the perfect spot for some quiet reading or an afternoon siesta in the warm.
Galleried Landing
This broad area is beautiful and bright - with light coming in via a centrally located window, bouncing off the white wood balustrade that wraps all around, giving a fresh and clean feel to the area. Four double bedrooms are found along the walkways here, along with the family bathroom and the airing cupboard.
Master Bedroom with Ensuite
4.27m x 3.99m - 14'0" x 13'1"
This spacious master bedroom has a relaxed colour palette, and overlooks the rear garden. The orientation makes for a flexible layout choice, offering several ways to position furniture, as well as a door that leads into the ensuite shower room.
Ensuite Shower Room
The ensuite shower room is in-keeping with the general aesthetic of the home - it's bright, fresh and modern, accentuating space and light from all angles. The room includes a square shower unit in the corner, WC and sink with cupboard space below, as well as an extractor fan, and a window to the rear aspect.
Bedroom 2
4.22m x 3.28m - 13'10" x 10'9"
Finished with a stylish, soft pink emulsion with a textured / patterned feature wall of pink butterflies, roses and hummingbirds - this tranquil and relaxing room sits on the opposing corner to the Master Bedroom, also overlooking the rear garden.
Bedroom 3
4.29m x 2.74m - 14'1" x 8'12"
In contract to the warming pinks of bedroom two at the rear, the third sleep space is this front aspect bedroom - finished in a soft, relaxing baby blue. With a front facing window towards a north-easterly direction, pushing your curtains open will allow that glorious morning sunshine to pour into the room - what a lovely start to the day.
Bedroom 4
3.28m x 3.17m - 10'9" x 10'5"
The fourth and final double bedroom is also forward facing, and if you look over to the right, you'll find views across the small, exclusive Tower Gardens development, over to the historic 12th Century St Mary's Church that stands proudly in the centre of the village. Finished in neutral tones with grey carpet, this room is a great sized double bedroom, but could also take on the role of dressing room, hobby room or home office.
Family Bathroom
2.82m x 1.85m - 9'3" x 6'1"
We conclude our property tour with the family bathroom - nestled between bedrooms one and two at the rear aspect, this generously sized area offers a three piece suite, to include a bathtub with shower over, and a WC and wash basin set within a beautiful vanity unit. The room has a clean and contemporary aesthetic, has partly tiled walls, tiled flooring, a chrome heated towel rail, a wall mounted extractor and spotlights within the ceiling. Natural stone, creams and whites are the palette of choice, finishing this room with a touch of class, perfectly blending style and convenience with its low maintenance too.
Garage
5.49m x 3.56m - 18'0" x 11'8"
This oversized detached garage offers not only vehicular storage if needed, but the opportunity to gain masses of additional room for more seldom used household items. With power and lighting available and a personnel door at the rear, the area could also be completely transformed into a home office or gym.
Garden
With over 6,200sq ft of plot to stroll around, No2 has a fantastic sized driveway fronting the property - with ample space for multiple vehicles, both in front of the home, and in front of the detached garage. A broad gate fixed to the house and garage walls offers access to the private rear garden, which offers seamless yet defined areas for relaxing, playing and dining. The area is bordered by a vibrant lush layer of greenery as well as 6ft fencing, framing the garden beautifully. There's also an open decked area for al fresco dining, as well as a covered decking area that would be well suited to being a cosy retreat well into the evening. There's a gated access to the side of the home that holds a log store as well as the oil tank too, keeping the utilities neat and tidy, out of the way. Overall the garden is a beautiful and well thought-out space for all ages and requirements - just as well suited to young families looking for a play area, as it is to an older audience who want to
- COUNCIL TAXA payment made to your local authority in order to pay for local services like schools, libraries, and refuse collection. The amount you pay depends on the value of the property.Read more about council Tax in our glossary page.
- Band: D
- PARKINGDetails of how and where vehicles can be parked, and any associated costs.Read more about parking in our glossary page.
- Yes
- GARDENA property has access to an outdoor space, which could be private or shared.
- Yes
- ACCESSIBILITYHow a property has been adapted to meet the needs of vulnerable or disabled individuals.Read more about accessibility in our glossary page.
- Ask agent

Add an important place to see how long it'd take to get there from our property listings.
__mins driving to your place
Affordability
About EweMove, Covering East Midlands
Cavendish House Littlewood Drive, West 26 Industrial Estate, Cleckheaton, BD19 4TE
Notes
Staying secure when looking for property
Ensure you're up to date with our latest advice on how to avoid fraud or scams when looking for property online.
Visit our security centre to find out moreDisclaimer - Property reference 10812343. The information displayed about this property comprises a property advertisement. Rightmove.co.uk makes no warranty as to the accuracy or completeness of the advertisement or any linked or associated information, and Rightmove has no control over the content. This property advertisement does not constitute property particulars. The information is provided and maintained by EweMove, Covering East Midlands. Please contact the selling agent or developer directly to obtain any information which may be available under the terms of The Energy Performance of Buildings (Certificates and Inspections) (England and Wales) Regulations 2007 or the Home Report if in relation to a residential property in Scotland.
*This is the average speed from the provider with the fastest broadband package available at this postcode. The average speed displayed is based on the download speeds of at least 50% of customers at peak time (8pm to 10pm). Fibre/cable services at the postcode are subject to availability and may differ between properties within a postcode. Speeds can be affected by a range of technical and environmental factors. The speed at the property may be lower than that listed above. You can check the estimated speed and confirm availability to a property prior to purchasing on the broadband provider's website. Providers may increase charges. The information is provided and maintained by Decision Technologies Limited. **This is indicative only and based on a 2-person household with multiple devices and simultaneous usage. Broadband performance is affected by multiple factors including number of occupants and devices, simultaneous usage, router range etc. For more information speak to your broadband provider.