
Old Hollow, Mere, Wiltshire. BA12 6EQ

Letting details
- Let available date:
- Now
- Deposit:
- £1,525A deposit provides security for a landlord against damage, or unpaid rent by a tenant.Read more about deposit in our glossary page.
- Furnish type:
- Unfurnished
- Council Tax:
- Ask agent
- PROPERTY TYPE
Semi-Detached
- BEDROOMS
3
- BATHROOMS
1
- SIZE
1,096 sq ft
102 sq m
Key features
- Three bedrooms
- Extensively modernised throughout
- Landscaped rear garden
- Walking distance to Mere Primary School
- Close to A303 for commuting
- Brand new Air Source Heat Pump and Solar systems
- Available immediately
Description
RECESSED ENTRANCE PORCH
Tiled floor, courtesy light point with sensor, composite double glazed entrance door leads into the:
ENTRANCE HALL
A bright and spacious entrance hallway with double width cloaks cupboard with hanging rail and further storage cupboards over, wall mounted double panelled radiator, UPVC double glazed window to the side, LED ceiling light point, large under stairs storage cupboard with shelving, window to side and light point. Door to:
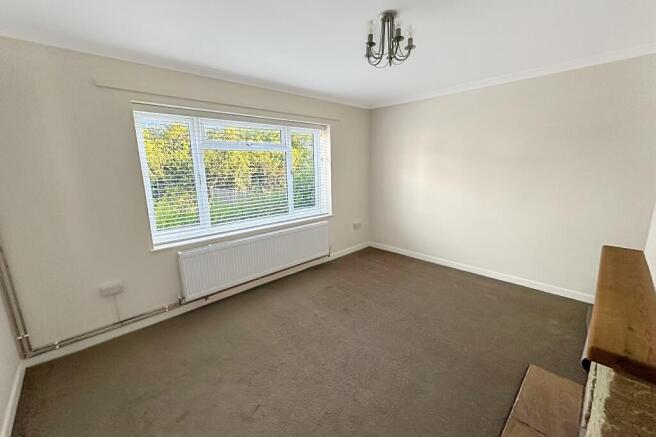
SITTING ROOM
4.22m x 3.56m (13' 10" x 11' 08")
A good size reception room situated to the front of the property with UPVC double glazed window overlooking the front garden, focal point fireplace with stone surround and timber mantel over, wall mounted double panelled radiator,
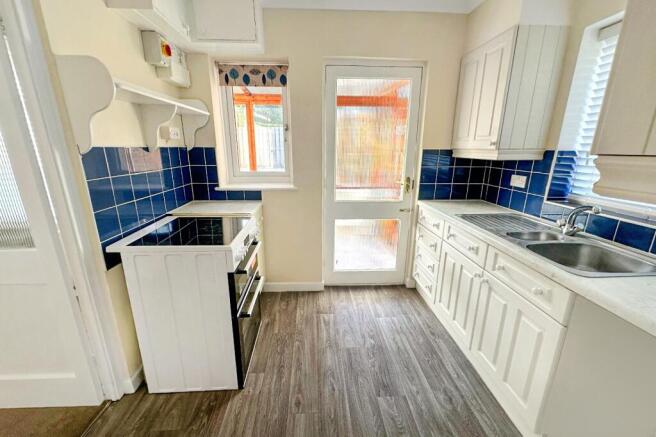
KITCHEN
2.59m x 2.21m (8' 06" x 7' 03")
Fitted with a range of base and wall mounted units with areas of laminate work surface over, inset one and a half bowl sink unit with drainer adjacent and mixer tap over. Freestanding brand new 60cm Electric hob and oven. Space for under counter dishwasher or freezer. UPVC double glazed window to rear and side. Door to:
DINING ROOM
3.61m x 2.84m (11' 10" x 9' 04")
A lovely and bright room with large UPVC double glazed window to rear overlooking the rear garden, open display shelving with storage cupboards also, wall mounted double panelled radiator, double power points, ceiling light point.
SUN ROOM
2.82m x 2.16m (9' 03" x 7' 01")
Of timber double glazed construction under a triple - ply poly-carbonate roof with windows to three sides overlooking the rear garden. Further base units and work top with electric present, wall light point, further double power point. Door to:
LOBBY
Giving access to both the front and rear via separate doors with a further door into the:
UTILITY ROOM
11.30m x 8.11m (37' 1" x 26' 7")
A good sized utility room with space and plumbing for washing machine with space adjacent with vent for tumble dryer. Wall cupboard units, display shelving and work top with window to side. Access to roof void via hatch. Door to:
WC
Fitted with a two piece white suite comprising low level flush WC and wall mounted corner wash hand basin with water heater over and tiled splash back. Ceiling light point, window to front.
FROM THE ENTRANCE HALLWAY STAIRS RISE TO THE:
FIRST FLOOR LANDING
UPVC double glazed window on stair well, access to roof space via hatch. Doors to all first floor rooms. Ceiling light point.
BEDROOM 1
3.38m x 3.58m (11' 01" x 11' 09")
Situated to the front of the property with two UPVC double glazed windows to the front overlooking Old Hollow, wall mounted double panelled radiator, ceiling light point, built-in wardrobe with hanging rail, double power points.
BEDROOM 2
4.24m x 3.02m (13' 11" x 9' 11")
Situated to the rear of the property with UPVC double glazed window overlooking the rear garden, built-in wardrobes with hanging space and shelving, further built-in cupboard for storage but housing the Solar PV system panel also. Double power points, ceiling light point, wall mounted double panelled radiator.
BEDROOM 3
2.62m x 2.57m (8' 07" x 8' 05")
Situated to the front of the property with UPVC double glazed window overlooking Old Hollow, built-in wardrobe with hanging rail over the stair well. Wall mounted double panelled radiator, ceiling light point, double power points.
BATHROOM
2.62m x 1.88m (8' 07" x 6' 02")
Situated to the rear of the property and benefiting a white three piece suite comprising panel enclosed bath with mixer tap over and wall mounted hand shower attachment, pedestal style wash hand basin and low level flush WC. Chrome electric towel rail, vinyl flooring, ceiling light point, UPVC opaque double glazed window to the rear. Cupboard housing the water cylinder and system for the Air Source heat Pump.
OUTSIDE
The rear garden has been professionally re-landscaped with new fencing to the side boundaries, paved patio immediately abutting the rear of the property with a timber sleeper step up onto a good sized area of gravel with large brand new storage shed adjacent. To the side there is a pedestrian access gateway leading in turn to:
THE APPROACH
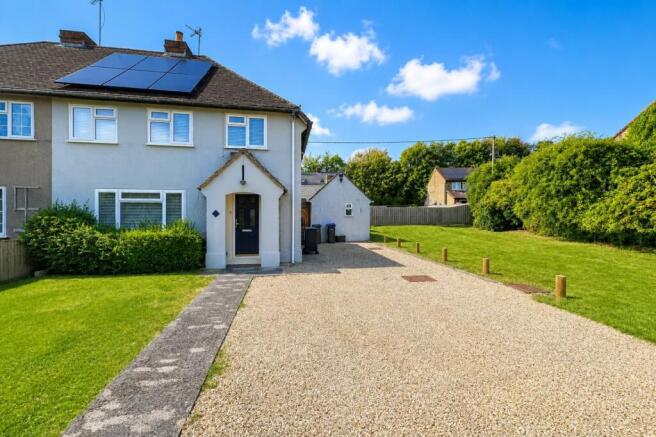
Laid mainly to washed pea gravel for off road parking for two-three vehicles with access into the lobby area from here. To the front of the property is a small area of lawn with mature border plants and shrubs.
DIRECTIONAL NOTE
Using the What Three Words App enter the following code ///state.youth.deleting which will give you the location of the property. Alternatively please enter the post code BA12 6EQ into your chosen mapping system and follow directions accordingly.
PLEASE NOTE
All measurements quoted are approximate and for general guidance only. The fixtures, fittings, services and appliances have not been tested and therefore, no guarantee can be given that they are in working order. Photographs have been produced for general information and it cannot be inferred that any item shown is included with the property.
DEPOSIT - DPS
Please note that all deposits are lodged with The Deposit Protection Service (The DPS) Further information can be found on their website DPS is a tenancy deposit protection scheme accredited by the Government. It is provided free of charge and funded entirely by the interest earned from deposits held in the scheme.Complaints Procedure - Ross Nicholas & Company is a member of The Property Ombudsman.
Brochures
Brochure- COUNCIL TAXA payment made to your local authority in order to pay for local services like schools, libraries, and refuse collection. The amount you pay depends on the value of the property.Read more about council Tax in our glossary page.
- Band: TBC
- PARKINGDetails of how and where vehicles can be parked, and any associated costs.Read more about parking in our glossary page.
- Yes
- GARDENA property has access to an outdoor space, which could be private or shared.
- Yes
- ACCESSIBILITYHow a property has been adapted to meet the needs of vulnerable or disabled individuals.Read more about accessibility in our glossary page.
- Ask agent

Add an important place to see how long it'd take to get there from our property listings.
__mins driving to your place

Notes
Staying secure when looking for property
Ensure you're up to date with our latest advice on how to avoid fraud or scams when looking for property online.
Visit our security centre to find out moreDisclaimer - Property reference PRA10349. The information displayed about this property comprises a property advertisement. Rightmove.co.uk makes no warranty as to the accuracy or completeness of the advertisement or any linked or associated information, and Rightmove has no control over the content. This property advertisement does not constitute property particulars. The information is provided and maintained by Ross Nicholas & Co, New Milton. Please contact the selling agent or developer directly to obtain any information which may be available under the terms of The Energy Performance of Buildings (Certificates and Inspections) (England and Wales) Regulations 2007 or the Home Report if in relation to a residential property in Scotland.
*This is the average speed from the provider with the fastest broadband package available at this postcode. The average speed displayed is based on the download speeds of at least 50% of customers at peak time (8pm to 10pm). Fibre/cable services at the postcode are subject to availability and may differ between properties within a postcode. Speeds can be affected by a range of technical and environmental factors. The speed at the property may be lower than that listed above. You can check the estimated speed and confirm availability to a property prior to purchasing on the broadband provider's website. Providers may increase charges. The information is provided and maintained by Decision Technologies Limited. **This is indicative only and based on a 2-person household with multiple devices and simultaneous usage. Broadband performance is affected by multiple factors including number of occupants and devices, simultaneous usage, router range etc. For more information speak to your broadband provider.