School Lane, Peatling Magna, LE8

- PROPERTY TYPE
Detached
- BEDROOMS
6
- BATHROOMS
5
- SIZE
49,223 sq ft
4,573 sq m
- TENUREDescribes how you own a property. There are different types of tenure - freehold, leasehold, and commonhold.Read more about tenure in our glossary page.
Freehold
Key features
- Outstanding detached family home with self-contained annexe.
- Ideal for multigenerational living or income potential.
- Peaceful setting on a quiet lane in Peatling Magna.
- Electric gated entrance with extensive private parking.
- Detached garage with workshop and WC.
- Four-bedroom main residence with spacious living areas.
- Contemporary dining kitchen with integrated appliances.
- Private gardens backing onto open countryside.
- Two-bedroom annexe with independent accommodation.
- Excellent access to Market Harborough, Rugby and the M1.
Description
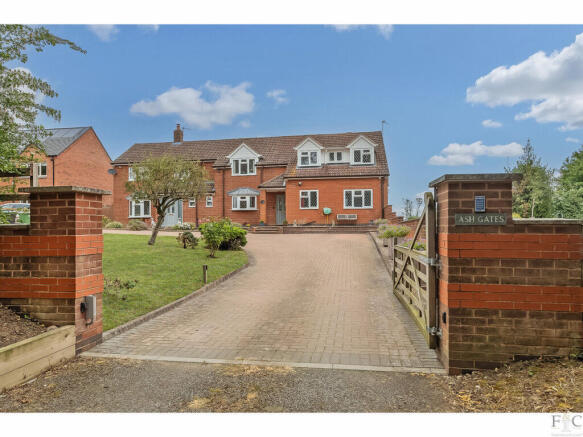
Set well back from the road behind electric gates, the property is approached via a generous driveway providing ample off-road parking. Double gates open to a further secure parking area, leading to a detached garage complete with workshop and WC, making it ideal for hobbyists, vehicle storage or those working from home.
The principal residence opens into a welcoming central hallway with a guest cloakroom, leading to the well presented ground floor accommodation. The impressive triple-aspect lounge is flooded with natural light and features bespoke fitted cabinetry together with French doors opening onto the rear garden. A formal dining room provides an elegant entertaining space, complemented by a cosy snug area and further French doors leading to the rear terrace.
The contemporary kitchen is fitted with an extensive range of modern cabinetry, integrated appliances and a bespoke booth-style seating area, creating a sociable space for cooking, dining and entertaining. A shared inner hallway provides access to a utility room and the rear garden.
To the first floor, the accommodation continues to impress with four well-proportioned bedrooms. The generous principal suite benefits from fitted wardrobes and a luxurious ensuite bathroom, while the guest bedroom enjoys its own ensuite shower room. Two further bedrooms are served by a stylish family bathroom.
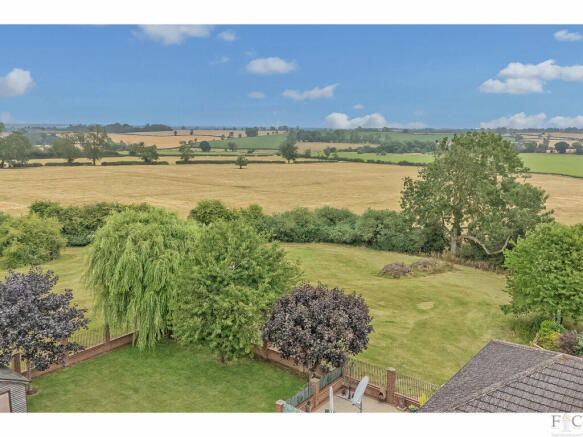
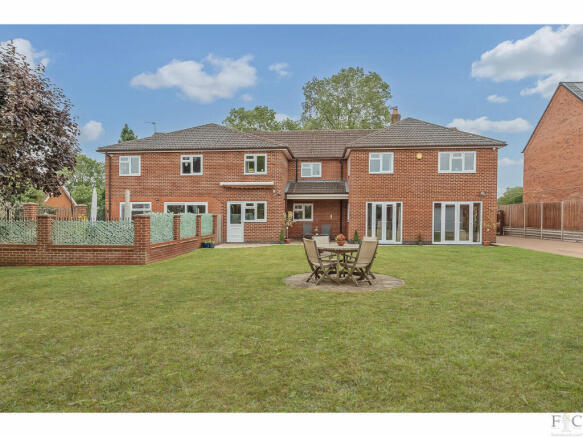
Outside, a generous paved terrace provides the perfect space for outdoor entertaining before extending onto a well-maintained lawn, with the garden enjoying a delightful backdrop of open fields.
Adjoining the main residence is a fantastic self-contained two-bedroom annexe, presenting an exceptional opportunity for multigenerational living, assisted family accommodation or as a potential income generating holiday let or rental property.
The annexe is accessed via its own entrance hall and offers spacious, versatile accommodation including a fitted breakfast kitchen, an impressive lounge/dining room with French doors opening onto the private rear garden, a second reception room, formal dining room or third bedroom, utility room and ground floor WC. To the first floor are two generous double bedrooms, each benefiting from their own ensuite bathroom.
The annexe enjoys its own private, low-maintenance rear garden which borders open countryside, offering picturesque rural views and an excellent degree of privacy.
Combining generous family accommodation, exceptional versatility and a desirable village setting surrounded by rolling countryside, Ashgates represents a rare opportunity to acquire a truly outstanding home with the flexibility to suit a wide variety of lifestyles.
Location
The property is situated on the outskirts of the rural village of Peatling Magna, in south Leicestershire, a friendly community with a renowned village pub – The Cock Inn. The nearby market towns of Lutterworth and Market Harborough offers a variety of mainstream, and smaller independent shops, whilst Fosse Park shopping centre is easily accessible. There are convenient train connections from Market Harborough to London St Pancras and from Rugby to London Euston in under an hour, with easy access to the M1 motorway available to the west at junctions 20 and 21, providing good links to the M6 and A14. The area boasts excellent schooling options, including local primary schools in the nearby villages of Gilmorton and Arnesby, while secondary schools can be found in Lutterworth and Countesthorpe. Preparatory education is available at Great Glen, Leicester, Rugby, Spratton and Maidwell, with secondary education offered at Rigby, Leicester, Oakham, Uppingham and Oundle. Surrounded by some of Leicestershire’s finest countryside there are glorious walks to be enjoyed across a great network of footpaths and from horseback along the many bridleways. There are several local golf courses at North Kilworth, Lutterworth and Leicestershire. Rutland Waters offers opportunities for sailing and various other water sports and line fishing. Several popular restaurants and eateries are nearby, including the well-regarded Grey Goose, Morton’s Bistro, and The Joiners Arms.
Services, Utilities & Property Information
Tenure - Freehold
Council Tax Band - D
EPC Rating - C
Services - The property is believed to be connected to mains gas, electricity, water and drainage, and has a combination of gas central heating and air conditioning, and has fully double glazed windows and doors.
Mobile Phone coverage - 4G and 5G mobile signal is available in the area we - advise you to check with your provider.
Broadband Availability - ADSL 12 Mbps - Standard Broadband Speed, and FTTC 57 Mbps - Superfast broadband speed is available in the area - we advise you to check with your provider.
Local Authority - Harborough District Council.
Listed Building Status - None.
Construction - Standard Brick.
Disclaimer
Important Information:
Property Particulars: Although we endeavor to ensure the accuracy of property details we have not tested any services, equipment or fixtures and fittings. We give no guarantees that they are connected, in working order or fit for purpose.
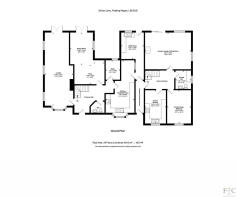
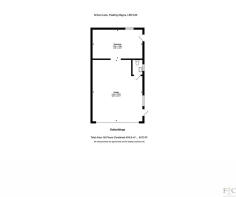
Floor Plans: Please note a floor plan is intended to show the relationship between rooms and does not reflect exact dimensions. Floor plans are produced for guidance only and are not to scale.
- COUNCIL TAXA payment made to your local authority in order to pay for local services like schools, libraries, and refuse collection. The amount you pay depends on the value of the property.Read more about council Tax in our glossary page.
- Band: D
- PARKINGDetails of how and where vehicles can be parked, and any associated costs.Read more about parking in our glossary page.
- Yes
- GARDENA property has access to an outdoor space, which could be private or shared.
- Yes
- ACCESSIBILITYHow a property has been adapted to meet the needs of vulnerable or disabled individuals.Read more about accessibility in our glossary page.
- Ask agent

Add an important place to see how long it'd take to get there from our property listings.
__mins driving to your place
Affordability

Notes
Staying secure when looking for property
Ensure you're up to date with our latest advice on how to avoid fraud or scams when looking for property online.
Visit our security centre to find out moreDisclaimer - Property reference RX811426. The information displayed about this property comprises a property advertisement. Rightmove.co.uk makes no warranty as to the accuracy or completeness of the advertisement or any linked or associated information, and Rightmove has no control over the content. This property advertisement does not constitute property particulars. The information is provided and maintained by Fine and Country Leicester, Leicester. Please contact the selling agent or developer directly to obtain any information which may be available under the terms of The Energy Performance of Buildings (Certificates and Inspections) (England and Wales) Regulations 2007 or the Home Report if in relation to a residential property in Scotland.
*This is the average speed from the provider with the fastest broadband package available at this postcode. The average speed displayed is based on the download speeds of at least 50% of customers at peak time (8pm to 10pm). Fibre/cable services at the postcode are subject to availability and may differ between properties within a postcode. Speeds can be affected by a range of technical and environmental factors. The speed at the property may be lower than that listed above. You can check the estimated speed and confirm availability to a property prior to purchasing on the broadband provider's website. Providers may increase charges. The information is provided and maintained by Decision Technologies Limited. **This is indicative only and based on a 2-person household with multiple devices and simultaneous usage. Broadband performance is affected by multiple factors including number of occupants and devices, simultaneous usage, router range etc. For more information speak to your broadband provider.