
Sherwin Road, Stapleford, Nottingham

- PROPERTY TYPE
Semi-Detached
- BEDROOMS
4
- BATHROOMS
1
- SIZE
Ask agent
- TENUREDescribes how you own a property. There are different types of tenure - freehold, leasehold, and commonhold.Read more about tenure in our glossary page.
Freehold
Key features
- FOUR/FIVE BEDROOM SEMI DETACHED HOUSE
- GROUND FLOOR DOUBLE BEDROOM OR ADDITIONAL SITTING ROOM
- EXTENDED DINING KITCHEN
- THROUGH LOUNGE
- GCH FROM COMBINATION BOILER
- PARKING FOR AT LEAST THREE CARS
- EXCEPTIONALLY LONG REAR GARDEN
- POPULAR RESIDENTIAL SUBURB
- CLOSE TO LOCAL SCHOOLS
- OFFERING GREAT COMMUTABILITY
Description
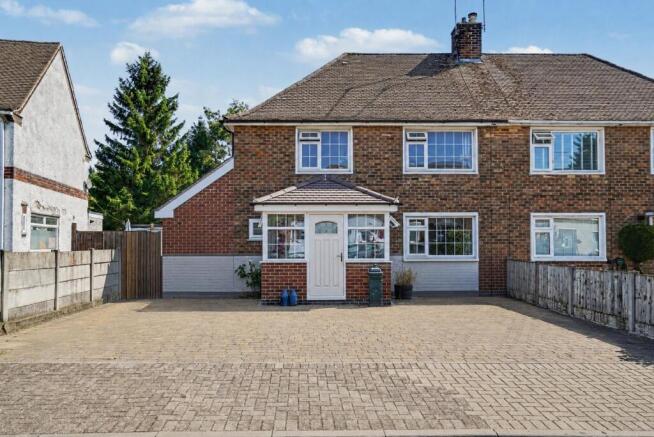
If you are a growing family looking for more space, this four/five bedroom extended semi detached house may be ideal for you.
This well presented and maintained property offers flexible accommodation. A good size entrance porch welcomes you into this property with a composite door and then a further composite door opening through to the central hallway. There is a living room with twin aspect, extended dining kitchen, a useful cloaks/WC and an additional reception room, currently used as a double bedroom, but could equally be used as a family room, playroom, office, etc.
Rising to the first floor, the accommodation has been reconfigured to provide for up to four bedrooms and a family bathroom.
Set back from the road with a forecourt providing off-street parking for at least three vehicles. What sets this property apart from many is the substantial rear garden which has a number of patio and seating areas. The lawn at the foot of the plot has mature trees, making a great safe place for children to play. There are two garden sheds/workshops, both with power, a greenhouse and even an enclosure suitable for ducks, chickens, etc.
Situated in this popular residential suburb great for families and commuters alike, as schools for all ages are within easy reach, as well as open space and playing fields such as the nearby Bramcote Hills Park and the recently opened Stapleford Community and Sports Hub. The A52 is a short drive away which links Nottingham and Derby, and is also ideal for Beeston, Nottingham University, Queen's Medical Centre and Junction 25 of the M1 motorway.
We believe this property will make a superb family home and viewing is recommended.
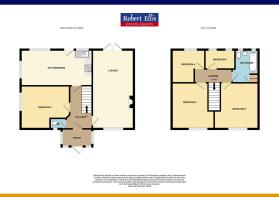
Entrance Porch - 1.38 x 2.45 (4'6" x 8'0") - A generous and very useable space with uPVC double glazed windows and composite front entrance door. A further composite front entrance door and double glazed side windows open to the hallway.
Hallway - 3.42 x 2.34 reducing to 1.83 (11'2" x 7'8" reducin - A welcoming central hallway with stairs to the first floor, understairs alcove, radiator, meter cupboard.
Cloaks/Wc - Housing a low flush WC, radiator, double glazed window.
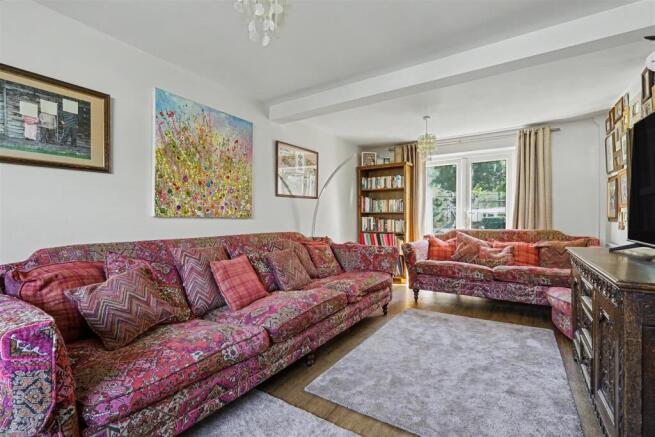
Living Room - 6.09 x 3.27 (19'11" x 10'8") - A light and air through room with radiators, feature fireplace, double glazed window to the front, double glazed French doors opening to the rear garden.
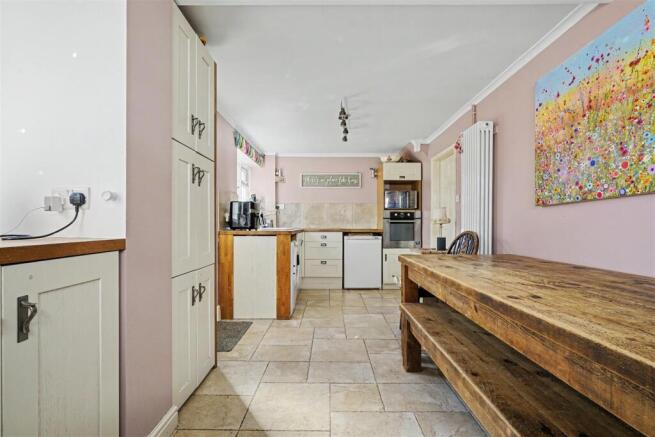
Dining Kitchen - 5.85 x 2.85 (19'2" x 9'4") - Range of fitted feature painted wood wall, base and drawer units, with work surfacing and inset one and a half bowl ceramic sink unit with single drainer. Built-in electric oven and hob. Plumbing and space for washing machine and dishwasher. Two radiators, partial vaulted ceiling, double glazed windows to the side and rear. Stable-style uPVC double glazed rear exit door.
Ground Floor Bedroom - 3.85 x 2.56 increasing to 3.42 (12'7" x 8'4" incre - A versatile space currently used as a ground floor bedroom but could equally be used as an additional sitting room, playroom, study, etc. Partial vaulted ceiling, radiator, double glazed window to the side.
First Floor Landing - Loft hatch, doors to bedrooms and bathroom.
Bedroom One - 3.45 x 2.83 increasing to 3.33 (11'3" x 9'3" incre - Radiator, double glazed window to the front.
Bedroom Two - 3.74 x 3.31 increasing to 3.9 (12'3" x 10'10" incr - Radiator, double glazed window to the front.
Bedroom Three - 2.72 reducing to 1.63 x 2.65 (8'11" reducing to 5' - Radiator, double glazed window to the rear.
Bedroom Four - 2.40 x 1.55 (7'10" x 5'1") - A small but functional space currently used as a study, also ideal for a nursery, etc. Radiator, two double glazed windows to the rear.
Family Bathroom - 2.4 x 1.98 (7'10" x 6'5") - Three piece suite comprising pedestal wash hand basin, low flush WC and bath with mixer shower attachment. Built-in airing cupboard housing Glow Worm gas fired combination boiler (for central heating and hot water). Heated towel rail, tiling to walls, double glazed window.
Outside - To the front is a block paved forecourt providing off-street parking for at least three vehicles. Fence to each side with gated pedestrian access at the side of the house leading to the rear garden. The rear garden is substantial in size with a large patio area and hard scaping to substantial timber constructed garden sheds/workshop, both with light and power. A pathway continues to the central area of the garden where there is a further paved patio area flanked with borders and a greenhouse. There is a timber gazebo structure previously used as a duck pen, but now has a variety of shrubs and soft fruits, offering a good degree of shade (ideal in the Summer months). Towards the end of the garden, there is an area laid to lawn with central raised bed and further raised bedding. Mature trees and shrubs to help enhance privacy.
A FOUR/FIVE BEDROOM SEMI DETACHED HOUSE.
Brochures
Sherwin Road, Stapleford, Nottingham- COUNCIL TAXA payment made to your local authority in order to pay for local services like schools, libraries, and refuse collection. The amount you pay depends on the value of the property.Read more about council Tax in our glossary page.
- Band: A
- PARKINGDetails of how and where vehicles can be parked, and any associated costs.Read more about parking in our glossary page.
- Yes
- GARDENA property has access to an outdoor space, which could be private or shared.
- Yes
- ACCESSIBILITYHow a property has been adapted to meet the needs of vulnerable or disabled individuals.Read more about accessibility in our glossary page.
- Ask agent
Energy performance certificate - ask agent
Sherwin Road, Stapleford, Nottingham

Add an important place to see how long it'd take to get there from our property listings.
__mins driving to your place
Affordability



Get an instant, personalised result:
- Show sellers you’re serious
- Secure viewings faster with agents
- No impact on your credit score
Notes
Staying secure when looking for property
Ensure you're up to date with our latest advice on how to avoid fraud or scams when looking for property online.
Visit our security centre to find out moreDisclaimer - Property reference 34850237. The information displayed about this property comprises a property advertisement. Rightmove.co.uk makes no warranty as to the accuracy or completeness of the advertisement or any linked or associated information, and Rightmove has no control over the content. This property advertisement does not constitute property particulars. The information is provided and maintained by Robert Ellis, Stapleford. Please contact the selling agent or developer directly to obtain any information which may be available under the terms of The Energy Performance of Buildings (Certificates and Inspections) (England and Wales) Regulations 2007 or the Home Report if in relation to a residential property in Scotland.
*This is the average speed from the provider with the fastest broadband package available at this postcode. The average speed displayed is based on the download speeds of at least 50% of customers at peak time (8pm to 10pm). Fibre/cable services at the postcode are subject to availability and may differ between properties within a postcode. Speeds can be affected by a range of technical and environmental factors. The speed at the property may be lower than that listed above. You can check the estimated speed and confirm availability to a property prior to purchasing on the broadband provider's website. Providers may increase charges. The information is provided and maintained by Decision Technologies Limited. **This is indicative only and based on a 2-person household with multiple devices and simultaneous usage. Broadband performance is affected by multiple factors including number of occupants and devices, simultaneous usage, router range etc. For more information speak to your broadband provider.