Roecliffe Road, Woodhouse Eaves, LE12 8TN

- PROPERTY TYPE
Semi-Detached
- BEDROOMS
4
- BATHROOMS
2
- SIZE
2,253 sq ft
209 sq m
- TENUREDescribes how you own a property. There are different types of tenure - freehold, leasehold, and commonhold.Read more about tenure in our glossary page.
Freehold
Key features
- Exceptional four-bedroom semi-detached family home
- Beautifully extended and redesigned
- Spectacular open-plan kitchen, dining and family space with bi-fold doors
- Three reception rooms, ideal for modern family living and home working
- Principal suite with fitted wardrobes and a stylish en-suite shower room.
- Landscaped south-west facing garden
- Beautifully appointed family bathroom with contemporary finishes
- Practical utility room, bespoke boot room and integral garage
- Generous driveway providing off-road parking for multiple vehicles
- A rare opportunity to acquire a premium family home
Description
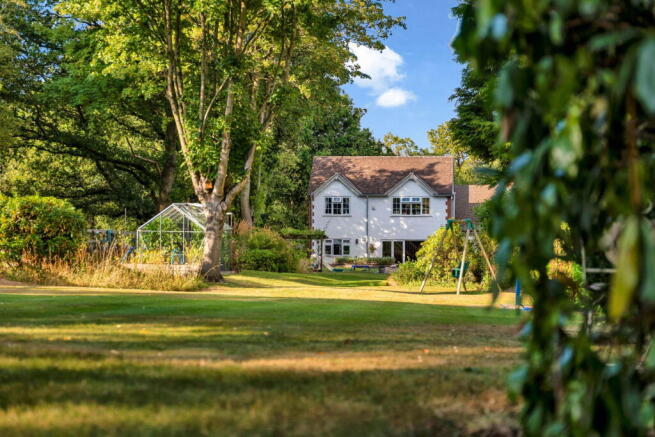
A truly exceptional family home, beautifully reimagined for modern living and enjoying one of the most enviable settings in the area. Originally built in the 1950s and thoughtfully extended, this outstanding four-bedroom semi-detached residence effortlessly combines timeless character with contemporary design. Boasting over three reception areas, a stunning open-plan kitchen, luxurious principal suite and an extraordinary south-west facing garden heading towards Bradgate Park, this is a home designed for families who appreciate both space and quality.
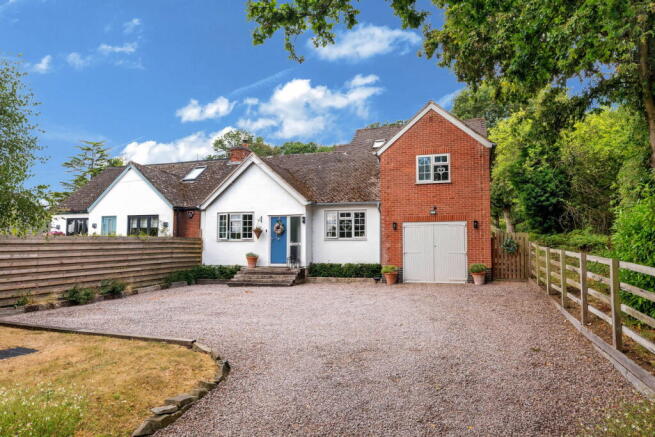
From the moment you arrive, the property immediately impresses. A generous driveway provides parking for several vehicles, while an attractive entrance porch opens into a welcoming reception hall where tiled flooring with underfloor heating sets the tone for the high specification found throughout the ground floor.
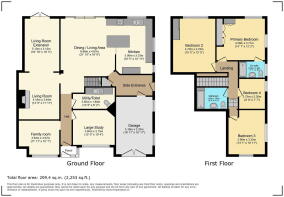
The accommodation has been carefully designed with family life in mind. A versatile family room currently serves as a children's playroom, while a separate home office provides the perfect environment for remote working. The elegant sitting room has been significantly extended to create a wonderful space for relaxing, centred around a multi-fuel stove and enhanced by bespoke wall panelling. French doors frame uninterrupted views across the magnificent rear garden, allowing the outside to become part of everyday living.
Without doubt, the heart of the home is the spectacular open-plan kitchen, dining and living space. Flooded with natural light from bi-fold doors and additional side windows, this remarkable room has been designed for entertaining as much as family life. A substantial central island with granite worktops forms the focal point, complemented by an extensive range of cabinetry, integrated dishwasher and a freestanding Rangemaster cooker. There is ample space for a large American-style fridge freezer, while the dining and seating areas overlook the beautifully landscaped gardens, creating an exceptional setting for every occasion.
Supporting the kitchen is a generous utility room complete with ceramic sink, extensive storage, underfloor heating and space for laundry appliances, alongside a practical cloakroom. Equally impressive is the dedicated boot room, providing the perfect transition between the garden and the home, with bespoke storage, work surfaces and direct internal access to the garage.
The first floor continues to impress with four well-proportioned bedrooms and beautifully appointed bathrooms. The luxurious principal suite enjoys dual-aspect views across the gardens and surrounding countryside, complemented by fitted wardrobes and a stylish fully tiled en-suite featuring a spacious walk-in rainfall shower. The remaining bedrooms are all generously sized, offering flexible accommodation for family members or guests, while the contemporary family bathroom has been finished to an exceptional standard with a rainfall shower, vanity storage and Velux roof light.
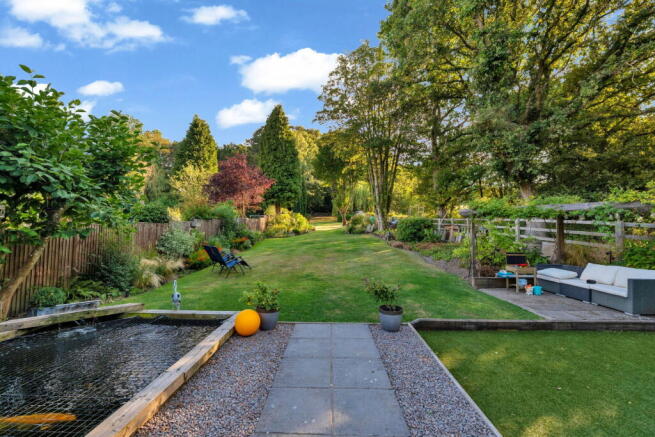
Stepping outside reveals what is undoubtedly one of the property's most breathtaking features. Enjoying a coveted south-west facing orientation, the landscaped rear garden offers an idyllic setting with open fields to one side and the iconic Bradgate Park on your doorstep, which is a delightful natural backdrop. Designed to create distinct areas for entertaining and family enjoyment, the garden begins with an expansive porcelain-style patio adjoining the bi-fold doors, perfect for summer dining. Beyond, a raised children's play area finished with artificial lawn sits alongside additional seating terraces, while a beautifully designed ornamental pond creates a tranquil focal point. Mature trees, colourful planting and established borders surround the expansive central lawn, creating a private oasis that is rarely found. Gardens of this scale, quality and setting seldom become available and represent an exceptional opportunity for buyers seeking something truly special.
Combining outstanding family accommodation with an enviable location, exceptional gardens and beautifully finished interiors, this remarkable home offers an unrivalled lifestyle opportunity. Properties of this calibre, particularly on the doorstep of Bradgate Park, are exceptionally rare and early viewing is highly recommended.
- COUNCIL TAXA payment made to your local authority in order to pay for local services like schools, libraries, and refuse collection. The amount you pay depends on the value of the property.Read more about council Tax in our glossary page.
- Band: F
- PARKINGDetails of how and where vehicles can be parked, and any associated costs.Read more about parking in our glossary page.
- Garage,Driveway
- GARDENA property has access to an outdoor space, which could be private or shared.
- Private garden
- ACCESSIBILITYHow a property has been adapted to meet the needs of vulnerable or disabled individuals.Read more about accessibility in our glossary page.
- Ask agent
Energy performance certificate - ask agent
Roecliffe Road, Woodhouse Eaves, LE12 8TN

Add an important place to see how long it'd take to get there from our property listings.
__mins driving to your place
Affordability

Notes
Staying secure when looking for property
Ensure you're up to date with our latest advice on how to avoid fraud or scams when looking for property online.
Visit our security centre to find out moreDisclaimer - Property reference S1814527. The information displayed about this property comprises a property advertisement. Rightmove.co.uk makes no warranty as to the accuracy or completeness of the advertisement or any linked or associated information, and Rightmove has no control over the content. This property advertisement does not constitute property particulars. The information is provided and maintained by Riva Lily, Powered by eXp, Rothley. Please contact the selling agent or developer directly to obtain any information which may be available under the terms of The Energy Performance of Buildings (Certificates and Inspections) (England and Wales) Regulations 2007 or the Home Report if in relation to a residential property in Scotland.
*This is the average speed from the provider with the fastest broadband package available at this postcode. The average speed displayed is based on the download speeds of at least 50% of customers at peak time (8pm to 10pm). Fibre/cable services at the postcode are subject to availability and may differ between properties within a postcode. Speeds can be affected by a range of technical and environmental factors. The speed at the property may be lower than that listed above. You can check the estimated speed and confirm availability to a property prior to purchasing on the broadband provider's website. Providers may increase charges. The information is provided and maintained by Decision Technologies Limited. **This is indicative only and based on a 2-person household with multiple devices and simultaneous usage. Broadband performance is affected by multiple factors including number of occupants and devices, simultaneous usage, router range etc. For more information speak to your broadband provider.