Ducie Street, Ramsbottom

- PROPERTY TYPE
Terraced
- BEDROOMS
3
- BATHROOMS
1
- SIZE
908 sq ft
84 sq m
- TENUREDescribes how you own a property. There are different types of tenure - freehold, leasehold, and commonhold.Read more about tenure in our glossary page.
Freehold
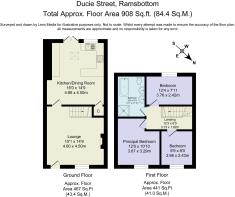
Key features
- Stunning Three Bedroom Stone Terrace Home
- Original Beams and Exposed Stonework - Full of Character
- Spacious Lounge with Exposed Stone Fireplace and Wood-Burning Stove
- Open-Plan Kitchen and Dining Room with Bosch Integrated Appliances and Breakfast Bar
- Contemporary Family Bathroom with Freestanding Bath and Walk-in Rainfall Shower
- Convenient Ramsbottom Setting with Elevated Position with Panoramic Countryside Views
Description
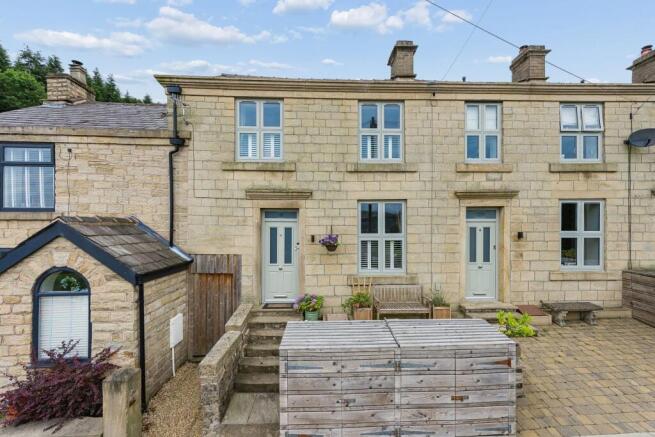
Hidden along a peaceful lane, where rolling hills stretch across the horizon, and the valley unfolds below, Ducie Street feels as though it is waiting to be discovered. Rich in character and thoughtfully updated for modern living, this beautiful stone home balances heritage with contemporary comfort.
An Indian stone terrace stretches across the front of the home, offering a lovely opportunity for pots overflowing with fragrant lavender, climbing roses, or colourful seasonal planting. Traditional York stone steps rise gently towards an elegant composite door, while the panoramic outlook across the surrounding hills provides a peaceful moment to pause before stepping inside.
Beyond the door, the sitting room immediately reveals the character that makes this home so memorable.
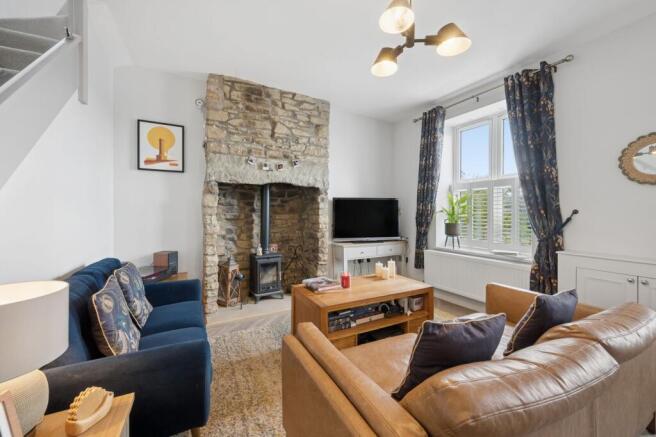
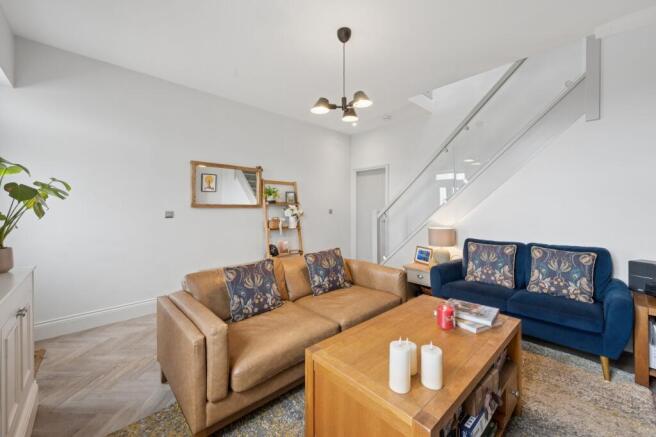
Herringbone flooring flows underfoot, drawing the eye towards an impressive, exposed stone fireplace where a wood-burning stove nestles within its original surround. It is impossible not to imagine winter evenings gathered around the fire as rain taps softly against the windows and stories linger long after the embers begin to glow.
Above, the impressive ceiling height creates a sense of grandeur, allowing the room to breathe while light pours effortlessly through the tall front window dressed with elegant plantation shutters. The staircase rises gracefully to one side, finished with a contemporary glass balustrade that allows daylight to travel freely between floors without interrupting the home's beautiful sense of openness.
Passing beneath the archway, the home opens into a wonderfully sociable kitchen and dining space where everyday moments naturally become lasting memories.
The same herringbone flooring continues throughout, creating a seamless connection between the rooms, while generous spaces allow the dining area to comfortably accommodate everything from leisurely Sunday breakfasts to festive celebrations.
At the centre of the room, a breakfast bar naturally encourages conversation. Friends gather over coffee, children complete homework while dinner simmers nearby, and weekend brunches stretch lazily into the afternoon.
Above, Velux skylights transform the atmosphere completely. Sunlight spills across the worktops from above, dancing alongside carefully positioned spotlights and feature pendant lighting to create a room that feels bright from dawn until dusk.
Finished in timeless dove grey shaker cabinetry, the kitchen balances classic styling with thoughtful practicality. A Bosch gas cooker sits proudly beneath its extractor, while crisp metro tiling introduces subtle texture behind the cooking area. A stainless-steel sink enjoys peaceful views through the window, accompanied by an integrated dishwasher tucked neatly beneath.
Opposite, a second wall of cabinetry provides exceptional storage alongside integrated appliances including the fridge, freezer and oven, ensuring everything has its place. Beneath the staircase, a deep storage cupboard quietly accommodates larger household essentials, keeping everyday life beautifully organised.
The staircase continues the home's gentle rhythm, leading upwards beneath generous skylights that bathe the landing in natural light throughout the day.
Here, exposed stone rises alongside the staircase, celebrating the building's heritage with quiet confidence. Original beams frame the ceiling overhead, while carefully placed lighting enhances the warmth of the natural design after sunset.
The first room along the landing is currently arranged as a home office, although its generous proportions offer wonderful flexibility.
Soft carpeting creates warmth underfoot, while exposed stonework and original beams bring unmistakable character to the room. Plantation shutters frame picturesque views across the surrounding hills, allowing the changing seasons to become part of the everyday backdrop. Whether imagined as a peaceful workspace, an inspiring studio, or a welcoming guest bedroom, it offers endless possibilities.
Further along the landing, the principal bedroom provides a wonderfully calming retreat. Gentle sage panelling introduces softness against the original architecture, while exposed ceiling beams quietly reflect the home's rich history. Fitted wardrobes stretch along one wall, leaving generous floor space for a king-sized bed and additional furniture. Each morning begins with uninterrupted views across the distant hills, where changing skies and rolling countryside become part of the room itself.
Nearby, the family bathroom feels wonderfully indulgent. Beautifully proportioned, it has been thoughtfully designed to create a place where busy mornings and peaceful evenings feel equally at home. A freestanding bath sits elegantly beneath the exposed beams, inviting long soaks after countryside walks, while the spacious walk-in shower features crisp metro tiling and a luxurious drench shower overhead for refreshing morning starts. Twin wash basins, a heated towel rail, and carefully chosen contemporary fittings complete a room that feels akin to a boutique hotel.
Completing the first floor, the second bedroom enjoys a peaceful position overlooking the rear of the home. Soft carpeting continues underfoot, while the generous proportions create a wonderfully adaptable room that could effortlessly become a welcoming guest bedroom, a peaceful nursery, or an inspiring creative space as family life evolves.
Stepping directly outside from the kitchen, the calm atmosphere carried throughout the home continues.
Enclosed by beautiful high stone walls, the courtyard garden feels wonderfully private, creating a peaceful retreat hidden from the outside world. There is ample space for comfortable outdoor seating, long summer suppers beneath festoon lighting, or evenings gathered around a fire pit as conversations continue beneath the stars.
Like the home itself, the garden feels intimate without ever feeling enclosed; a quiet sanctuary where time slows and every season brings something new to appreciate.
Out & About
Perfectly positioned in the heart of Ramsbottom, Ducie Street enjoys a wonderful setting where vibrant market town living meets the beauty of the surrounding countryside. Just a short stroll from the bustling high street, it's a location that effortlessly combines independent shops, excellent eateries and stunning walks.
Outdoor enthusiasts are spoilt for choice. Wander through Nuttall Park with its riverside paths, tennis courts, bowling green and children's play area, or venture up Holcombe Hill to the iconic Peel Tower, where breathtaking views stretch across the Irwell Valley. The Irwell Sculpture Trail and surrounding countryside also provide miles of scenic walking and cycling routes.
Ramsbottom is renowned for its thriving independent food scene. Start the day with coffee at Grind & Tamp or The Cocoa Tree, enjoy authentic Italian cuisine at Tre Ciccio, or choose from an excellent selection of cafés, wine bars, pubs and restaurants, all within walking distance. Boutique shops, artisan bakeries, delicatessens and regular markets add to the town's unique character.
Everyday essentials are equally well catered for, with supermarkets, pharmacies, GP surgeries, butchers, bakeries and a wide range of local businesses close by. The heritage East Lancashire Railway and the town's popular food festivals and community events ensure there's always something to enjoy throughout the year.
Families benefit from highly regarded schools including St Andrew's CE Primary School, Emmanuel Holcombe CE Primary School and Woodhey High School, while nearby sports clubs and leisure facilities offer plenty of opportunities to stay active.
Commuters are well connected, with the M66 just minutes away, regular bus services into Bury and Manchester, the X41 express service, and Bury's Metrolink providing direct access to the city centre.
Combining countryside adventure, independent town living and a genuine sense of community, Ducie Street offers a lifestyle that makes Ramsbottom one of the North West's most desirable places to call home.
EPC Rating: D
Brochures
Brochure- COUNCIL TAXA payment made to your local authority in order to pay for local services like schools, libraries, and refuse collection. The amount you pay depends on the value of the property.Read more about council Tax in our glossary page.
- Band: B
- PARKINGDetails of how and where vehicles can be parked, and any associated costs.Read more about parking in our glossary page.
- Ask agent
- GARDENA property has access to an outdoor space, which could be private or shared.
- Private garden
- ACCESSIBILITYHow a property has been adapted to meet the needs of vulnerable or disabled individuals.Read more about accessibility in our glossary page.
- Ask agent

Add an important place to see how long it'd take to get there from our property listings.
__mins driving to your place
Affordability

Notes
Staying secure when looking for property
Ensure you're up to date with our latest advice on how to avoid fraud or scams when looking for property online.
Visit our security centre to find out moreDisclaimer - Property reference c6b9ed00-9198-4aa5-9d28-26c9c94f817f. The information displayed about this property comprises a property advertisement. Rightmove.co.uk makes no warranty as to the accuracy or completeness of the advertisement or any linked or associated information, and Rightmove has no control over the content. This property advertisement does not constitute property particulars. The information is provided and maintained by Wainwrights Estate Agents, Bury. Please contact the selling agent or developer directly to obtain any information which may be available under the terms of The Energy Performance of Buildings (Certificates and Inspections) (England and Wales) Regulations 2007 or the Home Report if in relation to a residential property in Scotland.
*This is the average speed from the provider with the fastest broadband package available at this postcode. The average speed displayed is based on the download speeds of at least 50% of customers at peak time (8pm to 10pm). Fibre/cable services at the postcode are subject to availability and may differ between properties within a postcode. Speeds can be affected by a range of technical and environmental factors. The speed at the property may be lower than that listed above. You can check the estimated speed and confirm availability to a property prior to purchasing on the broadband provider's website. Providers may increase charges. The information is provided and maintained by Decision Technologies Limited. **This is indicative only and based on a 2-person household with multiple devices and simultaneous usage. Broadband performance is affected by multiple factors including number of occupants and devices, simultaneous usage, router range etc. For more information speak to your broadband provider.