Bucknell Avenue, Pangbourne, Reading, RG8

- PROPERTY TYPE
Semi-Detached
- BEDROOMS
3
- BATHROOMS
1
- SIZE
893 sq ft
83 sq m
- TENUREDescribes how you own a property. There are different types of tenure - freehold, leasehold, and commonhold.Read more about tenure in our glossary page.
Freehold
Key features
- Prime Village Location
- Excellent Transport Links
- Spacious Open-Plan Living Space
- Generous Off-Street Parking
- Sizable Private Rear Garden
- Great Potential to Personalize
Description
Property Overview
EPC Rating: TBC
Tenure: Freehold
Council Tax: West Berkshire, Band D (£2,505 annual estimate).
Interior Highlights
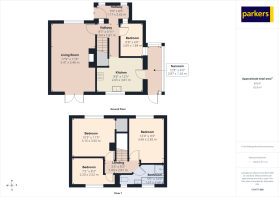
Condition: The property presents an excellent opportunity for buyers looking to put their own personal touch on a home. Offering a well-proportioned layout throughout, the accommodation features a spacious open-plan living and dining space, three light-filled bedrooms, a four-piece family bathroom, and a practical kitchen. Externally, the property boasts a generous front driveway providing ample off-street parking, alongside a sizable rear garden with great potential for outdoor living and entertainment.
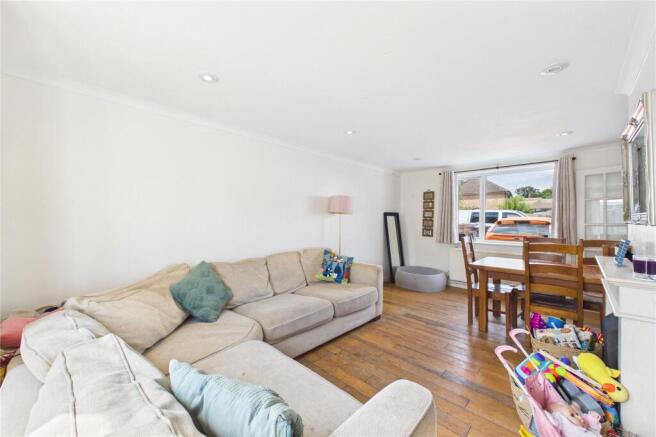
Living Space: This bright and spacious open-plan living and dining room features solid wood flooring, recessed spotlighting, and neutral decor throughout. A large front window draws in plenty of natural light, while French doors at the rear open directly out onto the garden patio. The versatile reception space easily accommodates both comfortable seating and dining furniture.
Kitchen: This kitchen features a comprehensive range of wall and base units paired with contrasting worktops and checkered tiled splashbacks. Designed for everyday convenience, the space includes a double sink unit positioned below a double-glazed window overlooking the rear garden, alongside space for freestanding appliances such as a washing machine, dishwasher, and cooker.
Bedrooms: The property offers three well-proportioned and light-filled bedrooms, each designed with versatile layouts to suit a variety of family needs. The spacious master bedroom features clean neutral decor, recessed spotlighting, and a large window that brightens the space, easily accommodating a double bed and additional furniture. The second bedroom maximizes functionality with a high-sleeper bed frame, creating room underneath for a cozy seating area, built-in study desk, and storage. Completing the floor plan, the vibrant third bedroom includes a feature accent wall alongside a mid-sleeper bed equipped with extensive integrated under-bed storage and shelving, ensuring every room is as practical as it is inviting.
Bathroom: The property offers three well-proportioned bedrooms, headlined by a spacious main double bedroom featuring bright neutral decor, recessed spotlighting, and pleasant elevated views through a large double-glazed window. The second double bedroom benefits from generous space for furnishings alongside a colourful feature wall, while the third room provides a cozy, versatile layout suitable for a child's bedroom or home office, with all three rooms enjoying ample natural daylight throughout.
Exterior & Grounds
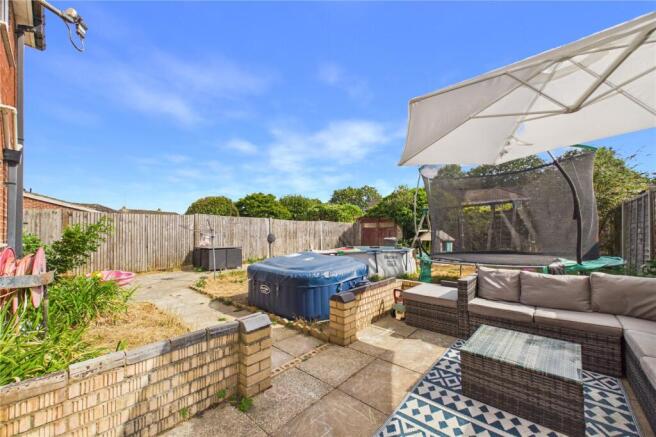
Garden: Outside, the generous rear garden features a paved patio area immediately adjacent to the house, perfect for outdoor seating and dining, alongside a concrete pathway leading through the main lawn area. Enclosed by timber fencing for privacy, this versatile outdoor space offers plenty of room for family recreation and garden furnishings.
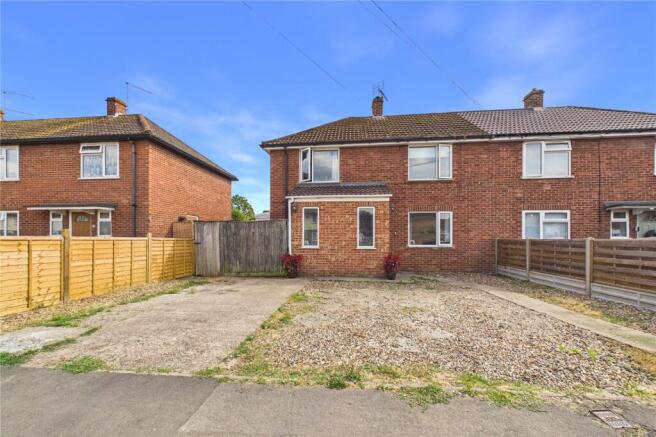
Parking: To the front, the property benefits from a spacious gravel and concrete driveway providing off-street parking for multiple vehicles, alongside gated side access leading to the rear.
Utilities & Services
Heating: Gas radiator central heating.
Utilities: Mains electric, gas, water & Sewage.
Connectivity: The area offers ultrafast broadband availability (up to 1000 mb/s) and mobile coverage across O2, EE, Three and Vodafone networks.
Location & Amenities
Education: Pangbourne Primary School (0.17 miles) holds a “Good” Ofsted rating and Denefield Secondary School (1.19 miles) holds a good an Ofsted rating.
Transport: Excellent local bus links are available at Police Station (0.02 miles) and for rail commuters, Pangbourne Rail Station (0.06 miles) is within level, walking distance.
Daily Essentials: Ideally situated for effortless daily living, the property is located within an easy walk of Pangbourne’s picturesque village centre and vibrant High Street, which offers an excellent array of essential amenities. For everyday shopping, residents can take advantage of the local Co-op Food store alongside a selection of independent bakeries, butchers, and local shops. The village also features Pangbourne Pharmacy, a Post Office, health services, and a variety of welcoming cafes and eateries, catering seamlessly to all day-to-day needs.
Leisure Facilities
Perfectly situated for an active and outdoorsy lifestyle, the property benefits from easy access to Pangbourne’s exceptional local recreation facilities. Located right along the River Thames, residents can enjoy picturesque riverside walks, scenic cycling routes, and water sports via Adventure Dolphin Pangbourne, which offers paddleboarding, kayaking, canoeing, and wall climbing. For traditional sports, Pangbourne Meadows and local clubs provide ample green space for football, tennis, and leisure, while nearby fitness centres and health clubs cater to indoor workouts, swimming, and wellness.
Agent Disclaimer
These particulars are a general guide only. They do not form part of any contract. Services, systems, and appliances have not been tested. The title is currently under review for any potential covenants or restrictions and will be available upon request shortly.
As part of our legal obligations under UK Anti-Money Laundering regulations, we are required to verify the identity of all buyers and carry out the appropriate Anti-Money Laundering (AML) checks.
To make this process as quick and straightforward as possible, you will be contacted by our trusted third-party verification provider, who will guide you through the necessary checks.
A small fee is payable to cover the cost of the identity verification and AML checks. These checks are a legal requirement and must be completed before we can fully progress with your purchase.
Brochures
Particulars- COUNCIL TAXA payment made to your local authority in order to pay for local services like schools, libraries, and refuse collection. The amount you pay depends on the value of the property.Read more about council Tax in our glossary page.
- Band: D
- PARKINGDetails of how and where vehicles can be parked, and any associated costs.Read more about parking in our glossary page.
- Yes
- GARDENA property has access to an outdoor space, which could be private or shared.
- Yes
- ACCESSIBILITYHow a property has been adapted to meet the needs of vulnerable or disabled individuals.Read more about accessibility in our glossary page.
- Ask agent
Energy performance certificate - ask agent

Add an important place to see how long it'd take to get there from our property listings.
__mins driving to your place
Affordability

Notes
Staying secure when looking for property
Ensure you're up to date with our latest advice on how to avoid fraud or scams when looking for property online.
Visit our security centre to find out moreDisclaimer - Property reference PNW230363. The information displayed about this property comprises a property advertisement. Rightmove.co.uk makes no warranty as to the accuracy or completeness of the advertisement or any linked or associated information, and Rightmove has no control over the content. This property advertisement does not constitute property particulars. The information is provided and maintained by Parkers, Pangbourne. Please contact the selling agent or developer directly to obtain any information which may be available under the terms of The Energy Performance of Buildings (Certificates and Inspections) (England and Wales) Regulations 2007 or the Home Report if in relation to a residential property in Scotland.
*This is the average speed from the provider with the fastest broadband package available at this postcode. The average speed displayed is based on the download speeds of at least 50% of customers at peak time (8pm to 10pm). Fibre/cable services at the postcode are subject to availability and may differ between properties within a postcode. Speeds can be affected by a range of technical and environmental factors. The speed at the property may be lower than that listed above. You can check the estimated speed and confirm availability to a property prior to purchasing on the broadband provider's website. Providers may increase charges. The information is provided and maintained by Decision Technologies Limited. **This is indicative only and based on a 2-person household with multiple devices and simultaneous usage. Broadband performance is affected by multiple factors including number of occupants and devices, simultaneous usage, router range etc. For more information speak to your broadband provider.