
High Street, Long Crendon, Aylesbury, HP18

- PROPERTY TYPE
Link Detached House
- BEDROOMS
4
- BATHROOMS
2
- SIZE
Ask agent
- TENUREDescribes how you own a property. There are different types of tenure - freehold, leasehold, and commonhold.Read more about tenure in our glossary page.
Freehold
Key features
- Outstanding family home finished to immaculate standards throughout
- South facing garden and grounds of 0.3 acres
- Quiet and Picturesque sought after High Street location
- 4 Double Bedrooms
- Beautiful double vaulted master bedroom with large bathroom, bespoke designer fitted furniture and Juliet Balcony overlooking large tranquil garden
- Off-road High Street parking for up to 3 vehicles
- Stunning large family kitchen
- Within walking distance of village school, and all local amenities
- London Marylebone in under 40mins
- No onward chain
Description
ADDITIONAL INTERNAL PICTURES TO FOLLOW
The property now benefits from a newly fitted contemporary kitchen, new flooring throughout the ground floor, a versatile snug/family room, and refurbished en-suite facilities, all thoughtfully designed to complement the character and quality of this outstanding village home.
Offering generous and flexible accommodation throughout, the property is perfectly suited to modern family living, with bright and spacious reception rooms, well-proportioned bedrooms, and attractive views across the established gardens. The combination of period charm, contemporary finishes and practical living space creates a home that is both elegant and functional.
A particularly exciting feature is the previous planning permission which was granted for an impressive approximately 850 sq ft detached annex, designed by the award-winning Palmer Architects (Planning Reference: 19/04383/APP). The proposed accommodation offers exceptional versatility and would be ideal as a guest house, home office, multi-generational living space, studio or holiday accommodation, subject to the approved plans.
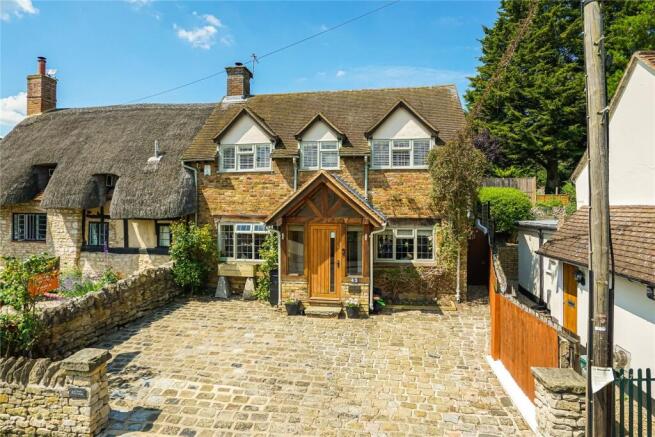
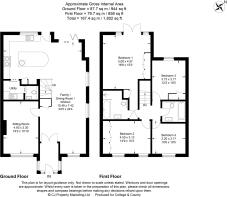
This magnificent house has created a lovely blend of stylish open plan living, combined with traditional materials. A solid oak pitched entrance hall provides a stunning first impression and opens into a substantial open plan reception room fitted with a natural oak floor. This open plan dining/living/family area extends to 34’ and has a bright triple aspect including bi-fold doors opening onto a secluded terrace ideal for entertaining. Further ground floor accommodation includes a sitting room with a wood burning stove, home cinema screen and projector, a utility room and cloakroom.
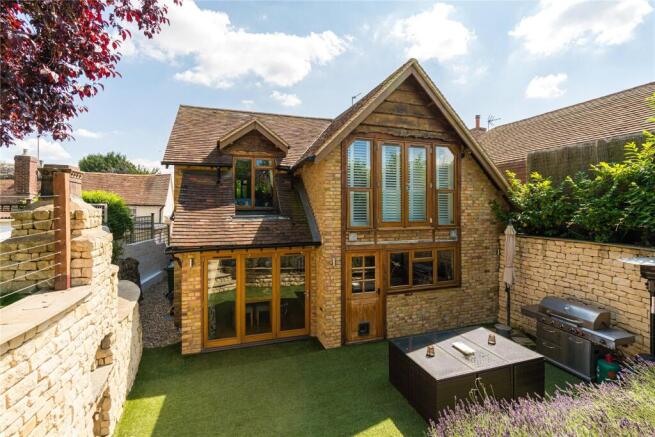
To the first floor are four generous double bedrooms comprising a magnificent master bedroom with glazed double doors providing a wonderful outlook over the gardens and a very well-appointed wet room with a separate bath. The family bathroom, has a bath with a shower and is finished throughout in a lovely travertine tile. The wet areas have underfloor heating and fitted heated mirrors.
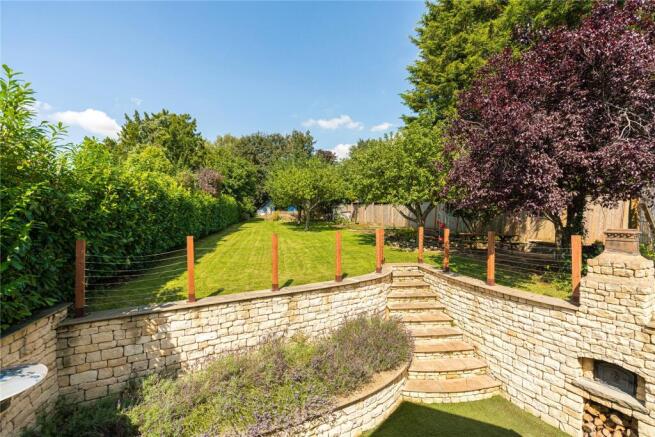
Externally the property is set in a beautiful mature garden with off-street parking to the front for two vehicles. The rear gardens extend to approximately 200 feet in length and are predominantly laid to lawn with well stocked flower and shrub border. A private rear terrace enjoys a sunny aspect and is fitted with artificial grass. The terrace is enclosed with a substantial wall, recently re constructed in natural Cotswold stone.
The terrace is enjoys a built in Italian style pizza oven providing an ideal area for entertaining during the day and evening. This truly is a wonderful home, combining internal accommodation refurbished to a particularly high standard with a picturesque setting providing the perfect village life
Long Crendon village consists of a pleasant mix of both period and contemporary property and enjoys a good range of facilities including post office, butchers, general stores, a coffee shop, sought after primary school, churches catering for all denominations, a number of public houses and a highly regarded restaurant.
For additional facilities the pretty market town of Thame offers an excellent range of amenities such as sports centre, shops, supermarkets and restaurants. The village is situated well for easy access to Haddenham & Thame Park Way (5 minutes drive) to London Marylebone with frequent journey times of 36 minutes. In addition, Junction 7 of the M40 is approximately 6 miles distant providing excellent access to London Heathrow and Birmingham Airports and the National Motorway Network.
The village also benefits from being the only Buckinghamshire village that qualifies for entry to both Lord Williams & Aylesbury Grammar School
Brochures
Particulars- COUNCIL TAXA payment made to your local authority in order to pay for local services like schools, libraries, and refuse collection. The amount you pay depends on the value of the property.Read more about council Tax in our glossary page.
- Band: F
- PARKINGDetails of how and where vehicles can be parked, and any associated costs.Read more about parking in our glossary page.
- Yes
- GARDENA property has access to an outdoor space, which could be private or shared.
- Yes
- ACCESSIBILITYHow a property has been adapted to meet the needs of vulnerable or disabled individuals.Read more about accessibility in our glossary page.
- Ask agent
High Street, Long Crendon, Aylesbury, HP18

Add an important place to see how long it'd take to get there from our property listings.
__mins driving to your place
Affordability

Get an instant, personalised result:
- Show sellers you’re serious
- Secure viewings faster with agents
- No impact on your credit score
Notes
Staying secure when looking for property
Ensure you're up to date with our latest advice on how to avoid fraud or scams when looking for property online.
Visit our security centre to find out moreDisclaimer - Property reference CLL210014. The information displayed about this property comprises a property advertisement. Rightmove.co.uk makes no warranty as to the accuracy or completeness of the advertisement or any linked or associated information, and Rightmove has no control over the content. This property advertisement does not constitute property particulars. The information is provided and maintained by Hunt Residential, Thame. Please contact the selling agent or developer directly to obtain any information which may be available under the terms of The Energy Performance of Buildings (Certificates and Inspections) (England and Wales) Regulations 2007 or the Home Report if in relation to a residential property in Scotland.
*This is the average speed from the provider with the fastest broadband package available at this postcode. The average speed displayed is based on the download speeds of at least 50% of customers at peak time (8pm to 10pm). Fibre/cable services at the postcode are subject to availability and may differ between properties within a postcode. Speeds can be affected by a range of technical and environmental factors. The speed at the property may be lower than that listed above. You can check the estimated speed and confirm availability to a property prior to purchasing on the broadband provider's website. Providers may increase charges. The information is provided and maintained by Decision Technologies Limited. **This is indicative only and based on a 2-person household with multiple devices and simultaneous usage. Broadband performance is affected by multiple factors including number of occupants and devices, simultaneous usage, router range etc. For more information speak to your broadband provider.