
Claygate Lane, Esher, Surrey, KT10

- PROPERTY TYPE
Detached
- BEDROOMS
5
- BATHROOMS
2
- SIZE
2,460 sq ft
229 sq m
- TENUREDescribes how you own a property. There are different types of tenure - freehold, leasehold, and commonhold.Read more about tenure in our glossary page.
Freehold
Key features
- Wonderful family home
- Premier position within popular road
- Just 0.5 miles to Hinchley Wood School
- Two well-proportioned reception rooms
- Two stunning recently installed bathrooms
- Lapsed planning for two storey extension
- Beautiful garden backing onto Surbiton golf club
- Nearby pedestrian gate opening onto Telegraph Hill
- 0.5 miles to Hinchley Wood station
- EPC Rating = D
Description
Description
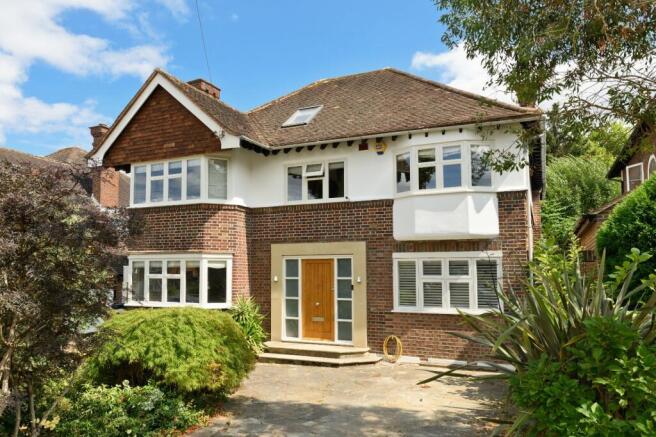
This attractive detached family home offers just under 2,500 sq ft of well-balanced accommodation arranged over three floors, enjoying an exceptional rear outlook across the adjoining golf course.
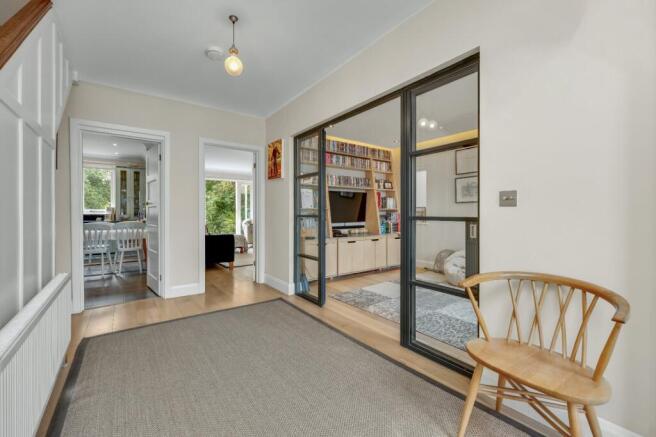
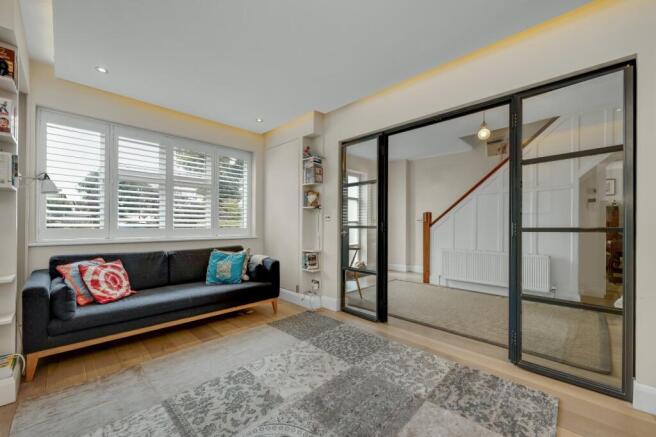
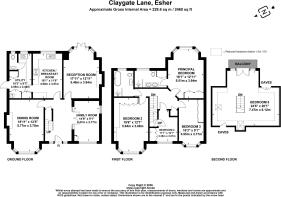
A welcoming entrance hall provides an impressive introduction to the property with wood effect flooring that continues throughout this floor. To the right, a dual-aspect family room is cleverly separated from the hallway by stylish Crittall-style double doors, creating a versatile space ideal for everyday living, a playroom or home office. To the left, the formal dining room is enhanced by a large bay window and attractive fireplace. Positioned at the rear of the house, the principal reception room is a bright, inviting space, centred around a feature fireplace and benefitting from a bay window with double doors opening directly onto the garden terrace. The kitchen/breakfast room is fitted with an attractive range of pale green cabinetry complemented by black granite worktops and integrated appliances, with ample space for a dining table to create an informal family hub. A useful utility room adjoins the kitchen and provides excellent additional storage, access to a separate WC and external access.
The first floor comprises three generously sized bedrooms and a smaller single bedroom/dressing room/study, all with fitted wardrobes. Three bedrooms enjoy distinctive bay windows, adding character and an abundance of natural light. The principal suite benefits from a beautifully appointed contemporary en suite shower room with twin wash basins, while the family bathroom is equally impressive, featuring a freestanding bath and separate shower enclosure. Both bathrooms benefit from underfloor heating.
A further staircase leads to the second floor where a substantial fifth bedroom offers exceptionally versatile accommodation. This impressive loft space could be adapted for a wide variety of uses, including a guest suite, home office, studio or games room. Double doors open onto a balcony, perfectly positioned to enjoy elevated views over the garden and golf course beyond, while extensive eaves storage is provided around the perimeter.
Outside, the rear garden is a particular highlight. A broad terrace wraps around the rear of the property, providing the ideal space for outdoor dining and entertaining, whilst a long expanse of lawn extends away from the house and blends seamlessly into the golf course backdrop beyond. To the front, there is ample off-street parking for several vehicles.
The property also benefits from lapsed planning permission for a two-storey extension, offering future purchasers the potential to further enhance and enlarge the accommodation if required (STPP).
Location
This particular property is located in arguably the best position within the road, just metres from the pedestrian gate opening onto Telegraph Hill - a wonderful open space ideal for dog walks and bike rides. Claygate Lane itself is a popular residential road conveniently located for Hinchley Wood mainline station (0.6 miles) which offers a regular and direct service to London Waterloo from 31 minutes. Esher station is also close by (about 1.3 miles) which offers more frequent fast trains, making the location ideal for commuters. Hinchley Wood also offers excellent road links to London via the nearby A3.
Hinchley Wood village centre is approximately 0.6 miles away and has a parade of convenience shops and services. Esher High Street (1.8 miles) offers a selection of shops, bars, cafes, restaurants, Waitrose supermarket and Everyman cinema. Kingston upon Thames (3.8 miles) offers a more extensive shopping centre with a number of recognised retailers and restaurant chains.
The Elmbridge Borough is popular with families as it offers an excellent range of both state and independent schools including the Hinchley Wood schools (just 0.4 miles away).
Please note all times and distances are approximate.
Square Footage: 2,460 sq ft
Brochures
Web Details- COUNCIL TAXA payment made to your local authority in order to pay for local services like schools, libraries, and refuse collection. The amount you pay depends on the value of the property.Read more about council Tax in our glossary page.
- Band: G
- PARKINGDetails of how and where vehicles can be parked, and any associated costs.Read more about parking in our glossary page.
- Yes
- GARDENA property has access to an outdoor space, which could be private or shared.
- Yes
- ACCESSIBILITYHow a property has been adapted to meet the needs of vulnerable or disabled individuals.Read more about accessibility in our glossary page.
- Ask agent
Claygate Lane, Esher, Surrey, KT10

Add an important place to see how long it'd take to get there from our property listings.
__mins driving to your place
Affordability


Notes
Staying secure when looking for property
Ensure you're up to date with our latest advice on how to avoid fraud or scams when looking for property online.
Visit our security centre to find out moreDisclaimer - Property reference EHS210146. The information displayed about this property comprises a property advertisement. Rightmove.co.uk makes no warranty as to the accuracy or completeness of the advertisement or any linked or associated information, and Rightmove has no control over the content. This property advertisement does not constitute property particulars. The information is provided and maintained by Savills, Esher. Please contact the selling agent or developer directly to obtain any information which may be available under the terms of The Energy Performance of Buildings (Certificates and Inspections) (England and Wales) Regulations 2007 or the Home Report if in relation to a residential property in Scotland.
*This is the average speed from the provider with the fastest broadband package available at this postcode. The average speed displayed is based on the download speeds of at least 50% of customers at peak time (8pm to 10pm). Fibre/cable services at the postcode are subject to availability and may differ between properties within a postcode. Speeds can be affected by a range of technical and environmental factors. The speed at the property may be lower than that listed above. You can check the estimated speed and confirm availability to a property prior to purchasing on the broadband provider's website. Providers may increase charges. The information is provided and maintained by Decision Technologies Limited. **This is indicative only and based on a 2-person household with multiple devices and simultaneous usage. Broadband performance is affected by multiple factors including number of occupants and devices, simultaneous usage, router range etc. For more information speak to your broadband provider.